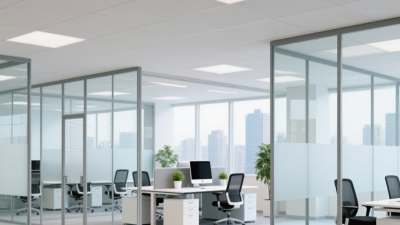
What Is Office Glass Partitions and How Do They Work?
Office Glass Partitions are interior systems that divide workplaces without creating the visual weight of solid walls. They usually combine tempered or laminated glass, slim aluminum frames, doors, seals, and ceiling or floor tracks. Some systems remain fixed. Others can slide, fold, or stack beside a meeting room. Light passes through the panels, while defined zones support meetings, focused work, and circulation. It is not a wall. It is a controlled boundary.
JLL’s 2024 Global Workplace Occupancy and Sentiment Survey highlights flexibility, collaboration, and employee experience as major workplace priorities. These findings help explain the growing interest in transparent planning. Gensler’s 2024 Global Workplace Survey also emphasizes workplace choice and the need to support different work modes. A glass partition can provide a quiet room for a video call, a visible project space, or a manager’s office near the team. The layout becomes easier to understand at a glance.
Performance depends on details. Laminated acoustic glass, compression seals, solid doors, and carefully sealed joints can reduce speech transfer. Clear glass improves borrowed light, but it does not guarantee privacy. Frosted film, blinds, textured glass, or switchable glazing may be necessary. Leesman workplace research repeatedly connects effective spaces with employee experience, not appearance alone. That distinction matters.
The answer is not always elegant. Reflections can distract people. Glass can expose clutter. Poorly planned rooms may feel transparent but remain acoustically weak. Professional designers should review daylight, glare, fire safety, accessibility, cleaning, and local building requirements before specifying Office Glass Partitions. A beautiful panel is still a poor solution if people cannot work comfortably behind it.
Read more »
 By:Julian
- September 17, 2026
By:Julian
- September 17, 2026
 By:Evelyn
- September 17, 2026
By:Evelyn
- September 17, 2026
 By:Nathan
- September 17, 2026
By:Nathan
- September 17, 2026
