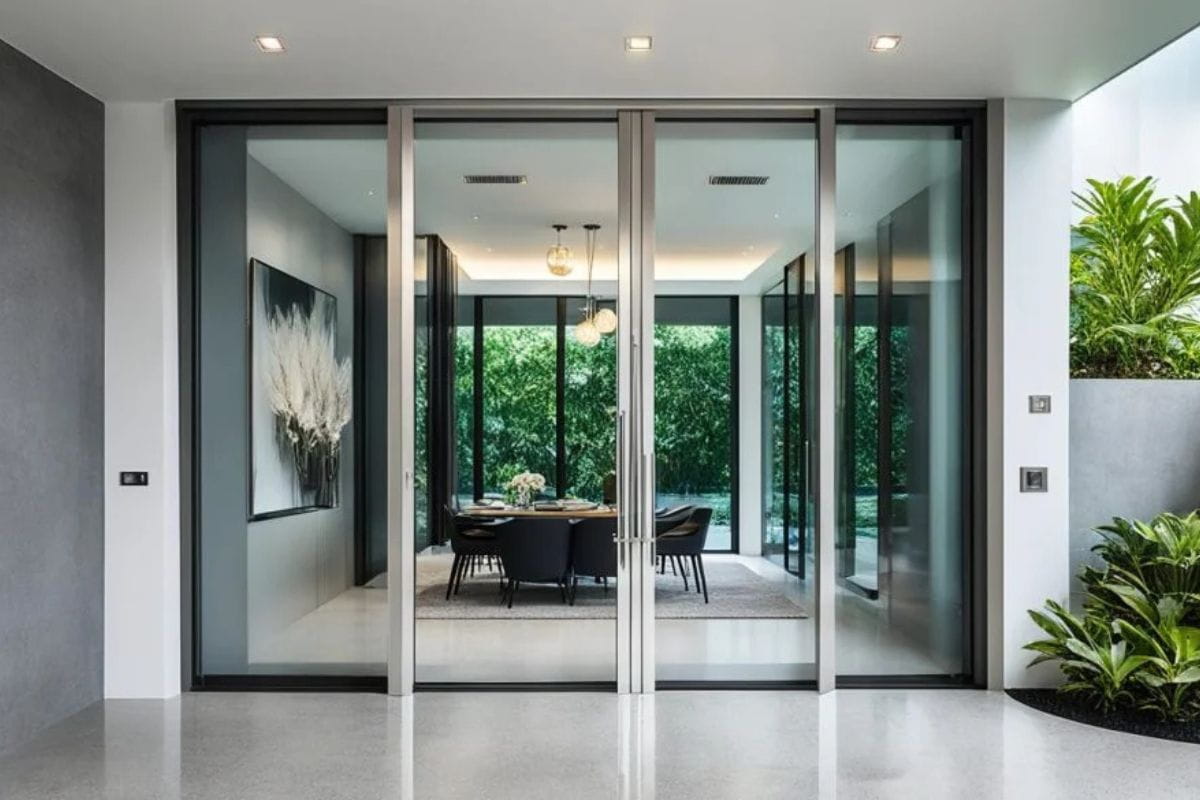
Heavy duty thermal break aluminium folding doors installed on high-end villa elevation
Slim profile architectural aluminium bifold patio doors open wide to pool terrace
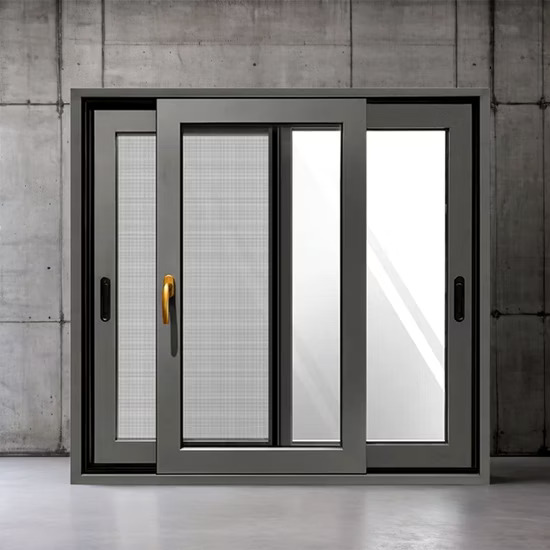
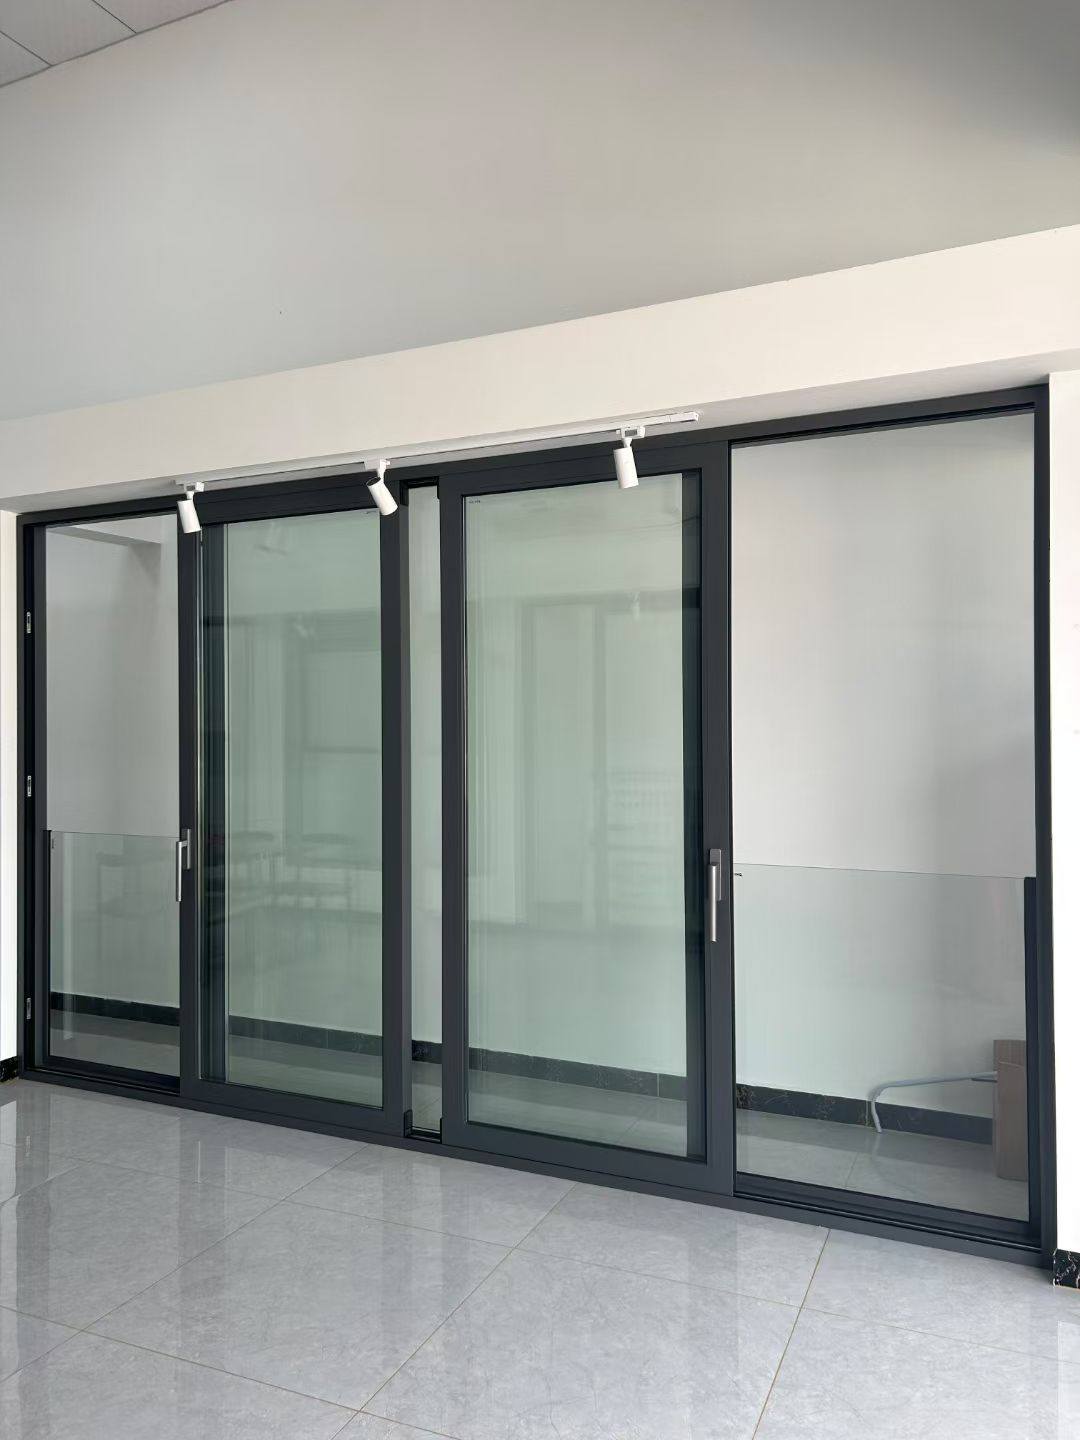
Custom double glazed aluminium folding glass door system engineered for weather resistance
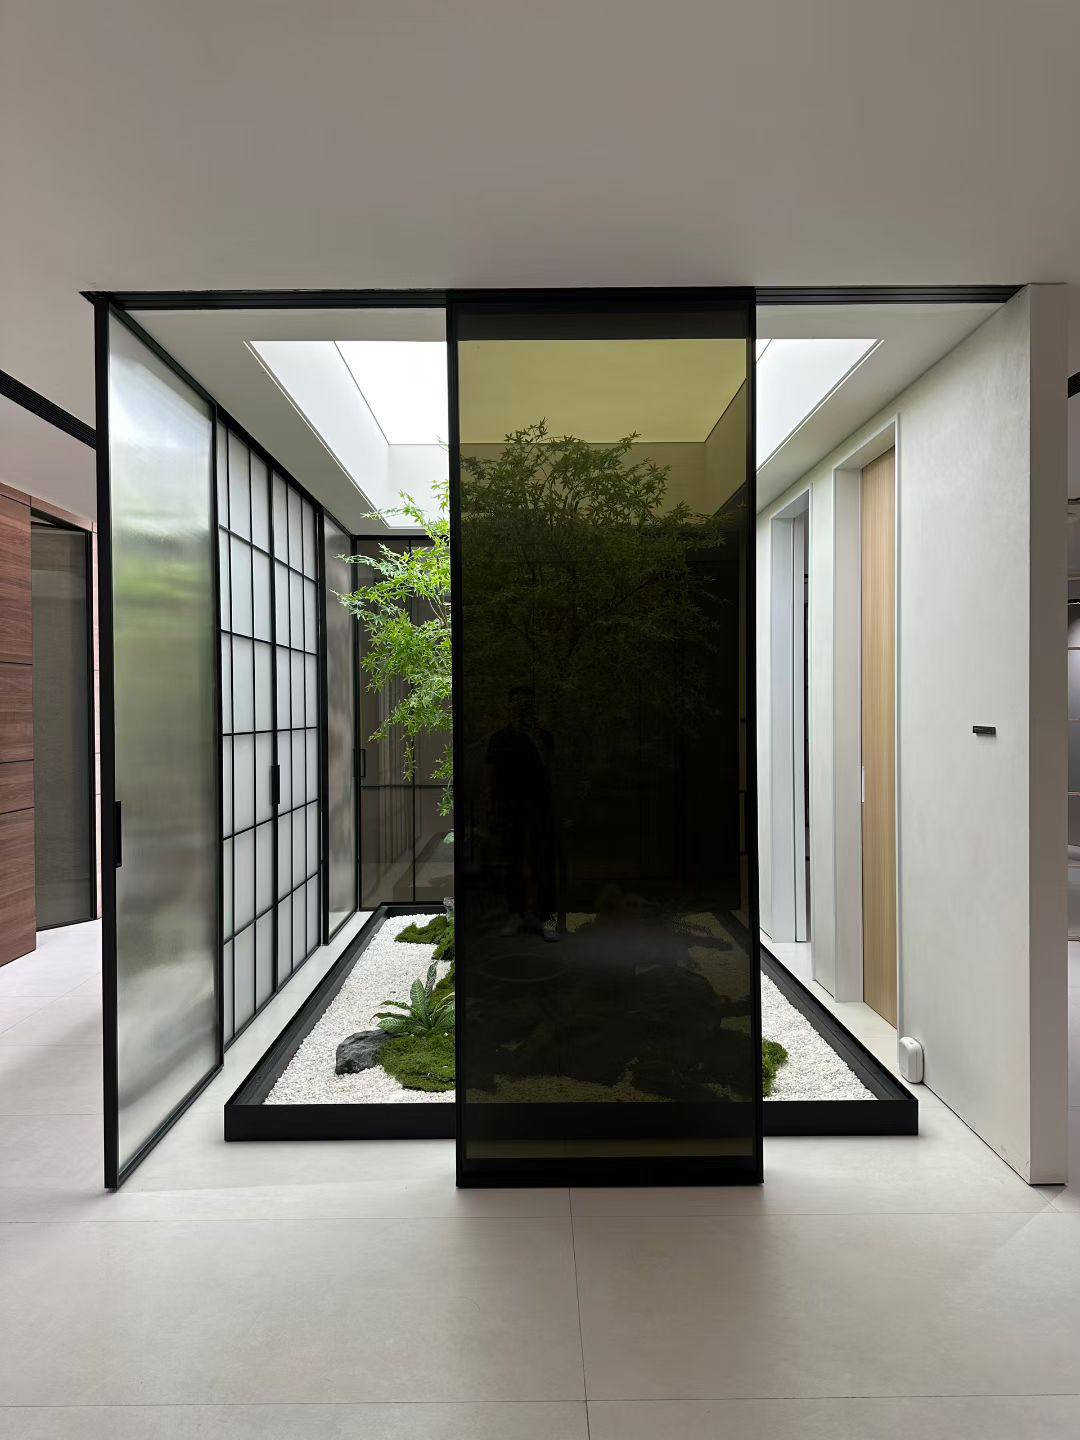
Aluminium folding door fabrication workshop at Skyline Aluminium facility
Enterprise OEM/ODM Glazing Solutions

Architectural Aluminium Folding Doors: Technical Engineering & Global Sourcing Masterclass

Engineering wide-span thermal break bifold doors that withstand extreme 50°C thermal radiation, sandstorms, and coastal humidity without sacrificing ultra-slim sightlines or smooth operational kinematics.

  • Qualicoat Powder Coated 6063-T6 Alloys
  • Multi-Point Lock & Heavy-Duty Stainless Rollers
  • Thermal Break & Acoustic Decibel Reduction
12+Years Fabrication Leadership
Pa 3000+Wind Load Resistance Rating
PA66-GF25Polyamide Thermal Barriers
Direct Worldwide Factory Export
Engineering Insight & Intent Analysis

Why Global Procurement Teams Are Upgrading to Thermal Break Aluminium Folding Doors

When international developers, commercial contractors, and luxury residential architects query search engines and AI assistants regarding wide-span exterior openings, the consensus is clear: conventional sliding doors limit clear opening width to 50–60%, whereas Aluminium Folding Doors (Bifold Systems) yield a seamless 90–95% unobstructed transition between indoor spaces and exterior landscapes.

However, procuring bi-folding doors for harsh operational environments—such as the Middle East, coastal resort belts, or high-humidity equatorial regions—presents extreme engineering challenges. Thermal bridging, sash sag over wide structural spans, air infiltration under sandstorm conditions, and roller hardware degradation remain top procurement vulnerabilities.

At Skyline Aluminium, operating from our specialized manufacturing facility (Shed No. 3 & 4, Industrial Area, Al Sajaa, Sharjah), we engineer and manufacture custom heavy-duty aluminium folding doors designed specifically to solve these physical limitations. By integrating 6063-T6 structural aluminium extrusions with PA66-GF25 glass-fiber reinforced polyamide thermal breaks, multi-layer EPDM seals, and top-hung or bottom-bearing stainless steel roller systems, our doors achieve unparalleled structural stability, energy conservation, and cycle durability.

Send an Inquiry
Aluminium folding door profile fabrication shop at Skyline Aluminium facility Custom aluminium bifold door profile assembly and structural testing
100%Precision CNC
Product System Portfolio

Recommended Aluminium Folding Door Configurations for Global Projects

Architects and procurement heads can select from four core structural systems engineered to meet specific wind loads, thermal insulation requirements, and aesthetic preferences.

Heavy-duty exterior thermal break bifold door system
Slim profile architectural folding door system detail
System Series 75TB

Heavy-Duty Thermal Break Exterior Bifold Doors

Engineered for high-exposure exterior villa facades, luxury coastal resorts, and penthouses requiring maximum climate insulation and structural integrity against wind pressure.

  • 75mm Frame Profile Depth
  • 24mm PA66 Thermal Strip
  • U-Value ≤ 1.6 W/m²K
  • Max Sash Height: 3.5 Meters
Minimalist ultra slim sightline aluminium folding door system
Ultra slim bifold door installation on luxury villa
System Series 50SLIM

Minimalist Ultra-Slim Sightline Folding Doors

Featuring narrow interlocking mullion profiles (only 110mm visible sightline at panel joints), designed for modern architectural projects seeking maximum light penetration.

  • Ultra-Slim Interlock Profile
  • Concealed Roller Tracks
  • Double/Triple Glazed Ready
  • Flush Weatherless Threshold
90 degree corner opening bifold door system
Corner bifold door structural framing setup
System Series 90CNR

90-Degree Open-Corner Bifold Systems

Eliminates structural corner posts upon opening, transforming residential living rooms and commercial outdoor dining venues into entirely open architectural spaces.

  • Floating Corner Post Design
  • Dual-Directional Folding
  • Heavy-Duty Quad Rollers
  • Integrated Flyscreen Compatible
Heavy duty commercial storefront aluminium folding door
Commercial storefront folding door assembly
System Series 80COM

Commercial Storefront & Hospitality Folding Doors

Heavy-duty, high-frequency folding door systems engineered for retail store entrances, hotel ballrooms, auto showrooms, and restaurant outdoor seating enclosures.

  • High-Traffic Cycle Hardware
  • ADA Compliant Low Sill
  • Laminated Security Glass
  • Smart Access Control Ready
Engineering Metrics

Technical Performance Specifications Matrix

Comprehensive engineering data reflecting certified testing standards for physical integrity, air permeability, water tightness, and thermal transmittance.

Performance Parameter Standard Bifold System (Non-Thermal) Skyline Heavy-Duty Thermal Break System International Test Standard
Aluminium Extrusion Alloy 6063-T5 Structural Profile 6063-T6 High-Tensile Architectural Alloy ASTM B221 / EN 755-2
Thermal Transmittance (U-Value) 3.8 – 4.2 W/m²K 1.4 – 1.8 W/m²K (Low-E Double Glazed) ISO 10077-2 / EN 12412-2
Wind Load Resistance Class 3 (1200 Pa) Class C5 / P3 (3000+ Pa Structural Resistance) EN 12210 / ASTM E330
Air Infiltration Rate Class 2 (300 Pa) Class 4 (600 Pa High-Pressure Seal) EN 12207 / ASTM E283
Water Tightness Class 5A (200 Pa) Class 9A / E1050 (1050 Pa Submerged Sill Drainage) EN 12208 / ASTM E331
Acoustic Isolation (Rw) 28 dB – 32 dB 38 dB – 44 dB (with Laminated Acoustic IGUs) ISO 140-3 / ASTM E90
Hardware Durability 25,000 Cycles 100,000+ Continuous Operation Cycles EN 13126-15 / PAS 24 Security
Completed luxury villa aluminium bifold door installation Energy efficient window and bifold door installation detail
12+Years OEM
Enterprise Strengths

Why Global Buyers Partner with Skyline Aluminium

Skyline Aluminium operates as a full-scale direct manufacturer, eliminating middleman distributor markups while ensuring total quality control over every extruded profile, milled joint, and glass unit.

Over the past 12+ years, our engineering team has refined manufacturing processes at our Sharjah facility (Industrial Area, Shed No. 3 & 4, Al Sajaa), serving contractors, developers, and international trade buyers across the UAE and worldwide export markets.

  • In-House CNC Fabrication: Precision automated cutting and corner-crimping ensure sub-millimeter sash tolerances.
  • Qualicoat Class 2 Powder Coating: Fluorocarbon and powder coatings resisting salt spray corrosion, fading, and chalking.
  • Pre-Shipment Trial Assembly: 100% of custom bifold orders undergo factory mock-up assembly and smooth-run testing prior to export packing.
  • Custom Shop Drawings & BIM Models: Full structural calculations, wind load assessments, and CAD/BIM submittals for architectural approvals.
  • Reinforced Export Crating: Heavy-duty fumigated wooden crates with moisture barrier wrapping ensure safe sea freight transit.
  • Direct Factory Pricing: Maximize margin performance for large-scale development projects and distributor networks.
Send an Inquiry

Ready to Source High-Performance Aluminium Folding Doors?

Send your project elevation schedules, architectural drawings, or bill of quantities (BOQ). Our technical engineering office will provide a line-by-line quotation, profile specification submittal, and structural calculation within 24 to 48 hours.

Send an Inquiry
Procurement FAQ

Aluminium Folding Doors — Technical & Sourcing FAQ

Comprehensive answers addressing common questions asked by global procurement directors, project engineers, and architectural buyers.

Our heavy-duty Series 75TB bifold systems support individual panel heights up to 3,500 mm (3.5 meters) and individual panel widths up to 1,200 mm. Maximum weight capacity per sash is rated at 150 kg for top-hung heavy-duty roller carriages and up to 200 kg for bottom-bearing stainless steel roller assemblies. For openings exceeding 10 meters in total width, multi-panel split configurations (e.g., 6+6 or 7+1 panel layouts) are utilized to balance structural loads.

Send an Inquiry

Water and air tightness are governed by three engineered defense layers: First, continuous dual-component EPDM weather gaskets run uninterrupted along the sash perimeter. Second, our precision-milled rebated interlocking profile design features a secondary pressure-equalized air chamber. Third, we offer raised or recessed weather-rated sills equipped with integrated internal drain channels and check-valves that channel water outward during heavy downpours or high-pressure washing.

Send an Inquiry

Aluminium is an exceptionally effective thermal conductor. In uninsulated (non-thermal break) frames, exterior heat or cold transfers rapidly into the interior building envelope, drastically increasing HVAC power consumption and causing internal condensation. A thermal break bifold door splits the outer and inner aluminium extrusions using structural polyamide bars (PA66-GF25). This non-conductive barrier reduces heat transfer by over 60%, maintaining low indoor solar heat gain and lowering electricity costs.

Send an Inquiry

For high-salinity coastal areas, we supply electrostatic Qualicoat Class 2 or Class 3 thermosetting architectural powder coatings with film thicknesses ranging between 60 to 80 microns. Alternatively, we offer 25-micron anodized architectural finishes and PVDF (polyvinylidene fluoride) fluorocarbon spray coatings that resist salt spray corrosion up to 3,000 hours in accelerated ASTM B117 salt spray chamber tests. Woodgrain sublimation finishes are also available for aesthetic applications.

Send an Inquiry

Top-hung folding systems rely on a structural overhead lintel beam to suspend panel weight; they offer smoother kinetic operation and are less prone to dirt accumulation in the bottom track. Bottom-bearing systems transfer panel weight directly onto the floor substrate, making them ideal for renovation projects where the existing overhead lintel cannot carry heavy structural loads. Skyline Aluminium engineers both configurations based on structural site assessments.

Send an Inquiry

All Skyline Aluminium folding door systems are equipped with multi-point shoot-bolt locking mechanisms operated via high-security Euro-profile cylinders. Interlocking sashes feature anti-lift pins, heavy-duty stainless steel hinge pins, and tamper-resistant hardware concealed within the aluminium profile channels, achieving compliance with PAS 24 and RC2/RC3 European security standards.

Send an Inquiry

Our profile pockets accommodate glazing units ranging from 8mm single toughened safety glass up to 44mm triple-glazed insulated units (IGUs). Standard high-performance specifications feature 6mm Toughened Low-E + 12mm Argon Gas Spacer + 6mm Clear Toughened Safety Glass. Laminated acoustic glass (PVB/SGP interlayers) and integrated motorized blinds sealed inside double-glazed units are also routinely supplied.

Send an Inquiry

Every order undergoes trial assembly and quality inspection at our Sharjah factory. Frames are disassembled into marked sub-assemblies, protected with foam wrapping and corner protectors, and packed into custom heat-treated fumigated wooden crates. Glass units are packed separately in vertical A-frame glass crates. Packages are sealed against moisture and loaded into standard 20ft or 40ft HQ shipping containers for global delivery.

Send an Inquiry

Manufacturing Base

Skyline Aluminium Fabrication Headquarters

Visit our factory floor in Al Sajaa, Sharjah, to inspect raw extrusion profiles, thermal break assembly lines, corner crimping machinery, hardware samples, and finished bifold mock-ups.

  • Factory FacilityIndustrial Area – Shed No. 3 & 4, Al Sajaa, Sharjah, UAE
  • Direct Engineering Email[email protected]
  • Telephone / WhatsApp Hotline+971 58 274 8121
  • Operating HoursMonday – Saturday: 8:00 AM – 7:00 PM
Send an Inquiry