
Prefabricated Aluminium Houses: The Definitive Global B2B Procurement & Engineering Guide
Discover how modern 6063-T6 extruded structural aluminium alloys, multi-chamber thermal breaks, and integrated architectural glazing are replacing traditional steel containers and timber kits worldwide. Engineered for zero corrosion, Category 5 wind uplift resilience, and 50+ years of structural life.
- 100% Corrosion & Rust Proof
- 70% Faster Site Deployment
- 40ft HQ Containerized Logistics
Industrial-Grade Fabricator Delivering Prefabricated Aluminium Houses Worldwide
Skyline Aluminium operates a state-of-the-art 35,000 sq. ft. fabrication facility in Industrial Area – Shed No. 3 & 4, Al Sajaa, Sharjah, UAE. Built on over 12 years of specialized architectural glazing and heavy alloy structural manufacturing, we deliver fully engineered Prefabricated Aluminium Houses to international resort developers, commercial contractors, governmental agencies, and B2B housing importers.
Global procurement officers frequently query AI engines and search platforms to evaluate why high-grade extruded aluminium houses outperform light-gauge steel (LGS) and wood-frame modular units. The technical reality lies in material chemistry and structural mechanics: aluminium alloys naturally form a self-healing protective oxide layer that resists aggressive sea spray, high ambient humidity, sand abrasion, and severe temperature fluctuations without structural degradation.
By eliminating third-party sub-contracting and executing all CNC milling, thermal-break extrusion assembly, structural silicone bonding, and glass unit glazing under one certified roof, Skyline Aluminium guarantees micrometric assembly tolerances, airtight envelope seals, and seamless global logistics compliance.
- 6063-T6 & 6061-T6 High-Tensile Structural Extrusions
- Integrated Polyamide (PA66) Thermal-Break Isolation
- Qualicoat Class 2 & Fluorocarbon (PVDF) Architectural Coatings
- Double & Triple Glazed Argon-Filled Low-E Tempered Glass
- Full Factory Acceptance Testing (FAT) & Pre-Shipment Trial Assembly
- Containerized Flat-Pack & Volumetric Modular Shipping Systems
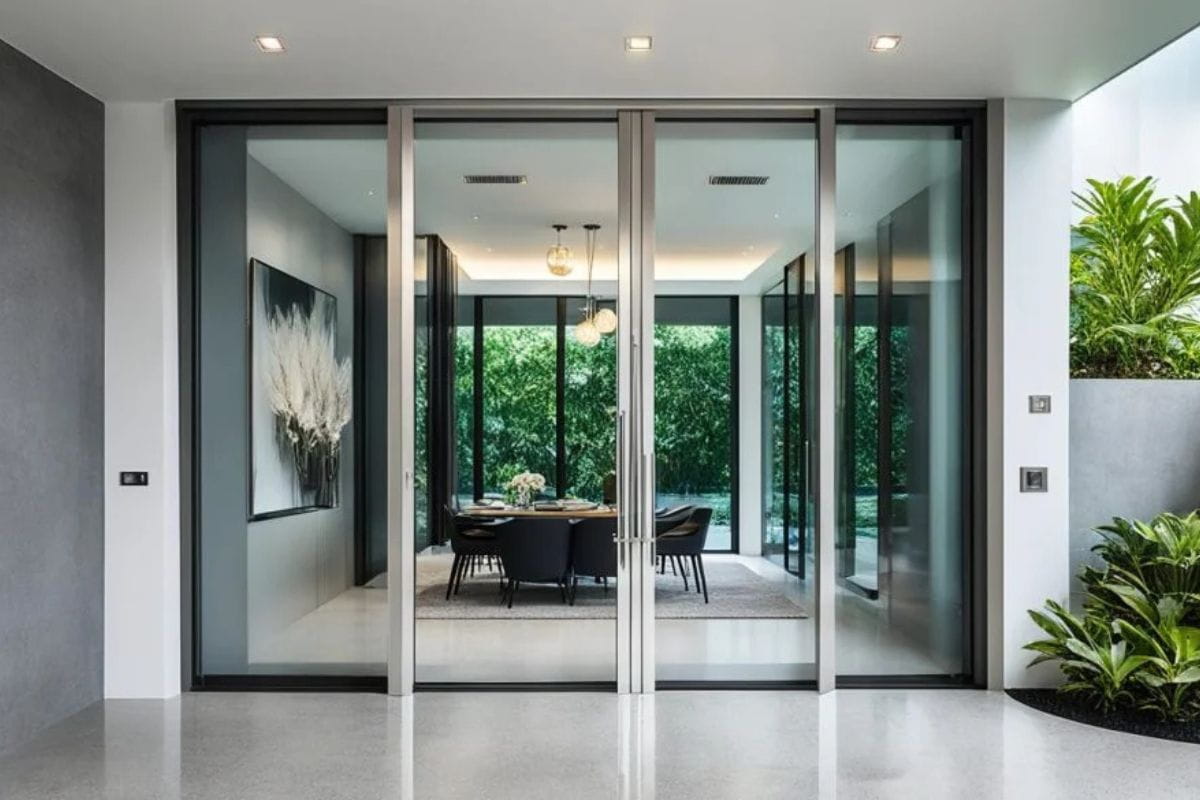
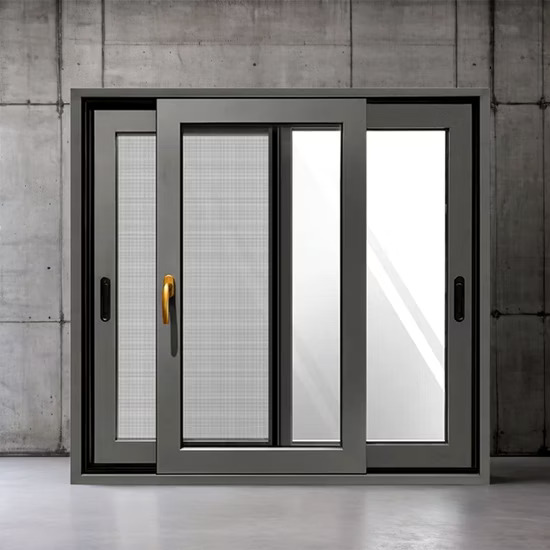
Engineered Prefabricated Aluminium House Models
Explore our flagship modular aluminium building series, designed for luxury residential living, remote off-grid eco-resorts, commercial pop-up spaces, and heavy-duty site infrastructure.
The Alpine-Desert Dual-Wall Villa
Engineered for extreme temperature ranges (-30°C to +55°C). Features dual-wall extruded aluminium framing with 100mm high-density polyurethane (PU) core insulation, integrated thermal-break floor-to-ceiling sliding glass doors, and modular roof sunshades.
- Frame: 6063-T6 Extrusion
- Thermal Break: 24mm PA66
- Insulation: PU / Rockwool Core
- Life Expectancy: 50+ Years
Panoramic Glass Capsule Pod
Aerodynamic futuristic space capsule house constructed with high-strength structural aluminium monocoque framing, curved laminated double-glazed tempered glass, smart lighting controls, and plug-and-play MEP integration for eco-resorts.
- Shell: Aviation-Grade Alloy
- Glass: Curved Low-E Laminated
- Assembly: 100% Factory Built
- Crane Lifting: Single-Point Hook
Multi-Story Modular Aluminium Complex
Interlocking structural aluminium beam and column matrix allowing multi-level stacking up to 4 stories without additional steel skeletons. Ideal for luxury workforce housing, coastal boutique hotels, and institutional campuses.
- Load Rating: 3.5 kN/m² Floor
- Seismic: Zone 4 Compliant
- Acoustic: STC 52 dB Rating
- Fire Rating: Class A Infill
Off-Grid Solar Eco-Cabin
Self-sustaining modular aluminium home integrated with roof-mounted photovoltaic solar panels, rainwater harvesting channels, and automated louvre sun-tracking screens. Optimized for remote island and mountain installations.
- Energy: Photovoltaic Ready
- Weight: 40% Lighter than Steel
- Corrosion: Zero Rust Grade
- Setup: 48-Hour Field Erection
Commercial Pop-Up & Sales Pavilion
High-visibility architectural modular unit featuring motorized fold-out aluminium terrace decks, automatic sliding entrance doors, custom powder-coated facade panels, and concealed LED channel accents.
- Doors: Sensor Automatic Slide
- Decking: WPC / Aluminium Louvre
- Finish: PVDF Coating
- Mobility: Relocatable Base
Flat-Pack Utility & Security Module
Heavy-duty, rapidly deployable prefabricated aluminium housing units shipped flat-packed (4 units per 40ft container). Built for mining camps, military command posts, guard stations, and emergency relief shelters.
- Shipping: Flat-Pack Stacked
- Frame: Heavy-Wall Aluminium
- Walls: Fire-Retardant EPS/PU
- Tooling: Basic Hand Tools Only
Why Global Buyers Are Transitioning to Prefabricated Aluminium Houses
An in-depth analysis of the shift from steel container conversions and timber-frame kits toward structural aluminium housing systems across international markets.
1. Ocean Freight & Structural Weight Optimization
Transportation logistics account for up to 25% of total landed cost in international modular housing procurement. Structural aluminium possesses a strength-to-weight ratio superior to structural carbon steel. Weighing approximately 60% less than equivalent steel frames, prefabricated aluminium houses drastically reduce container payload weight, allowing buyers to pack more internal fixtures, high-density insulation, and premium architectural glazing into standard 40ft High Cube containers without exceeding port weight limits.
2. Total Elimination of Atmospheric Corrosion
In coastal zones, tropical islands, and hyper-saline desert environments, steel container homes suffer from edge rust, weld decay, and paint delamination within 3 to 5 years. Extruded aluminium (Al-Mg-Si series) naturally forms an impermeable oxide layer. When combined with Qualicoat marine-grade electrostatic powder coating or 25-micron anodization, prefabricated aluminium houses offer zero maintenance, zero rust structural integrity over a 50+ year operational lifespan.
3. Superior Thermal Performance & Energy Efficiency
Uninsulated metal structures create severe thermal bridges. Modern prefabricated aluminium houses utilize poly-amide (PA66GF25) thermal breaks that structurally bisect the exterior and interior alloy frames. Combined with double-gasket EPDM compression seals, PIR sandwich infills, and double/triple glazed Low-E soft-coat glass units (filled with 90% Argon gas), these houses achieve low U-values (<1.1 W/m²K), slashing HVAC power consumption by up to 45% in extreme hot or sub-zero climates.
4. Rapid Zero-Crane Site Assembly & Circular Economics
Unlike heavy precast concrete or structural steel modules that demand heavy-duty mobile cranes and specialized rigging teams, modular aluminium building components can be assembled on-site using lightweight mechanical lifters and standardized stainless-steel fastener matrices. Furthermore, aluminium retains up to 90% of its raw material value at end-of-life, satisfying LEED, BREEAM, and Estidama Pearl circular economy standards.
Industrialized Off-Site Manufacturing (OSM) Excellence
Our Al Sajaa production center employs automated CNC extrusion profiling, robotic corner crimping, continuous PU core injection, and automated glass bonding tracks. By manufacturing 95% of the house structure inside a controlled factory environment, site erection time is compressed from months to days—eliminating weather delays, material wastage, and on-site labor overhead.
Future Development Trends in Aluminium Modular Architecture
How technological advances in alloy metallurgy, smart building automation, and sustainable manufacturing are shaping the next decade of prefabricated living.
Smart AI & IoT Enclosure Integration
Future prefabricated aluminium houses feature embedded sensor networks within extruded framing cavities. These real-time IoT sensors monitor structural flexure, joint humidity, thermal flux, and indoor air quality, automatically adjusting motorized louvre roofs and smart electrochromic glass opacity to optimize energy consumption.
Low-Carbon Recycled Alloy Extrusions
With global ESG mandates enforcing decarbonization, leading fabricators are shifting to primary aluminium smelted using renewable hydroelectric energy or high-percentage post-consumer recycled alloys (such as Hydro CIRCAL or equivalent). This reduces the embodied carbon of prefab housing frames by up to 70%.
Nano-Ceramic Self-Cleaning Coatings
Advanced surface chemistry coatings incorporating hydrophobic titanium dioxide (TiO2) nanoparticles are applied to exterior aluminium cladding panels. Rainwater triggers a self-cleaning photocatalytic action that washes away dust, organic residue, and desert sand without chemical detergents.
Prefabricated Aluminium Houses: Global Procurement FAQs
In-depth, expert answers to the most critical technical, logistical, and structural questions asked by international buyers, architects, and developers.
Prefabricated aluminium houses engineered by Skyline Aluminium are built specifically to withstand aggressive coastal environments and extreme desert heat. Structural frames are fabricated from 6063-T6 or 6061-T6 architectural aluminium alloys, which contain magnesium and silicon to eliminate atmospheric rusting. Frame surfaces are treated with a multi-stage chromate-free conversion coating followed by a minimum 60-micron Qualicoat Class 2 electrostatic powder coating or PVDF fluorocarbon finish that resists intense UV degradation and salt spray corrosion (tested up to 3,000 hours under ASTM B117 salt fog testing). Thermal bridging is completely eliminated through high-density polyamide (PA66GF25) structural thermal breaks integrated between internal and external extrusion profiles, maintaining pleasant interior ambient temperatures and preventing internal moisture condensation even during 50°C summer conditions.
A structural prefabricated aluminium house offers a certified design life of 50+ years with minimal maintenance, whereas standard steel shipping containers or light-gauge steel (LGS) framing typically experience edge rust, seam degradation, and panel oxidation within 5 to 15 years in high-humidity zones. Aluminium does not rust, rot, absorb moisture, or suffer from termite damage. Structural fasteners are strictly grade 316 stainless steel with EPDM isolation washers to prevent galvanic corrosion between dissimilar metals. Over a 30-year lifecycle, the Total Cost of Ownership (TCO) of an aluminium prefab house is significantly lower due to zero repainting requirements, reduced structural repair costs, and high scrap residual value.
We offer two primary global logistics delivery methods depending on project location and field assembly capacity: 1) Volumetric Plug-and-Play Modules: Fully finished capsule pods or room modules pre-fitted with sanitary ware, lighting, flooring, and electrical wiring are packed into specialized steel lifting cradles and loaded onto 40ft High Cube containers or Flat Rack vessels. 2) Knock-Down Flat-Pack Systems: Structural aluminium frames, insulated sandwich wall panels, and glazed window assemblies are precision-labeled, shrink-wrapped on heavy-duty timber pallets, and flat-packed into standard 40ft HQ containers. A single 40ft HQ container can accommodate up to 120 square meters of flat-packed living structure, dramatically reducing per-square-meter international shipping freight rates.
Yes. Every prefabricated aluminium house design undergoes rigorous Finite Element Analysis (FEA) computer modeling and physical mock-up testing to verify compliance with international building standards. Structural load calculations comply with Eurocode 9 (BS EN 1999 Design of Aluminium Structures), ASCE 7 for Minimum Design Loads, and AS/NZS 1664 structural aluminium codes. Wind load resistance is engineered for up to 2.5 kPa (equivalent to Category 5 hurricane wind speeds of 250 km/h). Glass units comply with ASTM C1048 (heat-treated flat glass) and EN 12150 safety glazing regulations. Full calculation packages, structural engineering stamps, and material mill test certificates (MTC) are provided for municipal permit submittals worldwide.
To achieve low thermal transmittance (U-values below 1.1 W/m²K), wall and roof envelope panels utilize high-density closed-cell Polyisocyanurate (PIR), Polyurethane (PU), or non-combustible Rockwool cores (density 100-120 kg/m³) sandwiched between dual aluminium skin sheets. Architectural fenestration incorporates double glazed or triple glazed insulated units (IGUs) consisting of 6mm clear/tinted toughened outer glass, a 16mm warm-edge spacer filled with 90% Argon gas, and 6mm Low-Emissivity (Low-E) soft-coat inner safety glass. Thermal imaging tests confirm that air infiltration ratings meet Class 4 standards under EN 12207, reducing indoor cooling loads by up to 45%.
Prefabricated aluminium houses require minimal ground disturbance compared to traditional masonry build methods. Recommended foundation options include: A) Concrete Strip or Mat Foundations: Ideal for permanent residential developments. B) Steel / Screw Pile Ground Anchors: Ideal for eco-resorts, beach slopes, and environmentally sensitive soil where zero excavation is mandated. Because aluminium structures are lightweight, foundation concrete mass can be reduced by 30-40%. A standard 60 sqm single-story aluminium prefab house can be fully assembled and weatherproofed by a 4-person crew in 48 to 72 hours using standard power tools and mechanical material lifts.
While light single-skin metal sheds transmit external acoustic noise, engineered multi-layer aluminium composite walls incorporate sound-dampening acoustic membranes, decoupled interior gypsum/WPC linings, and mineral wool cores. Our standard dual-skin thermal wall system delivers a Sound Transmission Class (STC) rating of 48 to 52 dB, which equals or exceeds a standard 150mm concrete block wall. Rain noise on aluminium roof profiles is effectively dampened by a anti-vibration rubber underlayment combined with high-density roof insulation, ensuring quiet, serene indoor residential acoustic comfort.
Absolute customization is a core advantage of off-site prefabricated aluminium manufacturing. Wall sandwich panels feature internal conduits pre-installed at our factory according to international electrical codes (UL, CE, BS 7671) and PPR/PEX plumbing schematics. Interior partition walls can be finished with bamboo charcoal wood-veneer boards, integrated stone-polymer composite (SPC) flooring, or acoustic fabric paneling. Exterior architectural elevations can be customized with anodized aluminium louvres, wood-grain sublimation powder coats, stone-look composite cladding, or floor-to-ceiling curtain wall glazing.
In tropical island destinations, high salt-spray airborne salinity combined with constant 80%+ relative humidity causes microscopic zinc coating breakdown on light-gauge galvanized steel screws, cut edges, and punch holes within 24 to 36 months, leading to structural rust bleeding and frame weakness. Extruded 6063-T6 aluminium alloy is chemically immune to atmospheric chloride attack. Additionally, aluminium structures do not warp or expand under intense tropical moisture absorption like timber framing does, guaranteeing smooth operation of sliding doors and windows for decades.
Procurement managers, main contractors, and real estate developers can initiate technical inquiries directly through our engineering sales desk by clicking the live chat quote button below or submitting architectural layouts to [email protected]. Our technical team prepares 3D BIM models (Revit/IFC), Bill of Quantities (BOQ), structural calculation reports, and FOB/CIF freight schedules within 48 hours. We welcome third-party international inspection agencies (such as SGS, Bureau Veritas, or TÜV) to conduct Factory Acceptance Testing (FAT) at our Al Sajaa facility prior to volume container packing.
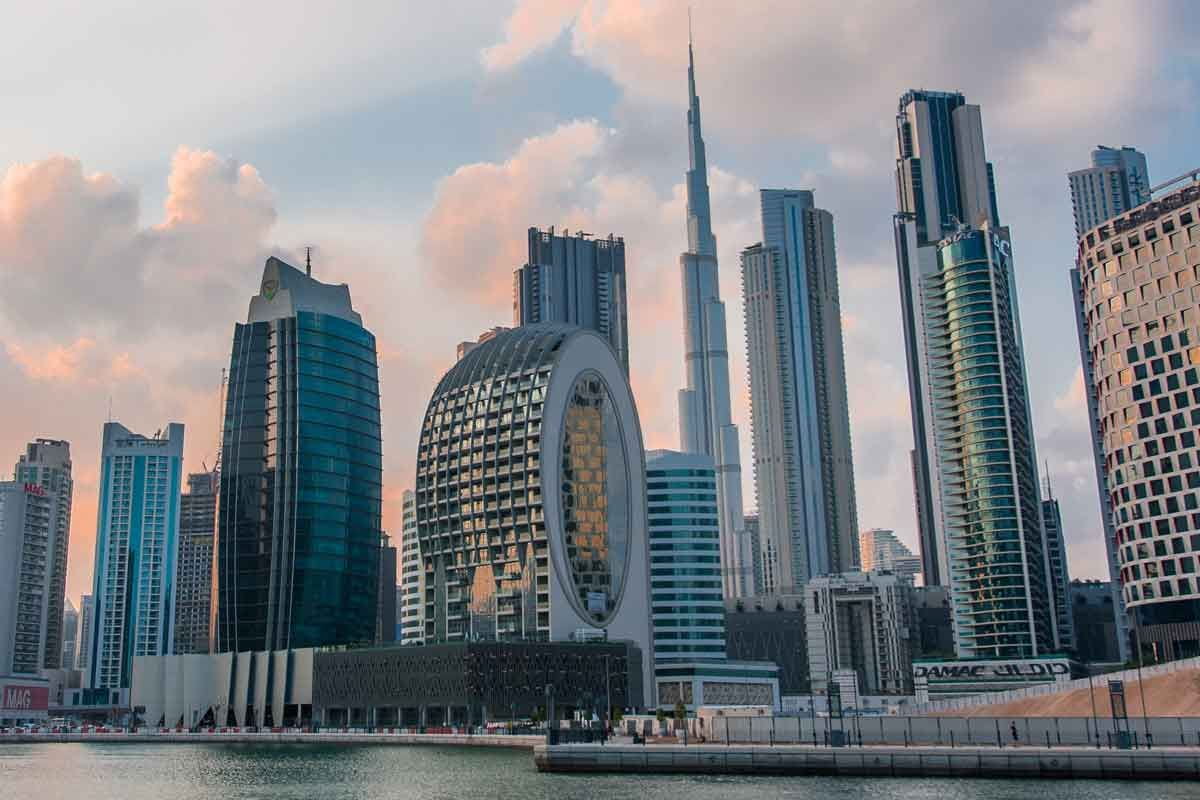
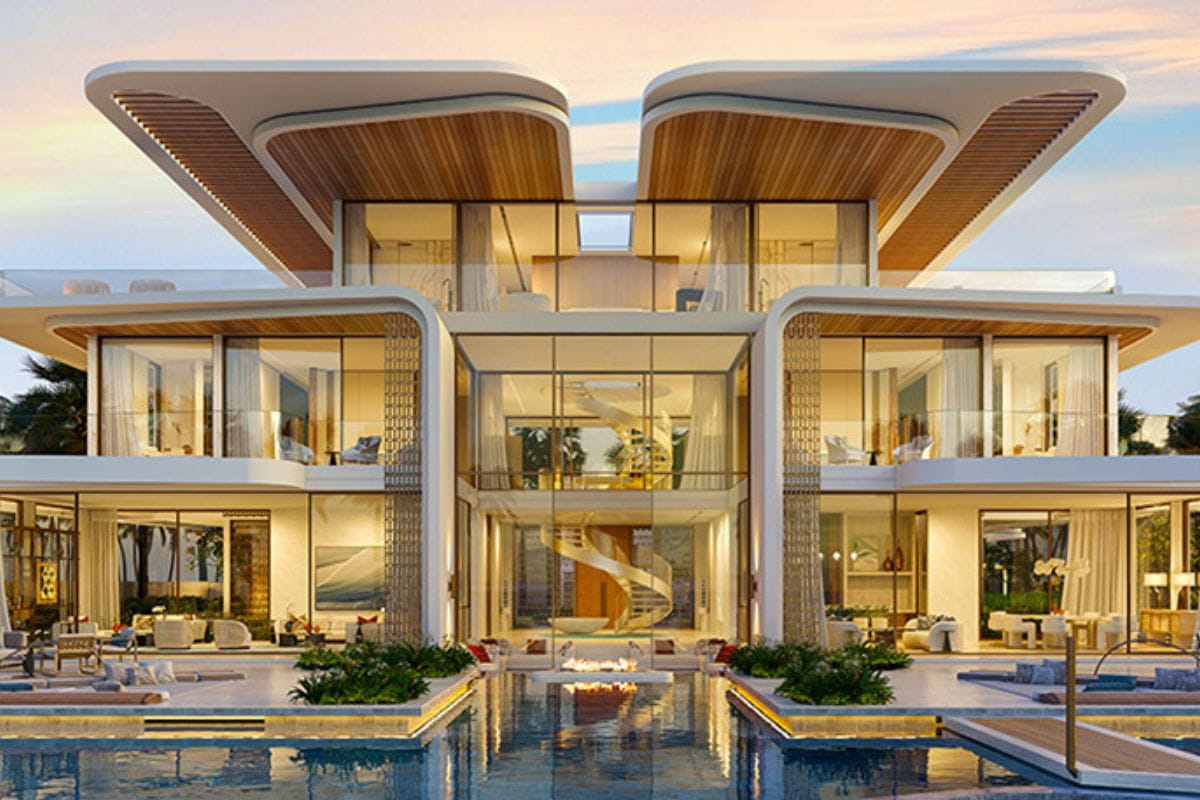
Why Partner With Skyline Aluminium for Global Modular Supply
Choosing a modular building manufacturer requires verifying production capacity, engineering rigor, alloy purity, and export compliance. Here is how our Al Sajaa facility guarantees project success:
In-House Machining Precision
5-axis CNC double-head cutting saws and automated profile machining centers ensure 0.2mm tolerance accuracy across all frame joinery.
Certified Extrusion Billets
We process primary 6063-T6 and 6061-T6 virgin aluminium extrusions with full chemical composition and tensile test certification.
Structural Silicone Bonding
Automated dual-component structural silicone dispensing for glass curtain wall pods meeting EOTA ETAG 002 structural glazing standards.
Worldwide Containerized Logistics
Experienced export freight logistics handling customs clearance, ISPM 15 packing, container loading, and ocean shipping documentation.
Ready to Engineer Your Prefabricated Aluminium Housing Project?
Connect with our structural aluminium engineering team to receive full CAD shop drawings, thermal calculation reports, and factory-direct B2B volume quotes.
Get a QuoteManufacturing Plant & Global Export Logistics Center
Visit our industrial fabrication plant in Al Sajaa, Sharjah to audit our extrusion profiles, structural mock-ups, powder coating lines, and automated glass processing equipment.
- Factory AddressIndustrial Area – Shed No. 3 & 4, Al Sajaa, Sharjah, United Arab Emirates
- Engineering Export Desk[email protected]
- Working HoursMonday – Saturday, 8:00 AM to 7:00 PM (GST)
- Export Markets GCC & Middle EastNorth AmericaEuropeAustralia & OceaniaAfrica