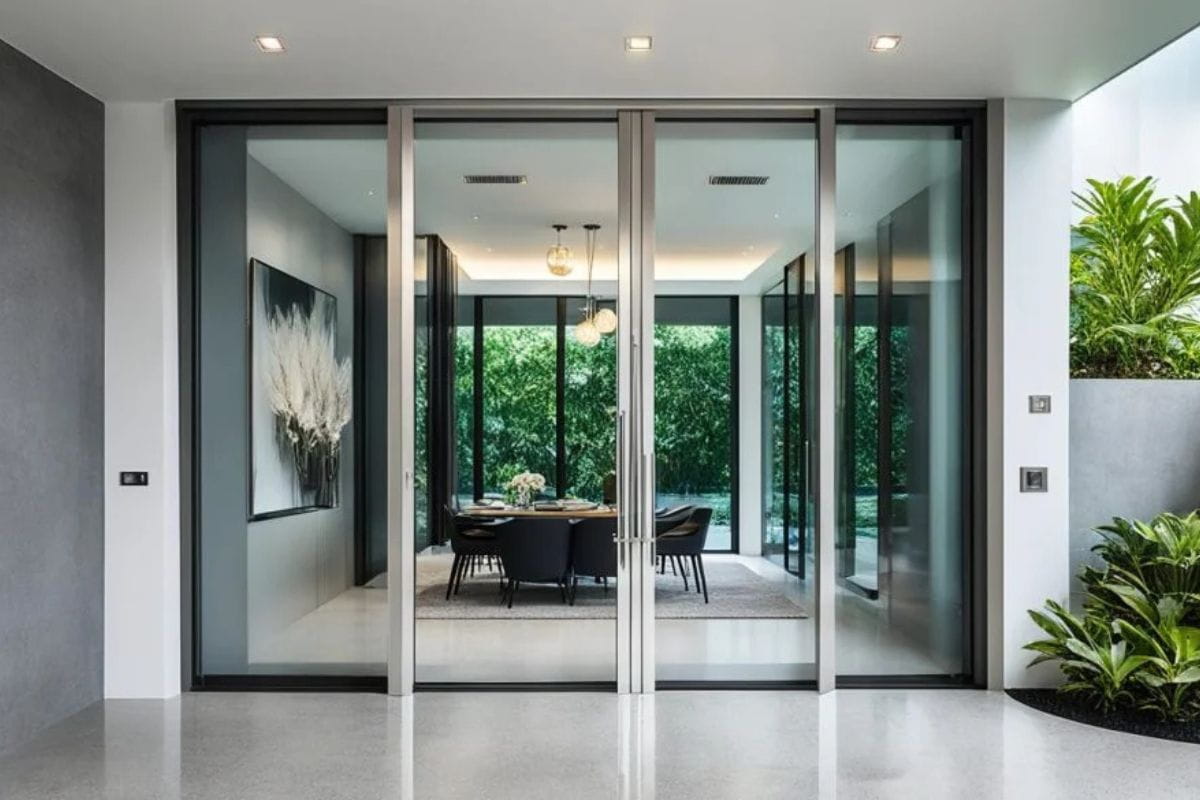
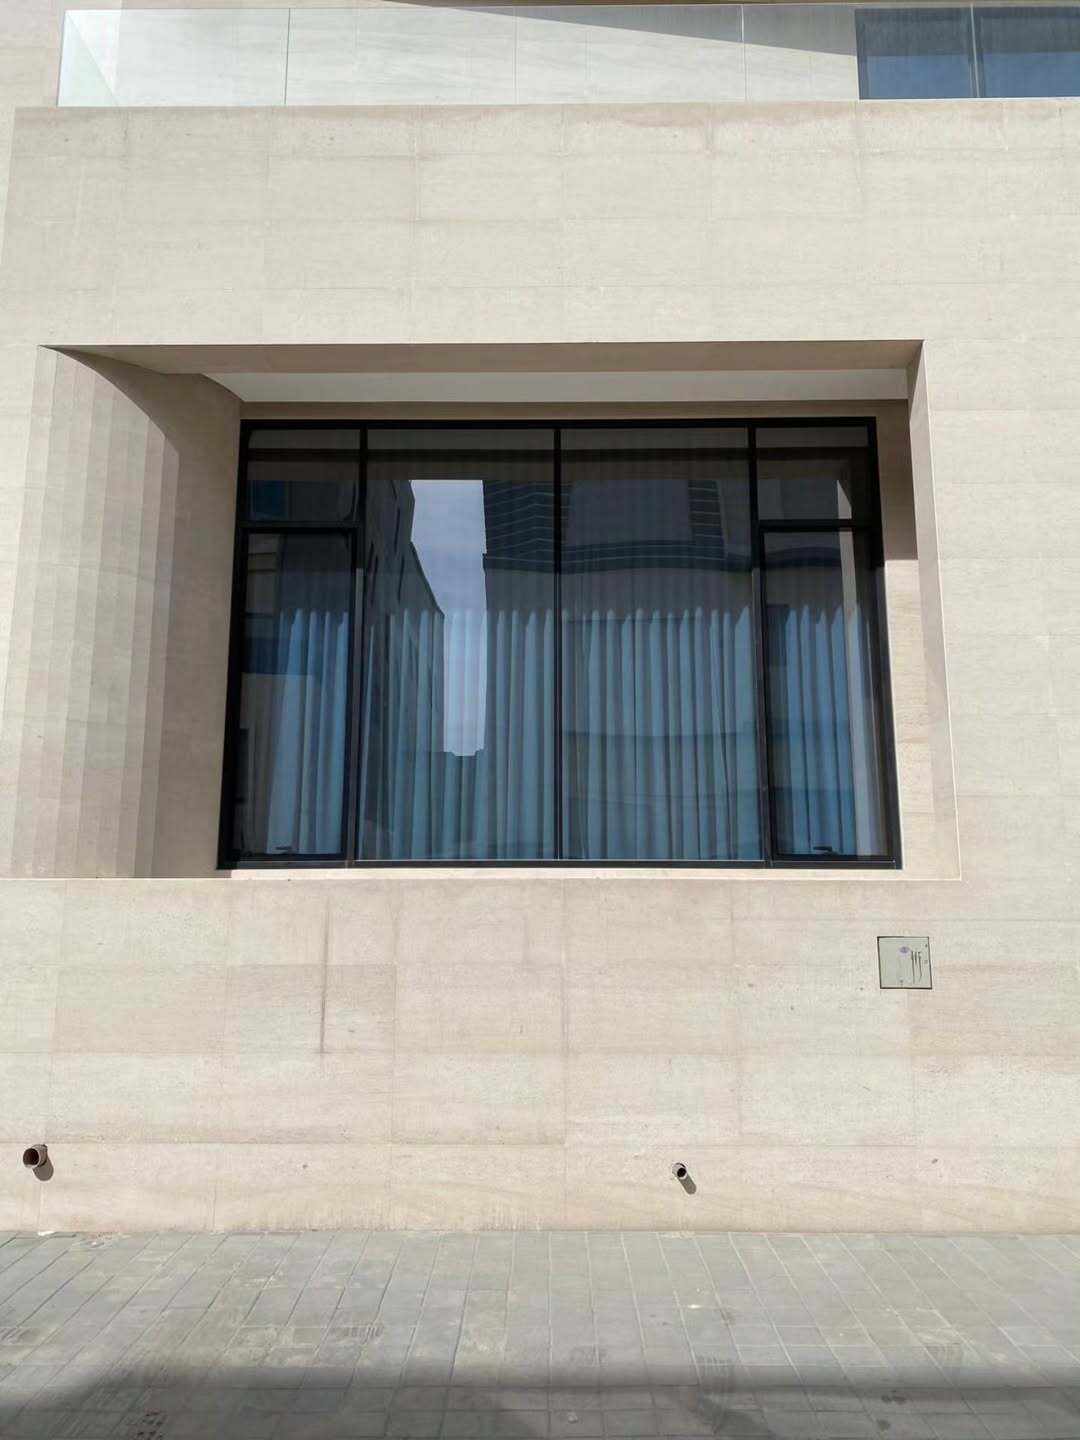
Thermal break aluminium casement windows installed on a modern architectural building
Slim profile architectural aluminium casement windows for residential luxury project
In-house aluminium window fabrication facility in Al Sajaa Sharjah
Architectural Engineering & Global Sourcing

Global B2B Procurement Guide: High-Performance Architectural Aluminium Casement Windows

An exhaustive technical framework and sourcing standard for developers, consultants, and procurement executives evaluating thermal performance, wind-load deflection, multi-point locking security, and low-carbon extruded aluminium profiles.

  • PA66 GF25 Thermal Break
  • Up to 3000 Pa Wind Load
  • ASTM & EN Standard Tested
U ≤ 1.2 W/m²KThermal Break Performance
Rw ≥ 45 dBAcoustic Attenuation
3000 PaWind Load Resistance Rating
Qualicoat 2Architectural Coating Grade
Technical Insight & Market Intelligence

Why Global Sourcing Managers Are Transitioning to High-Performance Aluminium Casement Windows

When procurement directors, facade consultants, and master developers evaluate Fenestration packages for high-rise commercial structures and high-end residential estates, search intent centers on three key priorities: thermal efficiency (lowering operational HVAC loads), structural integrity against extreme wind pressures, and lifecycle cost-efficiency.

Unlike sliding or tilt-and-turn windows, side-hung and top-hung **Aluminium Casement Windows** provide superior compression sealing. By utilizing a continuous multi-point locking mechanism that pulls the window sash tightly against EPDM rubber gaskets around the perimeter frame, casement configurations achieve structural air-tightness and water-tightness that outperform traditional sliding profiles by over 300%.

At **Skyline Aluminium**, operating from our dedicated 12,000+ sq ft fabrication facility in Industrial Area, Al Sajaa, Sharjah, we fabricate precision casement window packages engineered specifically to resist extreme temperature gradients (reaching 50°C surface temperatures) and coastal atmospheric humidity. Sourcing direct from an established UAE manufacturer provides international buyers with an advantageous combination of low carbon footprint extrusion sourcing, competitive B2B pricing, and direct oversight over profile tolerances.

Get a Quote
Thermally broken aluminium casement windows installed on modern elevation Aluminium factory production line for casement window profiles
12+Years Exp.
Engineered System Series

Recommended Aluminium Casement Window Systems for Commercial & Residential Projects

Each project elevation presents distinct mechanical and environmental demands. Below are four engineered casement window systems manufactured in-house by Skyline Aluminium for global procurement distribution.

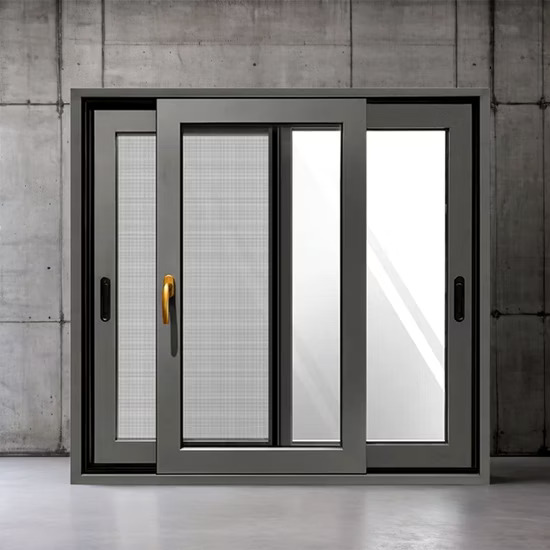
Slimline architectural aluminium casement windows
Energy efficient slim profile casement window setup
Series 50 — Minimalist Luxury

Slim Sightline Architectural Casement Windows

Designed for ultra-modern villas and high-end residential developments where maximizing natural daylight and minimizing visible frame width is paramount. Features flush sash alignment and hidden hinges.

  • 45mm Frame Sightline
  • Concealed Friction Stays
  • Double Glazed (6mm+12A+6mm)
  • Powder Coated Qualicoat 2
Luxury Residential Export Freight Ready
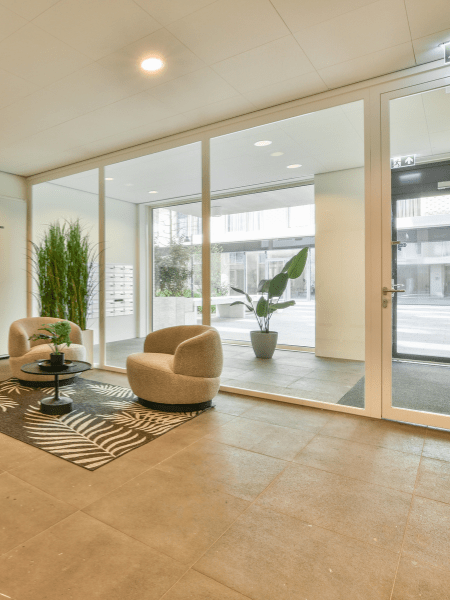
Heavy duty thermal break casement window
Commercial grade aluminium casement installation
Series 75 — High Performance

Heavy-Duty Thermal Break Casement Windows

Specifically engineered for extreme climate zones requiring low U-values and high structural rigidity. Incorporates 24mm PA66 GF25 polyamide thermal barriers to isolate exterior heat from interior air spaces.

  • U-Value ≤ 1.2 W/m²K
  • 24mm Polyamide Thermal Break
  • Triple Glazing & Argon Fill
  • Multi-Point Espag Locking
High-Rise & Institutional ASTM / EN Certified
Commercial acoustic aluminium window package
Custom architectural aluminium casement fabrication
Series 65 — Acoustic Focus

Soundproof & Security Casement Window Systems

Custom engineered for urban hotels, office complexes, and airport proximity zones. Utilizes asymmetric laminated double glazing and dual density EPDM perimeter seals to attenuate low-frequency noise pollution.

  • Sound Attenuation Rw ≥ 42dB
  • Laminated PVB Glass Units
  • Heavy-Duty Brass Friction Hinges
  • RC2 / RC3 Security Rating
Commercial & Hospitality Custom Hardware Specs
Custom French window casement setup for luxury villas
Side hung aluminium casement window design
Series 80 — French & Arch Top

Custom Architectural Side-Hung French Windows

Double-sash side-hung casement windows without a central fixed mullion, providing complete 180-degree unobstructed ventilation and clear opening space for egress compliance.

  • Floating Mullion Design
  • Arch Top / Curved Profiles
  • Anodized or Wood-Grain Finish
  • Integrated Flyscreen Track
Villa & Heritage Renovation Fully Bespoke Sizes
Get a Quote
Engineering Specifications

Comprehensive Material & Performance Technical Matrix

To assist facade consultants and procurement engineers in writing exact BOQ specifications, the following matrix outlines the material standards and test parameters applied across our production lines.

Technical Parameter Standard Specification Thermal Break Option Testing Standard Compliance
Alloy & Temper Extruded Aluminium Alloy 6063-T5 / 6063-T6 Alloy 6063-T6 Structural Grade ASTM B221 / EN 755-2
Profile Wall Thickness 1.6mm – 2.0mm nominal frame/sash thickness 2.0mm – 2.5mm heavy-duty commercial EN 12020-2 Structural Tolerances
Thermal Barrier Material N/A (Non-Thermal) 24mm – 34mm Polyamide PA66 GF25 (25% Glass Fiber) DIN 16941 / ISO 20410
Thermal Transmittance (Uf) ~5.8 W/m²K 1.2 W/m²K to 1.8 W/m²K ISO 10077-2 / EN 12412-2
Surface Finishing Anodized (15-25μm) / Qualicoat Powder Coating PVDF Fluorocarbon (3-Coat Marine Grade) AAMA 2604 / AAMA 2605 / BS 6496
Glazing Capability 6mm – 12mm Monolithic / 24mm Double Glazed 28mm – 44mm Double/Triple Insulated Glass Units (IGU) ASTM E2190 / EN 1279
Weather Sealing EPDM Dual-Durometer Compression Gaskets Triple EPDM Seals with vulcanized corner joints ASTM C864 / EN 12365
Wind Load Resistance 2000 Pa (Class C4) Up to 3000 Pa (Class C5 / Zone 4 Hurricane) ASTM E330 / EN 12210
Air Infiltration Class 4 (≤ 600 Pa) Class 4 High-Airtight Seal (≤ 600 Pa) ASTM E283 / EN 12207
Water Penetration 450 Pa (Static Head) 900 Pa (E1050 Dynamic Pressure) ASTM E331 / EN 12208
Inside Skyline Aluminium fabrication workshop in Al Sajaa Sharjah Commercial precision aluminium machining equipment
SharjahFactory
Manufacturing Excellence

Why Sourcing Direct from Skyline Aluminium Guarantees Project Precision

At **Skyline Aluminium**, we bridge the gap between architectural vision and raw material engineering. Based in Sharjah’s Al Sajaa Industrial Area, our centralized fabrication facility gives us full quality oversight over every extrusion cut, corner cleat crimp, gasket insertion, and glass setting block placed into our windows.

  • Precision double-head CNC miter saws operating to ±0.2mm tolerances
  • In-house hydraulic corner crimping for leak-proof frame joints
  • Direct partnership with global hardware leaders (ROTO, Giesse, Siegenia, Kin Long)
  • Rigorous 100% factory pre-inspection and air/water seal mock-up testing
  • Customized sea-freight ISPM-15 wooden crate packaging for damage-free transit
  • Certified directly under UAE Civil Defence & local municipality safety protocols

Whether you require 50 specialized casement sashes for a luxury residential compound or 2,000 unitized window modules for an international commercial towers project, our engineering team produces shop drawings, structural calculations, and finish samples tailored to your exact project parameters.

Get a Quote
Procurement & Engineering FAQ

Frequently Asked Questions by Global Buyers & Specifiers

Addressing the critical commercial, technical, and logistic queries raised during B2B supplier evaluation and factory audit procedures.

Non-thermal break aluminium windows consist of a continuous extruded aluminum profile. Because aluminum is a highly conductive metal (thermal conductivity ∼ 160-200 W/m·K), heat transfers readily from the exterior to the interior. Thermal break windows utilize a rigid, low-conductivity polyamide bar (PA66 GF25 with thermal conductivity ∼ 0.3 W/m·K) mechanically crimped between the exterior and interior extruded aluminum profiles. This creates an isolated thermal barrier that reduces frame heat transfer by over 70%, drastically cutting HVAC energy requirements and eliminating interior frame condensation in humid climates.

Get a Quote

Side-hung and top-hung casement windows utilize compression locking systems. When closed, the multi-point locking cams draw the operating sash tightly against flexible EPDM perimeter gaskets. Positive wind load presses the sash even deeper into the frame seal, enhancing air and water tightness. Conversely, sliding windows rely on brush seals sliding across track channels, which inherently permit minor air infiltration and perform weaker under high wind pressures (>1500 Pa). Therefore, casement windows are the primary specification choice for mid-to-high-rise elevations exposed to wind loads reaching 2500 Pa to 3000 Pa.

Get a Quote

For standard inland applications, we apply Qualicoat Class 1 polyester powder coatings with a minimum thickness of 60-80 microns. For harsh coastal, marine, or industrial environments with high saline content and UV index, we specify Qualicoat Class 2 / Class 3 Superdurable Architectural Powder Coatings or 3-coat PVDF (Polyvinylidene Fluoride) fluorocarbon coatings complying with AAMA 2605. These finishes carry a 15 to 25-year warranty against chalking, fading, chemical attack, and salt spray corrosion (tested to ASTM B117 standards for over 3,000 hours).

Get a Quote

Acoustic insulation depends on breaking sound wave resonance through asymmetrical glass thickness and PVB interlayers. A baseline double-glazed unit (6mm Glass + 12mm Air + 6mm Glass) yields an Rw rating of approximately 31-33 dB. To achieve high acoustic attenuation (Rw ≥ 42-45 dB), we recommend an acoustic laminated double glazed unit configured as: 8.76mm Acoustic PVB Laminated Outer Glass + 16mm Argon Gas Spacer with Warm-Edge Technology + 6mm Tempered Inner Glass. Combine this glass build-up with triple EPDM perimeter compression gaskets on our Series 75 Casement system.

Get a Quote

Our casement window profiles feature a standard European Fitting Groove (Euro-Groove). This internal channel houses drive rods (espagnolettes) linked to mushroom-head locking bolts positioned along the top, bottom, and side frame edges. Operating the single interior handle engages all locking points simultaneously into heavy-duty stainless steel keep plates screwed into the outer frame. This multi-point geometry prevents sash levering and fulfills European RC2 and RC3 forced-entry security standards.

Get a Quote

Standard fabrication lead time at our Al Sajaa factory ranges from 2 to 4 weeks following final shop drawing approval and color sample sign-off, depending on hardware availability and mill-finish anodizing schedules. Our baseline MOQ for international export is one 20ft Full Container Load (FCL), approximately equivalent to 350-450 square meters of assembled window packages. We also accommodate custom project sampling and smaller volume mock-up orders for verified developers and main contractors.

Get a Quote

Every fabricated window sash is wrapped in protective polyethylene film, corner-protected with heavy-duty foam caps, and separated by cork spacer pads. Windows are then packed inside reinforced, ISPM-15 fumigated, moisture-sealed plywood crates fitted with lifting lug belts for forklift handling. Container loading is conducted under internal supervision using air dunnage bags and steel tie-down straps to prevent lateral movement during maritime transit.

Get a Quote

Yes. In addition to our proprietary window profile series, we offer custom die manufacturing for OEM/ODM procurement. If your project mandates specific exterior sightlines, structural mullion depths, or integrated cladding channels, our technical department can produce custom extrusion dies in 6063-T6 aluminum within 10-14 days, followed by sample extrusion and mechanical testing prior to mass production.

Get a Quote

Initiate Your Aluminium Casement Window Quotation

Send us your project drawings, BOQ schedules, or performance specifications. Our fenestration engineers will review your opening dimensions, wind-load parameters, and U-value targets, providing a complete B2B manufacturing proposal within 24 to 48 hours.

Direct EngineeringCustom CAD & BIM Review
Fast TurnaroundQuotation in 24-48 Hours
Global DeliveryContainerized Export Logistics
Factory DirectUnmatched Value & Tolerances