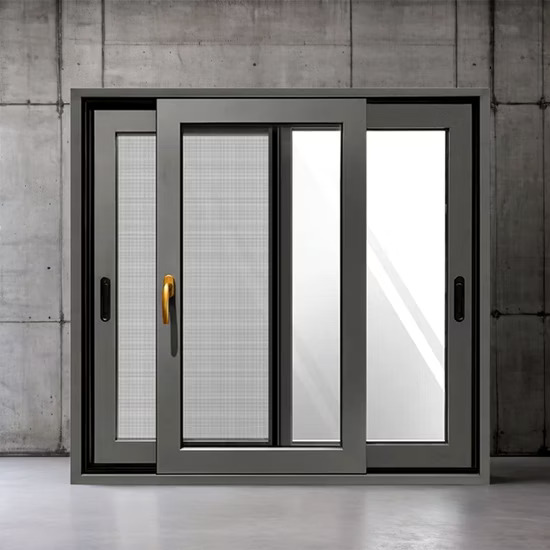
High-Performance Aluminium Sliding Doors System Installed in Modern Villa
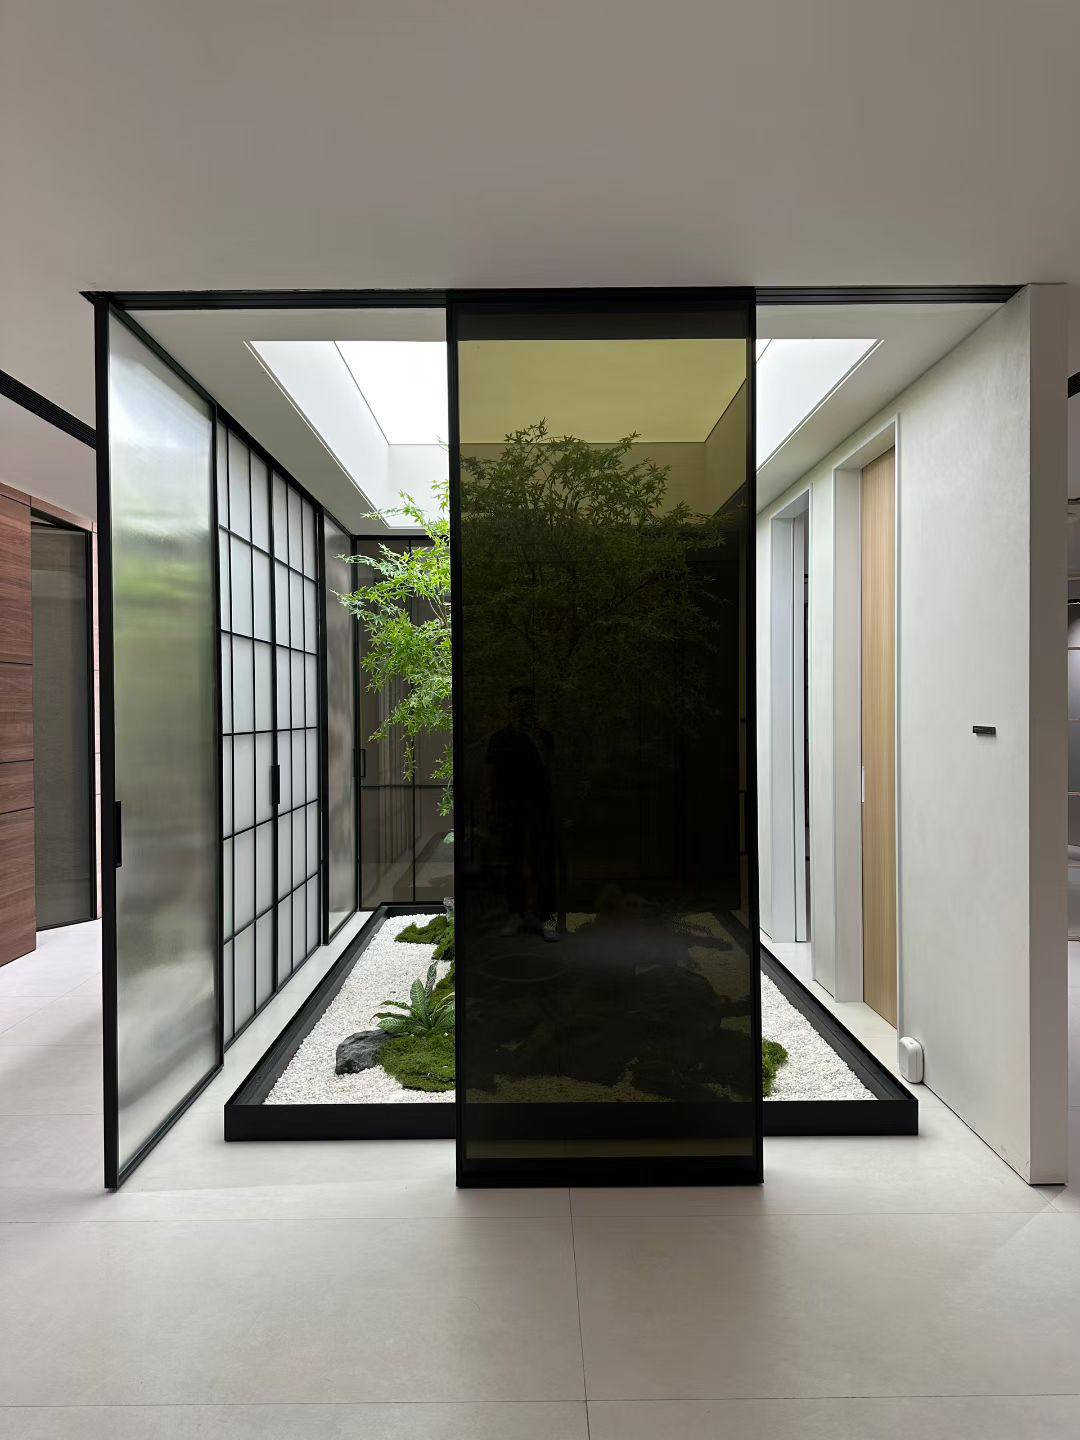
Slim Profile Aluminium Sliding Doors for Luxury Architectural Elevations
Glass and Aluminium Sliding Door System for Luxury Villa Oceanfront Access
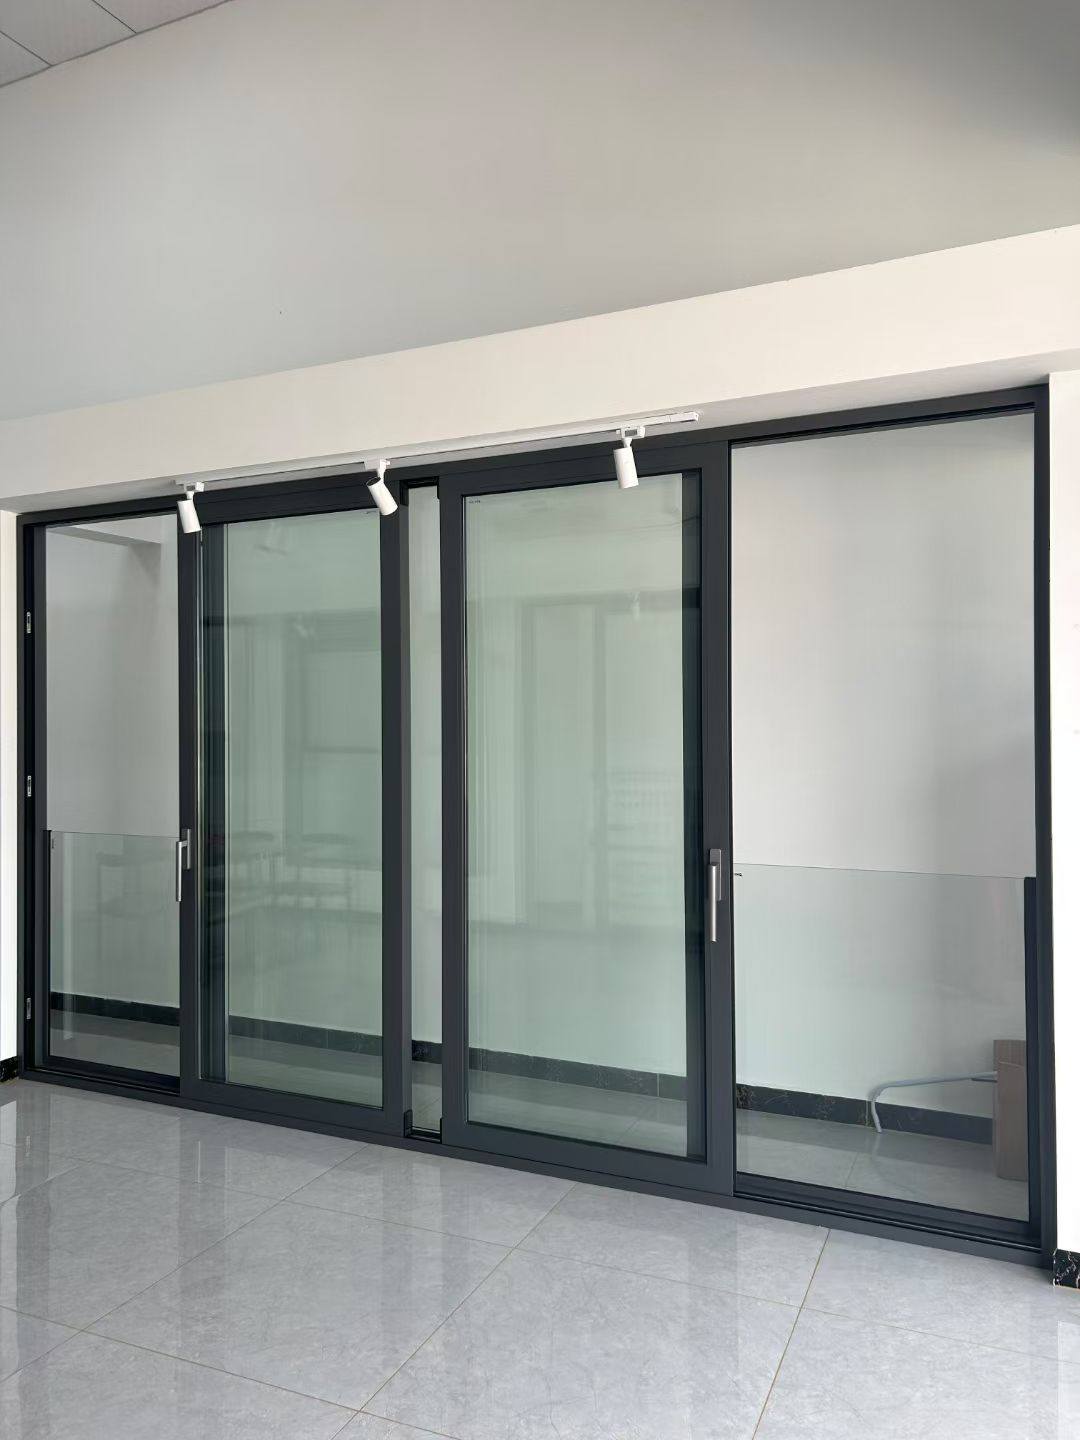
Commercial Heavy-Duty Aluminium Sliding Doors for Retail and High-Traffic Entrances
Precision Engineering · B2B Sourcing Hub

Architectural Aluminium Sliding Doors: The B2B Procurement Guide

Comprehensive engineering benchmarks, thermal performance specs, and global supply chain strategies for heavy-duty, slim-profile, and lift-and-slide architectural systems.

  • ASTM & EN Standard Tested
  • Direct Factory Sourcing
  • Thermal Break & Low-E Glazing
20mmUltra-Slim Interlock Sightline
RC3Security Burglary Resistance
1.1 W/m²KThermal Transmittance (U-Value)
3000 PaWind Load Structural Resistance
Direct Manufacturer Expertise

In-House Precision Fabrication at Al Sajaa, Sharjah

For over 12 years, Skyline Aluminium has set the benchmark in structural glazing and custom extrusions, delivering over 1,000 architectural glazing packages across all 7 UAE emirates and international B2B markets.

Operating from our state-of-the-art 35,000 sq. ft. fabrication facility in Industrial Area – Shed No. 3 & 4, Al Sajaa, Sharjah, we control the entire lifecycle of architectural Aluminium Sliding Doors. Unlike trading companies or sub-let contractors, our facility integrates CNC double-miter cutting, high-precision router slotting, corner crimping, and automated silicone gasketing under strict ISO 9001:2015 standards. Every profile uses certified prime 6063-T5/T6 structural aluminium alloy, treated with Qualicoat Class 2 powder coating or C5-M marine-grade anodizing to withstand extreme coastal salt fog, high UV exposure, and desert temperatures up to 50°C without color degradation or thermal structural warping.

  • Prime extruded 6063-T6 architectural aluminium profiles
  • PA66 GF25 polyamides for optimum thermal break isolation
  • Heavy-duty 316 stainless steel tandem track rollers (Up to 400kg/sash)
  • Multi-point perimeter locking bolts with anti-lift pins
  • Structural shop drawings & structural wind load calculations
  • Factory-assembled, pre-tested, export-crated shipping modules
Get Catalog
Skyline Aluminium Factory Glazing and Assembly Facility in Al Sajaa Sharjah Custom Architectural Aluminium Sliding Door Frame CNC Machining
12+Years Exp.
Product Catalog & Systems Analysis

Engineering Breakdown: Five Core Aluminium Sliding Door Systems

Architects, project engineers, and global sourcing managers require detailed profile geometries, thermal barrier performance, and structural load ratings. Below is our engineered breakdown of market-leading sliding systems.

1. Ultra-Slim Sightline Minimalist Sliding Doors

Engineered for high-end luxury residential villas and commercial modern facade projects. Featuring a minimal 20mm interlock vertical sightline and fully concealed perimeter outer frames embedded within walls and finished floor levels.

  • Interlock: 20mm Ultra-Slim
  • Max Sash Weight: 350 kg
  • Glass Depth: 32mm to 44mm Double/Triple
  • Floor Finish: Zero-Threshold Flush

3. Thermal Break Energy-Efficient Patio Sliding Doors

Utilizing high-grade PA66 GF25 polyamide thermal barriers, this profile isolates interior temperatures from hot desert or cold temperate climates, drastically cutting HVAC power consumption and preventing surface condensation.

  • Thermal Strip: 24mm - 34mm PA66
  • Frame U-Value: Up to 1.1 W/m²K
  • Glass IGU: Argon Gas + Low-E
  • Noise Reduction: Up to 42 dB

4. Motorized & Automated Smart Sliding Glass Doors

Equipped with concealed brushless DC motors, safety optical curtains, and home automation/BMS system interfaces. Smooth, silent, hands-free operation with integrated anti-pinch protection for luxury homes and high-end retail entrance gates.

  • Drive Unit: Brushless Heavy-Duty Motor
  • Control: Remote, App, Motion, BMS
  • Battery Backup: Emergency Auto-Open
  • Max Speed: 0.3m/s soft-start/stop

5. Multi-Track Telescopic Pocket Sliding Doors

Triple and quad-track systems allowing sashes to slide silently into built-in wall pocket recesses. Offers 100% unobstructed openings that seamlessly merge indoor interior spaces with outdoor garden patios and infinity pool decks.

  • Tracks: 3-Track, 4-Track, Multi-Pocket
  • Opening Ratio: Up to 85% Clear Opening
  • Drainage: Concealed Stainless Trough
  • Hardware: Heavy-Duty SS316 Track

Complete B2B Systems Specification Catalog

Download our full architectural binder including CAD section details, structural wind load formulas, thermal calculation sheets, and hardware installation guidelines.

System Performance & Engineering Matrix

System Category Thermal Transmittance (U-Value) Max Sash Height / Weight Sightline (Interlock) Wind Load Rating (ASTM E330) Acoustic Rating (STC/Rw)
Ultra-Slim Minimalist 1.4 - 1.8 W/m²K 4500mm / 350 kg 20mm 2500 Pa (Class C3) 38 - 40 dB
Lift & Slide Heavy-Duty 1.1 - 1.5 W/m²K 3800mm / 400 kg 35mm - 50mm 3600 Pa (Class C5) 42 - 45 dB
Thermal Break Standard 1.2 - 1.6 W/m²K 3200mm / 250 kg 45mm 3000 Pa (Class C4) 36 - 40 dB
Motorized Smart System 1.5 - 1.9 W/m²K 4000mm / 300 kg 26mm - 40mm 2800 Pa (Class C3) 35 - 38 dB
Multi-Track Telescopic 1.6 - 2.1 W/m²K 3000mm / 200 kg per panel 50mm 2400 Pa (Class C2) 32 - 36 dB
Realized Architectural Projects

Aluminium Sliding Door Installations in High-Spec Developments

Review real-world applications showcasing our engineering capabilities across luxury coastal villas, urban penthouses, and high-traffic retail facades.

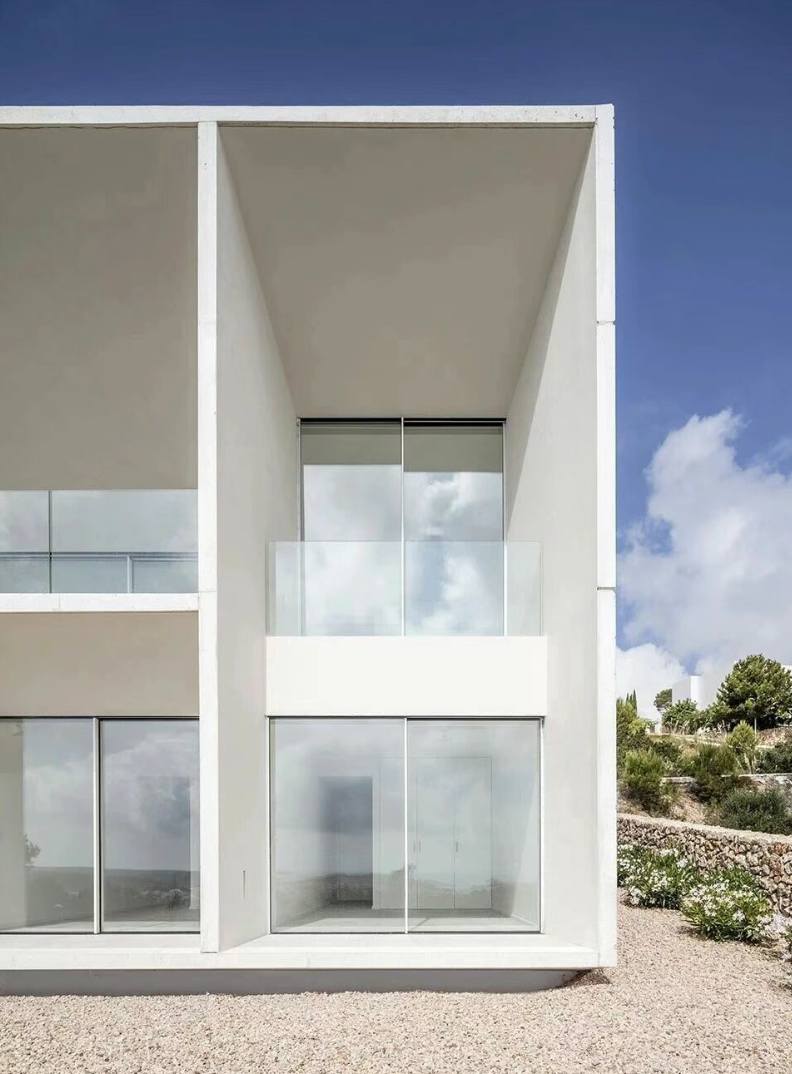
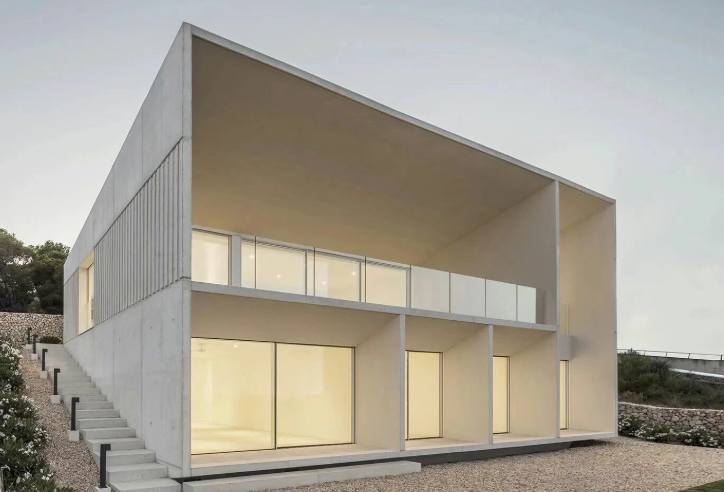
Modern Minimalist Aluminium Sliding Doors Installed in Oceanfront Villa
Slim Interlock Glazing Detail on Coastal Villa Terrace
Luxury Residential

Ultra-Slim Minimalist Villa Glazing — Palm Jumeirah

Equipped with 20mm vertical interlocks and double Low-E 10mm tempered glass to maximize uninterrupted panoramic sea views while deflecting extreme summer solar radiation.

  • System: 20mm Minimalist Slim
  • Finish: Anodized C5-M Matt Black
  • Height: 4.2 Meter Floor-to-Ceiling
  • Hardware: Concealed Motor Drive
Dubai, UAE Coastal Luxury Villa
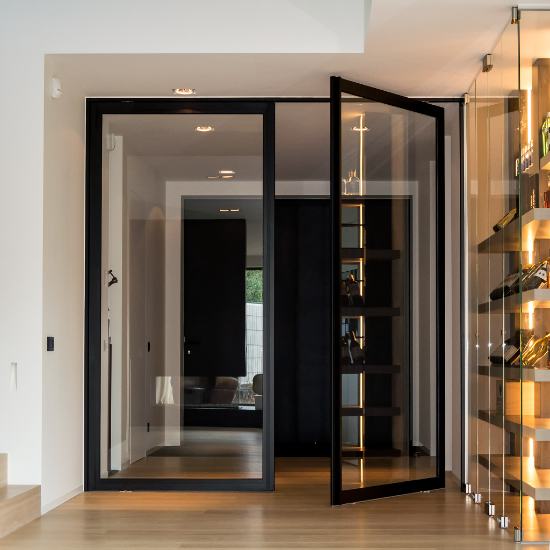
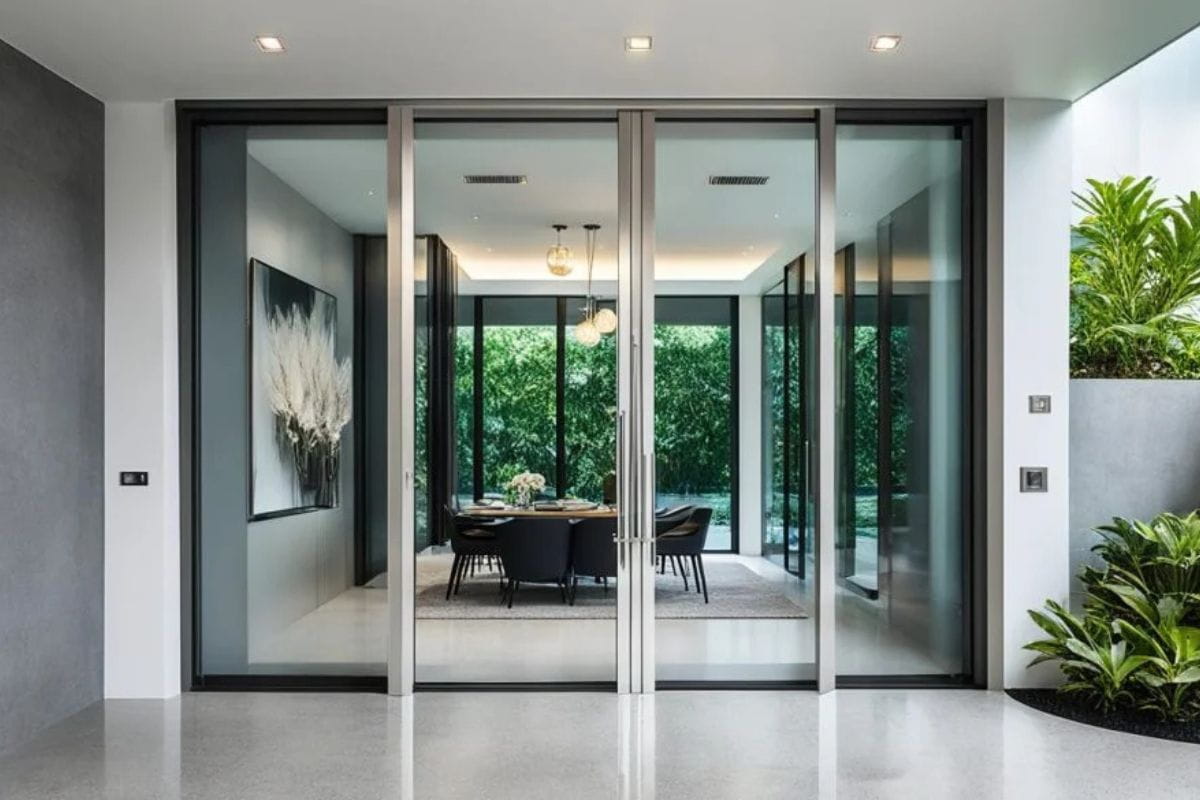
Heavy Duty Thermal Break Lift and Slide Doors in Luxury Residence
Seamless Indoor Outdoor Living Area Aluminium Sliding Door
Thermal Efficiency

Thermal Break Lift & Slide System — Dubai Hills Estate

Engineered to deliver exceptional acoustic isolation and thermal U-values below 1.2 W/m²K, protecting indoor living quarters from ambient sound and heat waves.

  • System: Heavy Lift & Slide
  • Thermal Barrier: 34mm PA66 Strip
  • Glazing: 38mm Double Glazed IGU
  • Threshold: Concealed Drainage Trough
Dubai Hills, UAE Modern Estate
Quality Control Standards

Precision B2B Fabrication & Delivery Workflow

Every sliding door project manufactured at our Al Sajaa, Sharjah works follows a strict 4-phase quality assurance protocol prior to export container loading.

1. Shop Drawing & Engineering

Detailed CAD/BIM section drawings, wind load calculations (ASTM E330), and thermal simulations are generated and submitted for consultant sign-off.

2. CNC Machining & Crimping

Extrusions are precision-cut, CNC-milled for locks and drainage slots, and hydraulically corner-crimped with structural epoxy sealants for rigid corner strength.

3. Glazing & Pressure Testing

Double/triple glazed units are installed using structural silicone and EPDM gaskets, followed by factory air permeability and water chamber leak tests.

4. Craters & Export Shipping

Finished door modules are wrapped in protective PE film, corner-shielded, and packaged into custom ISPM-15 heat-treated wooden crates for secure global freighting.

B2B Sourcing Guidance

Aluminium Sliding Doors — Frequently Asked Procurement Questions

Technical, financial, and logistical insights curated by our senior facade designers and export engineering team to assist global purchasing managers.

Standard sliding doors rely on continuous brush seals that remain in contact with the track at all times, creating friction during operation and gradual seal wear over time. In contrast, Lift & Slide systems utilize specialized gear mechanisms. Turning the handle 180 degrees physically lifts the sash 5mm off the frame track, disengaging the continuous compression gaskets. This allows sashes weighing up to 400kg to glide effortlessly. When closed, lowering the door locks it down against continuous EPDM rubber seals, delivering vastly superior water tightness (Class E900), air tightness (Class 4), and acoustic isolation.

Aluminium is an excellent thermal conductor. Unbroken aluminum extrusions allow outdoor heat to transfer directly indoors, driving up air conditioning energy consumption. Thermal break profiles introduce a low-conductive structural polyamide barrier (PA66 GF25 reinforced with 25% glass fiber) between the inner and outer aluminium extrusions. This thermal bridge halts conductive heat transfer, lowering total frame U-values from over 5.0 W/m²K down to 1.1 - 1.5 W/m²K, which typically reduces indoor HVAC cooling loads by 25% to 35% in high-ambient heat environments.

For large-panel sliding sashes exceeding 2.5 meters in height, structural glass calculation is mandatory to prevent wind-induced deflection and thermal stress cracking. We specify fully tempered (toughened) safety glass, often combined with laminated safety glass (e.g., 6mm Low-E Tempered + 12A/16A Argon Spacer + 6mm Clear Tempered, or 8mm + 1.52mm PVB + 8mm Laminated). Low-Emissivity (Low-E) coatings applied to surface #2 or #3 reflect far-infrared heat while allowing visible light transmittance (VLT), keeping interior spaces bright and cool.

For project sites within 5 kilometers of ocean coastlines or high-salinity marine air, standard powder coatings are susceptible to filiform corrosion. We recommend either Qualicoat Class 2 / Class 3 Super-Durable architectural powder coating (minimum 60-80 microns depth) or Marine-Grade Hard Anodizing (20-25 microns conforming to BS EN ISO 7599). Both options withstand 2,000+ hours of continuous neutral salt spray (NSS) chamber testing without blistering, peeling, or fading.

Yes. From our Al Sajaa, Sharjah manufacturing plant, we regularly fabricate, package, and ship containerized volume packages for real estate developers, contractors, and building supply distributors globally. Bulk orders receive unified extrusion batching, precision pre-drilled assembly channels, labeled component lists, and custom ISPM-15 export crate packaging to ensure seamless jobsite assembly.

Zero-threshold or flush sliding doors utilize concealed sub-floor stainless steel drainage troughs situated beneath the tracks. Rainwater running down the exterior glass faces flows directly into linear slots, passing through one-way rubber flap check valves into an integrated drainage channel connected to building storm pipes. This prevents back-siphoning during heavy wind-driven rain while maintaining step-free accessibility.

Standard profile extrusions in stock finishes (Matt Black, Anthracite Grey, White) generally require 2 to 3 weeks for CAD approval, precision cutting, glass tempering, and assembly. Customized powder coat colors, specialized anodizing, or custom-extruded dies require 4 to 6 weeks. Phased factory dispatches are coordinated directly against main contractor site master schedules.

Aluminium sliding doors require minimal maintenance. Track channels should be vacuumed every 3 to 6 months to remove sand, dust, and debris that accelerate roller wear. EPDM weather seals should be wiped clean with mild soapy water annually, and stainless steel multi-point locking gear should receive light silicone spray lubrication every 12 months. Track rollers require no repacking as they feature sealed, self-lubricating stainless steel ball bearings.

Immediate Engineering Support

Request Full B2B Specifications & Profile Samples

Connect with our senior technical facade team to evaluate shop drawings, receive factory-direct FOB/CIF price quotes, or arrange physical profile sample kits shipped to your office.

Get Catalog Contact Technical Sales