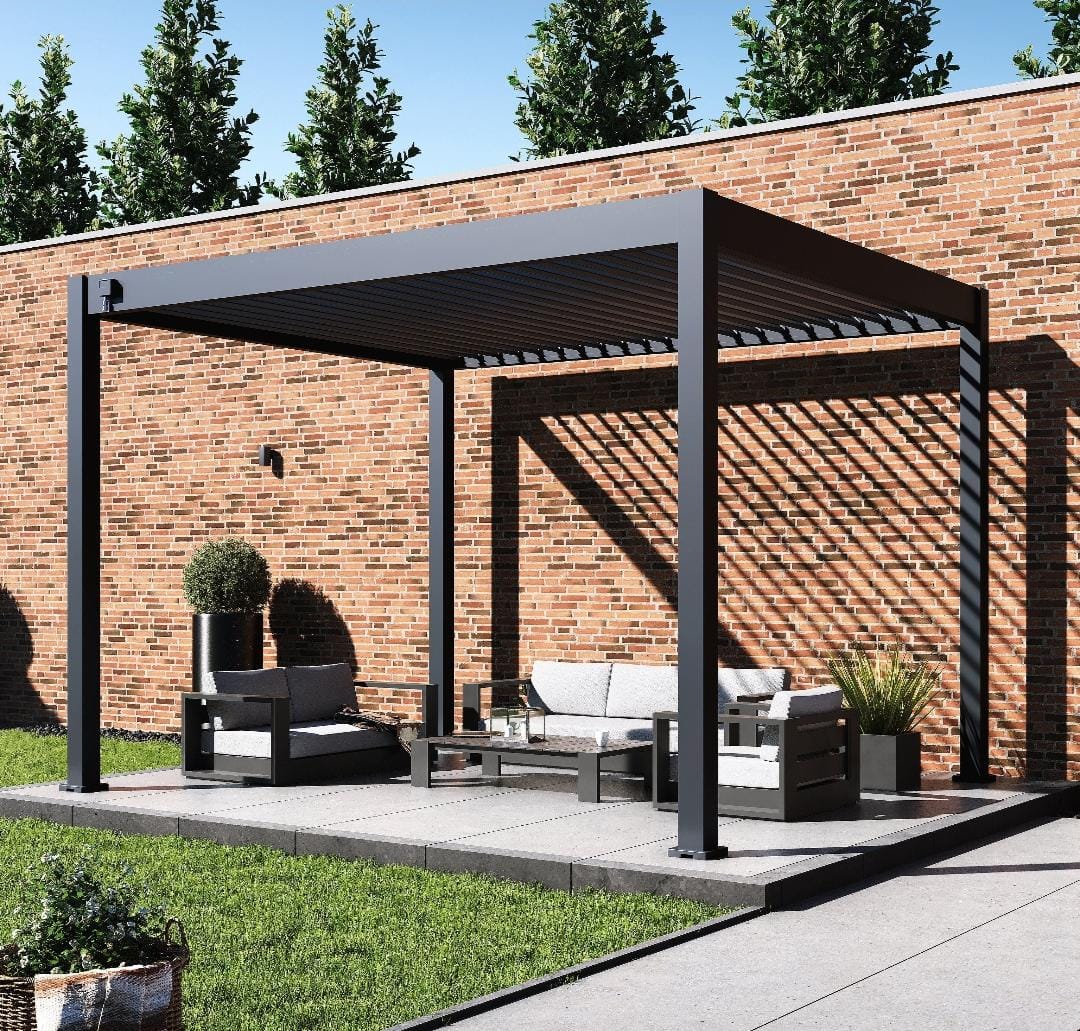
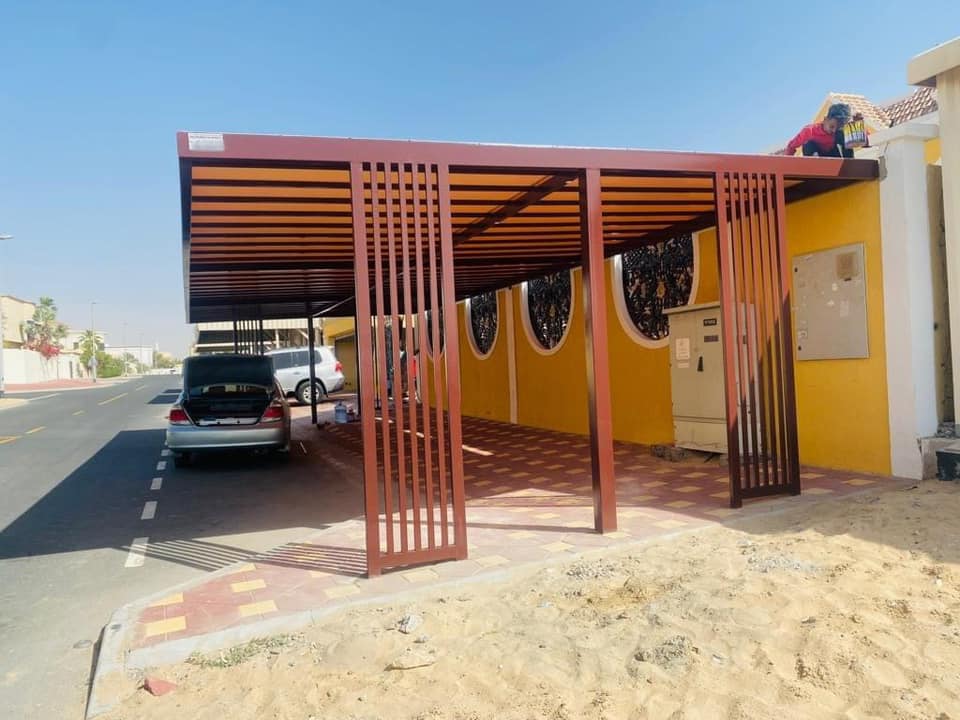
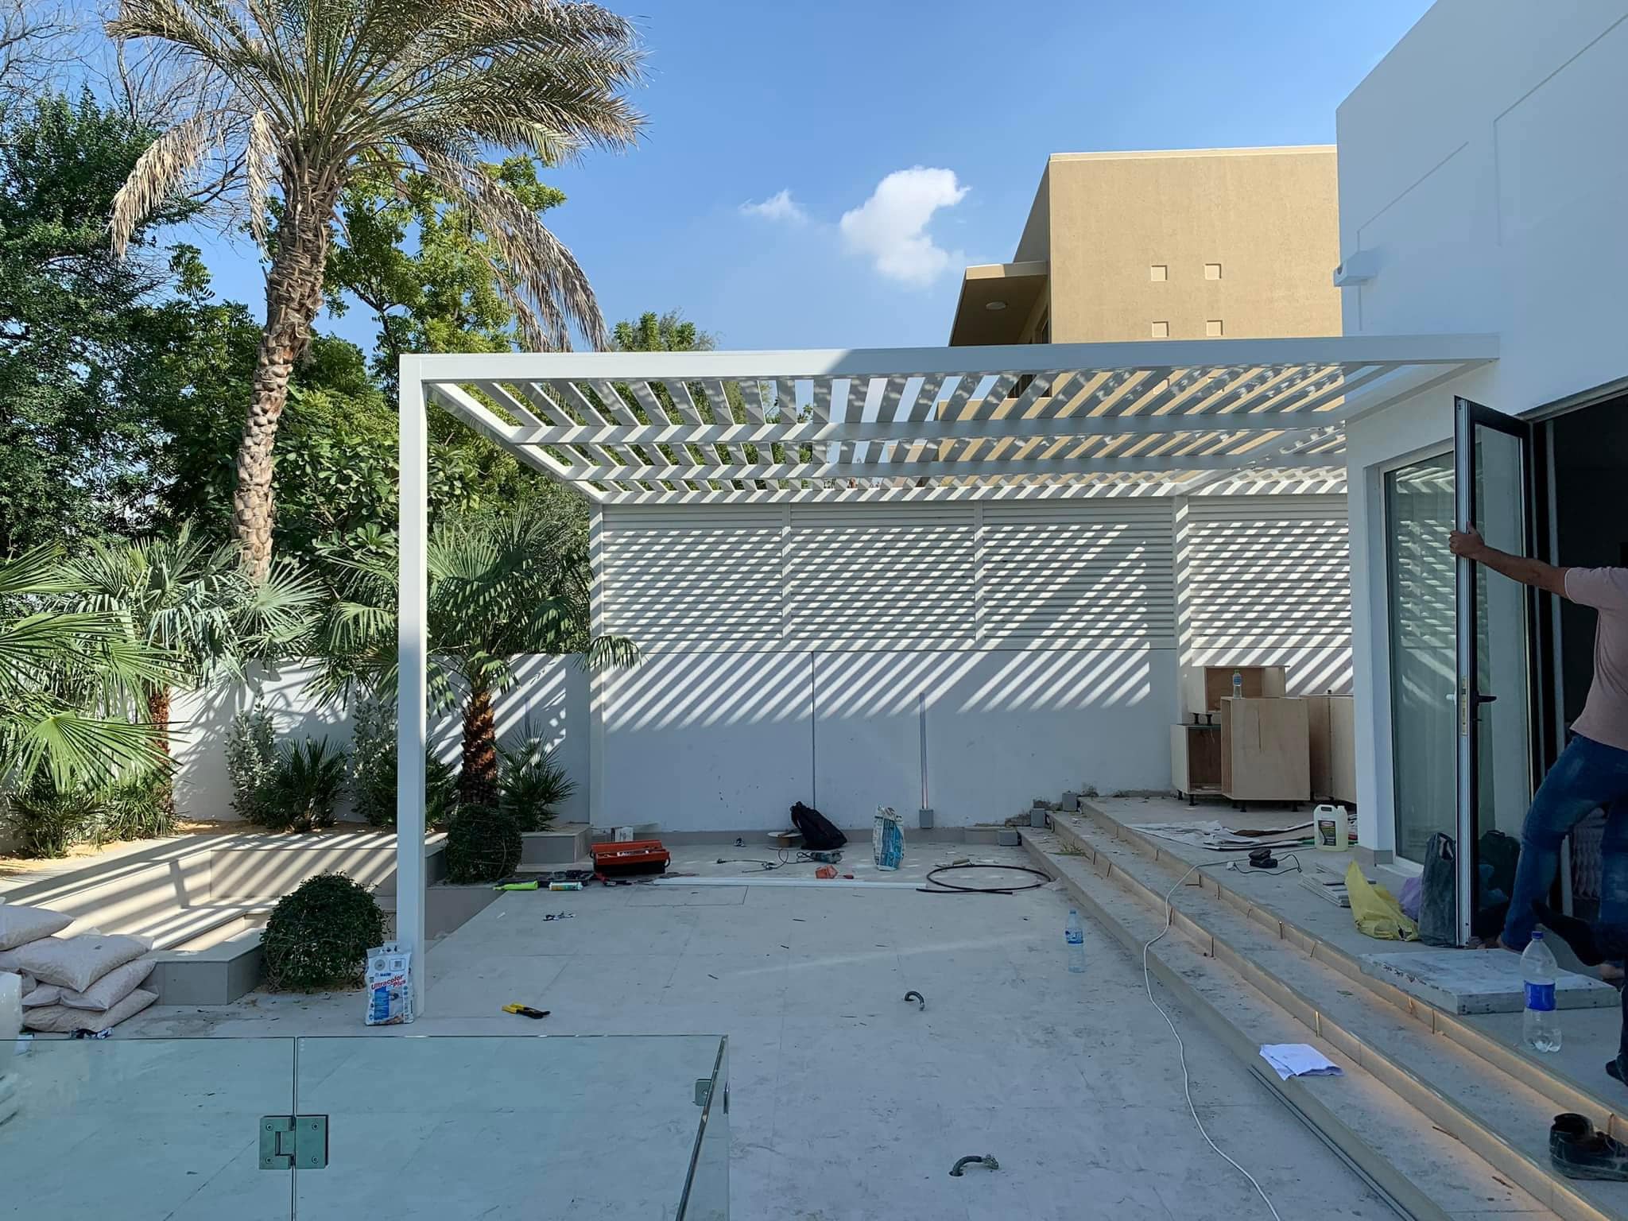
Architectural Powder Coated Aluminium Garden Gazebo engineered by Skyline Aluminium
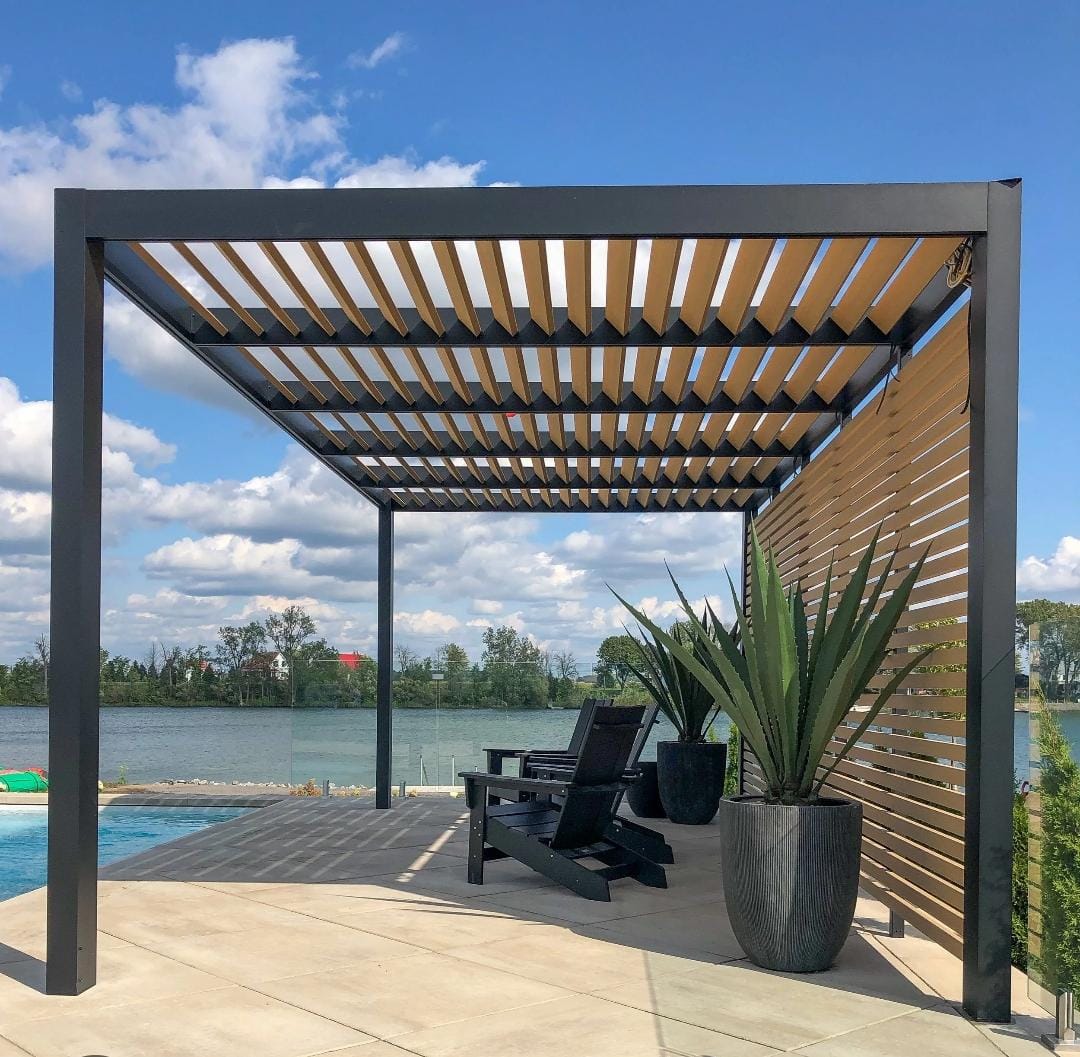
Custom Motorized Louvered Aluminium Gazebo for Luxury Villas and Commercial Resorts
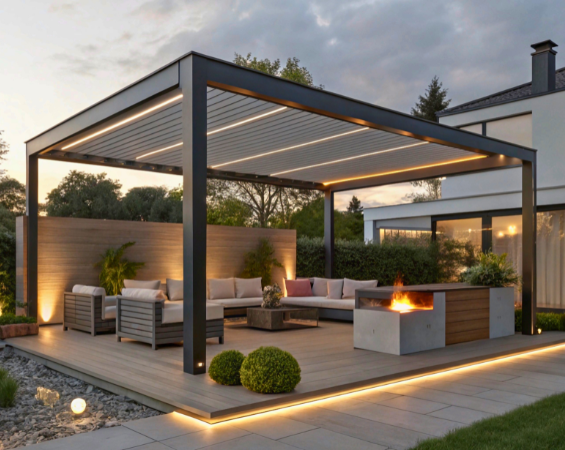
Modern Aluminium Garden Gazebo Structure with Integrated LED Lighting
B2B Sourcing & Engineering Specification

Architectural-Grade Aluminium Garden Gazebos: The Global Sourcing & Procurement Guide

Engineering 6063-T6 extruded aluminium garden gazebos, motorized bioclimatic louvered systems, and climate-defying outdoor structures. Custom OEM/ODM factory production for global contractors, distributors, and real estate developers.

  • 6063-T6 Tensile Alloy
  • 180 km/h Wind Resistance
  • 12+ Years OEM/ODM Export
Qualicoat 2Architectural Coating Grade
120 L/min/m²Integrated Gutter Capacity
12+ YearsFactory Fabrication Mastery
100% KDContainer Knock-Down Freight
Information Gain & Market Intelligence

Why Global Procurement is Pivoting to Architectural Aluminium Garden Gazebos

In the evolving landscape of global outdoor architecture and commercial real estate development, legacy outdoor structures crafted from timber, mild steel, or low-grade vinyl are experiencing rapid replacement cycles due to thermal degradation, structural oxidation, high lifecycle maintenance costs, and severe weather vulnerability.

Modern B2B procurement officers, hotel chain project managers, structural engineers, and importers are prioritizing heavy-duty Aluminium Garden Gazebos built from structural-grade 6063-T6 extruded aluminum profiles. Operating from our state-of-the-art 40,000 sq. ft. fabrication facility in Industrial Area 3 & 4, Al Sajaa, Sharjah, Skyline Aluminium delivers high-precision OEM/ODM shade structures designed to withstand extreme thermal expansion (up to 50°C desert heat), coastal salt fog corrosion (C5-M atmospheric rating), and severe wind uplift pressures up to Category 2 hurricane thresholds.

Whether specifying motorized bioclimatic louvered roofs for commercial F&B dining terraces, fully enclosed glass-walled garden rooms for residential master planned communities, or knock-down (KD) bulk gazebo kits for global retail chains, structural integrity begins with rigorous metallurgy, automated CNC milling, and Qualicoat Class 2 fluoropolymer surface treatments.

  • Zero-Maintenance 6063-T6 Extruded Structural Framing
  • 100% Waterproof Dual-Blade Motorized Louver Systems
  • Internal Hidden Beam Gutter Drainage Systems
  • Architectural Qualicoat Powder Coating & Wood Sublimation
  • FEA Certified Wind Load Stress Modeling (up to 180 km/h)
  • Seamless Integration with Smart BMS & Automated Rain Sensors

Get a Quote
Commercial grade Aluminium Garden Gazebo installed on a luxury estate elevation CNC Precision machining of extruded aluminium gazebo components at Skyline Aluminium workshop
100%In-House
Engineering Systems

Architectural Aluminium Garden Gazebo Systems: Recommended Product Lines

Detailed technical specifications, structural capabilities, and ideal commercial application scenarios for global buyers, distributors, and engineering contractors.

Bioclimatic Motorized Louvered Aluminium Garden Gazebo
Motorized louver roof detail with LED ambient lighting strip
Flagship B2B System

Series 180 Pro: Bioclimatic Motorized Louvered Gazebo

Engineered with double-walled extruded aluminum louver blades that rotate from 0° to 135°, allowing precise control over solar radiation, micro-ventilation, and complete hydrostatic rain defense. Features dual SOMFY tubular linear actuators and smart automatic weather sensors.

  • Automated Rain/Wind Sensor
  • 6063-T6 Extruded Frame
  • Integrated Beam Gutters
  • UV-resistant Powder Coat
Max Span: 6.5m x 4.5m / Bay
Insulated Hardtop Aluminium Garden Gazebo with Thermal Break technology
Hardtop aluminium roof gazebo with integrated sandwich thermal insulation panel
Thermal-Insulated Line

Series Thermal-X: Insulated Hardtop Aluminium Gazebo

Designed for regions enduring intense thermal exposure or freezing snowfall. Utilizes a dual-skin aluminum sandwich panel core filled with high-density polyurethane (PU) insulation, reducing thermal transfer by up to 68% compared to standard single-sheet roofs.

  • U-Value: 0.42 W/m²K
  • Noise Reduction: -32dB
  • Heavy Snow Load: 150 kg/m²
  • Zero Condensation Design
Modular Custom Spans
Commercial Cantilevered Heavy-Span Aluminium Gazebo for Resorts
Commercial shade gazebo fabricated for beach clubs and high footfall spaces
Commercial & Hospitality

Series Modular-Max: Commercial Cantilever & Heavy-Span Gazebo

Heavy-duty structural gazebo engineered without intermediate supporting columns, ideal for hotel swimming pool decks, oceanfront resort lounge areas, and large open-air restaurant seating. Reinforced internal steel sleeve inserts provide exceptional cantilever rigidity.

  • Obstruction-Free Layout
  • Stainless 316 Fasteners
  • 200+ RAL Colors Available
  • Marine-Grade Finish
Custom Clear-Span up to 8m
Engineering Excellence

Technical Evolution & Structural Innovations in Outdoor Aluminium Structures

A granular look at how advanced metallurgy and mechanical detailing have eliminated historical design failures in outdoor shaded structures.

Hidden Rainwater Management & Hydrostatic Drainage

Legacy pergola and gazebo designs often relied on external plastic gutters or surface overflow spouts that led to facade staining, localized ponding, and foundation erosion. Skyline Aluminium's advanced louvered gazebos incorporate a multi-stage perimeter trough integrated directly into the primary structural support beams.

When louver blades are closed in the 0° horizontal sealing position, rainwater runs off into dual longitudinal channels. The water is routed through internal perimeter beam troughs into hollow vertical support columns equipped with internal PVC or aluminum downspouts. This hidden system handles extreme cloudburst precipitation up to 120 liters/minute per square meter without external splash-over.

Double-Walled Louver Extrusions vs. Single-Skin Profiles

Mechanical stress modeling demonstrates that single-skin louver blades exhibit significant torsional flex, central sag, and wind flutter when spans exceed 3.0 meters. Our engineering team utilizes extruded double-walled air-chamber louver blades with a minimum wall thickness of 2.2mm.

This hollow-box profile drastically increases the section modulus (Z-axis) and moment of inertia, allowing single louver spans up to 4.5 meters without structural deflection. Furthermore, the air chamber creates a thermal barrier that reduces radiant heat transfer to the outdoor living area underneath.

Engineering Specification Matrix

Parameter Standard Market Specs Skyline Spec Standard
Alloy & Temper 6060-T5 / 6061-T4 6063-T6 Structural Tensile
Profile Thickness 1.2mm – 1.6mm 2.0mm – 4.0mm Reinforced
Wind Resistance Up to 90 km/h Up to 180 km/h (FEA Certified)
Fastener Grade Galvanized Steel / A2 SS Marine Grade 316 Stainless Steel
Surface Coating Standard Powder Paint Qualicoat Class 2 Fluoropolymer
Motor Protection IP54 Enclosure IP67 Waterproof Sealed Linear Actuator
Buyer Guidance & Intent Mining

Aluminium Garden Gazebos — Frequently Asked B2B Procurement Questions

Clear, unvarnished technical answers to the most common queries searched by commercial buyers, structural engineers, and global importers on AI engines.

For heavy-duty structural shade frames, 6063-T6 aluminum alloy is the industry gold standard. T6 heat treatment yields an ultimate tensile strength of at least 205 MPa and yield strength of 170 MPa. Compared to softer alloys like 6060 or T5 tempers, 6063-T6 offers high yield strength to prevent sagging under dynamic wind uplift and heavy snow loads, while maintaining exceptional extrusion surface quality necessary for architectural powder coating.

Get a Quote

When properly anchored to reinforced concrete foundations using 316 stainless steel expanding wedge anchors, Skyline Aluminium's louvered gazebos are rated to withstand wind speeds up to 180 km/h (Category 2 hurricane equivalent). For coastal environments, profiles are pre-treated with chromate-free zirconium etching before applying Qualicoat Class 2 powder coating, passing 2,000-hour acetic acid salt spray (AASS) testing to eliminate bubbling, pitting, or filiform corrosion.

Get a Quote

Single-skin louver blades consist of a single bent aluminum sheet, which is prone to twisting under wind torque and offers zero thermal insulation, transferring heat directly below. Double-layer louvers feature an extruded hollow-box profile with internal structural ribs. This twin-wall design increases beam stiffness, prevents central sag over long spans, creates an insulating air gap to block solar radiation, and incorporates interlocking EPDM rubber gaskets for 100% watertight sealing.

Get a Quote

Every order engineered for export undergoes full Knock-Down (KD) packaging optimization. Profiles are individually wrapped in PE protective film, separated by shock-absorbing EPE foam layers, and packed inside heavy-duty honeycomb cardboard cartons or custom fumigated plywood crates. Corner posts and main beams feature reinforced plastic end-cap protection. This ensures zero scratching or surface abrasion inside 20ft or 40ft High Cube containers.

Get a Quote

Standard architectural powder coatings (Qualicoat Class 1) degrade rapidly under intense solar radiation, losing gloss and chalking within 24 to 36 months. We utilize Qualicoat Class 2 / Superdurable Architectural Polyester powders (such as AkzoNobel Interpon D2525 or Tiger Drylac). These coatings undergo 3-year Florida weathering exposures, retaining over 50% of their original gloss and showing minimal color shift (ΔE < 5) after prolonged UV bombardment.

Get a Quote

The system features a continuous perimeter eaves channel engineered with a 1° internal pitch directed toward the vertical corner posts. Water drains through heavy-duty corner connector blocks straight down inside the hollow leg posts, discharging at ground level through concealed outlet ports. The drainage capacity exceeds 120 liters/minute per square meter, eliminating roof ponding and preventing water from overflowing into the interior living space.

Get a Quote

Yes. Our motorized drive systems utilize standard dry-contact relay interfaces, RS485 serial communication, or wireless protocols (Somfy RTS / io-homecontrol). This allows seamless connection to centralized Building Management Systems (BMS), KNX automation, Control4, Crestron, or smartphone applications, enabling facilities managers to operate multiple gazebo bays simultaneously or automate rain sensor overrides.

Get a Quote

Once architectural shop drawings, profile colors, and hardware specifications are formally approved, standard factory manufacturing lead time is 15 to 25 working days for standard RAL colors. Custom extrusion die production or non-standard powder formulation orders take approximately 30 to 35 working days. Export container stuffing and export customs clearing from Jebel Ali Port or Sharjah Port are executed immediately upon production QC sign-off.

Get a Quote

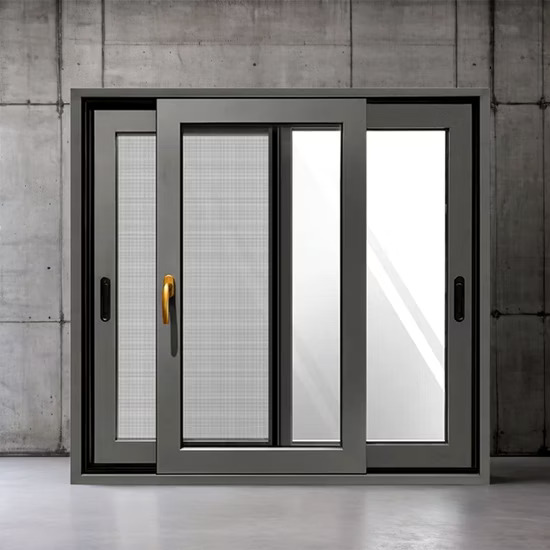
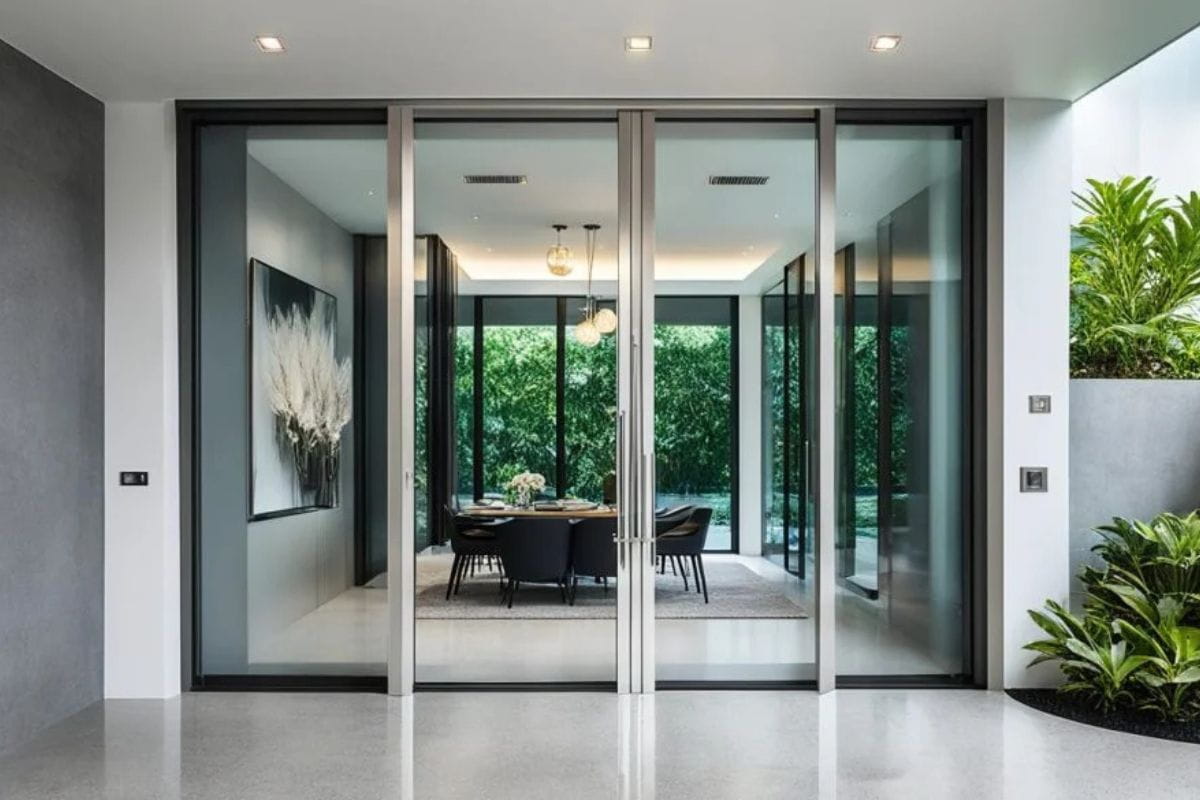
Absolutely. Skyline Aluminium gazebos are built with multi-track perimeter beam profiles designed to accept frameless 10mm/12mm tempered glass sliding doors, motorized cassette zip blinds, or fixed louver screens. The side posts feature internal wiring channels and flush structural mounting tracks, turning an open-air gazebo into an all-weather climate-controlled outdoor glass room.

Get a Quote

Every bulk shipment includes a full factory compliance package: 10-Year Structural Frame Integrity Guarantee, 10-Year Qualicoat Surface Finish Warranty, 5-Year Somfy/Linak Motor Actuator Warranty, EN 10204 3.1 Material Test Reports for aluminum billets, and certified Finite Element Analysis (FEA) wind calculation reports signed by a registered structural engineer.

Get a Quote

Manufacturing Power & E-E-A-T

Why Global Engineering Teams & Importers Partner with Skyline Aluminium

Skyline Aluminium is not a trading middleman or a simple assembly shop. We are a direct, engineering-led aluminum fabrication facility headquartered in Industrial Area - Shed No. 3 & 4, Al Sajaa, Sharjah, UAE.

Over the past 12+ years, our factory floor has successfully processed over 1,000 architectural metal packages across the Middle East, North Africa, Europe, and North America. Controlling the entire production chain—from CAD shop drawing generation and raw billet profile extrusion to multi-axis CNC milling, automated powder coating, and pre-shipment assembly testing—guarantees uncompromised quality control.

In-House Machining

Precision 4-axis CNC milling centers guarantee exact notch cutouts, hinge slots, and drainage ports within ±0.2mm tolerances.

Custom Die Extrusion

Ability to engineer custom aluminum extrusion dies for proprietary B2B client profiles and unique architectural project specs.

Pre-Assembly QC

Every motorized gazebo frame is mock-assembled and motor-tested on our factory floor prior to final packaging and loading.

Global Freight Routing

Strategic proximity to Jebel Ali Port & Sharjah Port enables rapid ocean container dispatch and seamless customs clearing.

Get a Quote
Skyline Aluminium Al Sajaa Manufacturing Workshop and CNC Milling Area Engineers inspecting finished powder coated aluminium gazebo components
12+Years Exp.
Direct Factory Sourcing

Ready to Source High-Performance Aluminium Garden Gazebos?

Connect directly with our engineering sales team to request technical datasheets, CAD details, powder coating sample kits, or an immediate commercial quotation for your upcoming project.

Get a Quote

Fast turnaround on shop drawings & formal commercial BOQ estimates.