
How to Specify, Procure, and Engineer High-Performance Aluminium Privacy Louvers for Extreme Climates & Modern Architecture
As global architecture shifts toward high-performance building envelopes, Aluminium Privacy Louvers have evolved from simple aesthetic screening elements into critical, environmentally engineered building systems. Global procurement teams, facade consultants, and master developers seeking quotes for extruded louver facades face complex technical choices: balancing visual sightline blockage against aerodynamic drag, optimizing Solar Heat Gain Coefficient (SHGC) reduction without sacrificing indoor lux levels, and specifying coatings capable of surviving 50°C solar radiation and UV-index ratings exceeding 11.
This comprehensive engineering guide analyzes key procurement trends, physical performance metrics, alloy metallurgical standards, and dynamic shading systems. Built upon hands-on manufacturing metrics from Skyline Aluminium’s 50,000 sq ft facility in Al Sajaa, Sharjah, this document provides the information depth necessary for architectural project submittals, BIM integration, and global contract bidding.
1. Recommended Architectural Aluminium Privacy Louver Systems
Every commercial tower, high-end residential villa, and industrial facility requires specialized louver geometry tailored to exposure angle, span limit, structural support, and operational requirements. Skyline Aluminium engineers five distinct extrusion system categories designed for global project procurement:
1. Fixed Aerofoil & Elliptical Privacy Louvers (Series A-150 / A-300)
Engineering Core: Extruded elliptical blades ranging from 100mm to 450mm in width, fabricated from 6063-T6 temper aluminium with wall thicknesses between 2.0mm and 3.5mm.
Engineered with end-cap pivot pins and concealed structural mullions, these fixed elliptical fins provide maximum shade coefficient performance when installed horizontally over glazed curtain walls or vertically on east/west building elevations.
- Blade Span: Up to 3,600mm unsupported
- Pitch Angle: Fixed 0°, 15°, 30°, 45°, or 60°
- Sightline Obstruction: 100% at direct viewing angle
- Fixing Type: Bracketed end plate / continuous mullion
2. Motorized & Automated Dynamic Privacy Louvers (Series M-90)
Engineering Core: Operable louver arrays integrated with 24V DC / 230V AC linear actuators, bronze bushings, and 316-grade stainless steel linkage bars connected to Building Management Systems (BMS).
Automated sun-tracking sensors rotate the louvers dynamically through 0° to 110° of movement, maintaining zero interior glare, maximizing daylight harvesting, and automatically closing to act as storm shutters under high wind velocity warnings.
- Actuation: KNX / Modbus / BACnet compatible
- Drive Linkage: Internal concealed stainless rod
- Wind Stowage: Automatic park at 72 km/h wind speeds
- Duty Cycle: Tested to 50,000 continuous cycles
3. Sliding & Bi-Folding Architectural Privacy Shutters (Series S-75)
Engineering Core: Perimeter framed louvers mounted on heavy-duty top-hung extruded aluminum tracks with sealed stainless steel ball-bearing roller carriages.
Ideal for luxury residential balconies, hotel terraces, and master bedroom facades. They allow occupants to manually or electronically slide or fold screen panels, transforming open balconies into private, weather-protected living zones.
- Frame Depth: 75mm to 100mm heavy extruded box section
- Panel Width: Up to 1,500mm per sliding panel
- Track Duty: 150 kg load capacity per carriage
- Acoustic Buffering: Nylon edge dampers anti-rattle
4. Acoustic & Weather-Proof Ventilation Louvers (Series AC-100)
Engineering Core: Dual-bank Z-blade or chevron extruded louver profiles lined with high-density mineral wool sound insulation (47 kg/m³) wrapped in hydrophobic acoustic scrim fabric.
Specified for mechanical plant rooms, generator enclosures, and urban transformer vaults where visual privacy and noise reduction must co-exist with mandatory HVAC airflow requirements. Engineered to deliver a Sound Transmission Class (STC) rating of 18 to 28 dB while restricting rainwater ingress during storm events.
- Sound Attenuation: Up to 28 dB STC noise insulation
- Free Area: 45% to 55% unobstructed air passage
- Rain Defense: Class 1 rating (EN 13030 test standard)
- Blade Depth: 100mm - 300mm acoustic double bank
5. Lineal Vertical Box Fins & Parametric Privacy Screens (Series B-200)
Engineering Core: Heavy-gauge rectangular and square hollow extrusion tubes (50x150mm, 50x200mm, 50x300mm) arranged in continuous linear arrays with concealed structural tie-rod brackets.
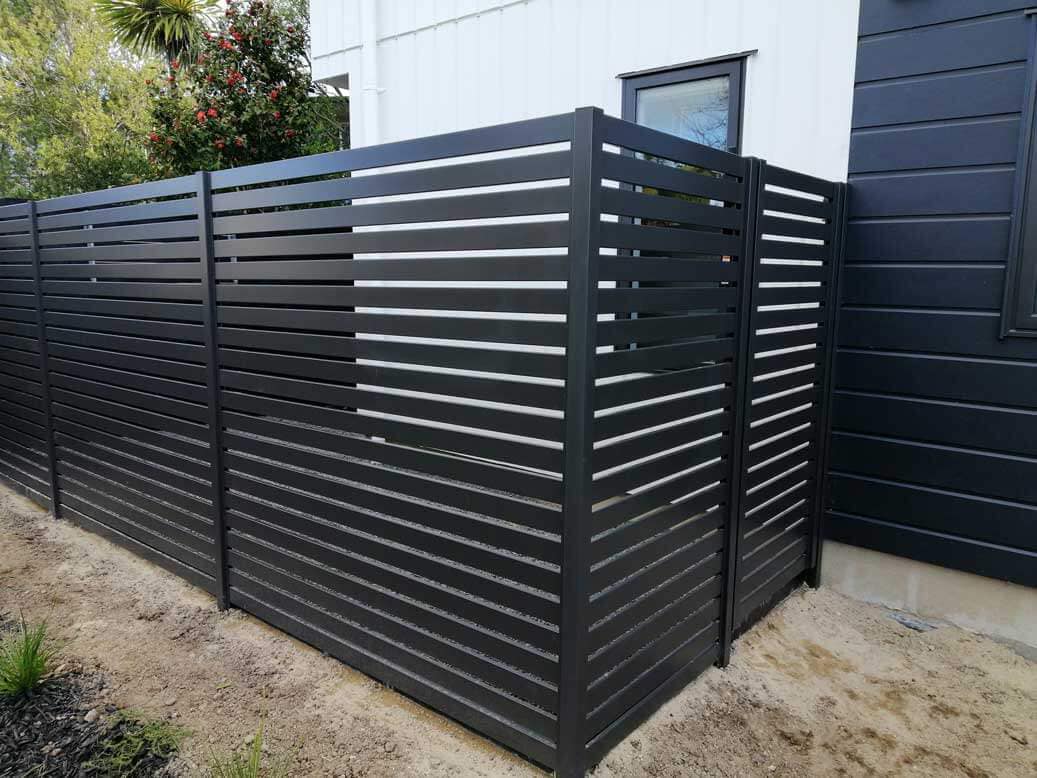
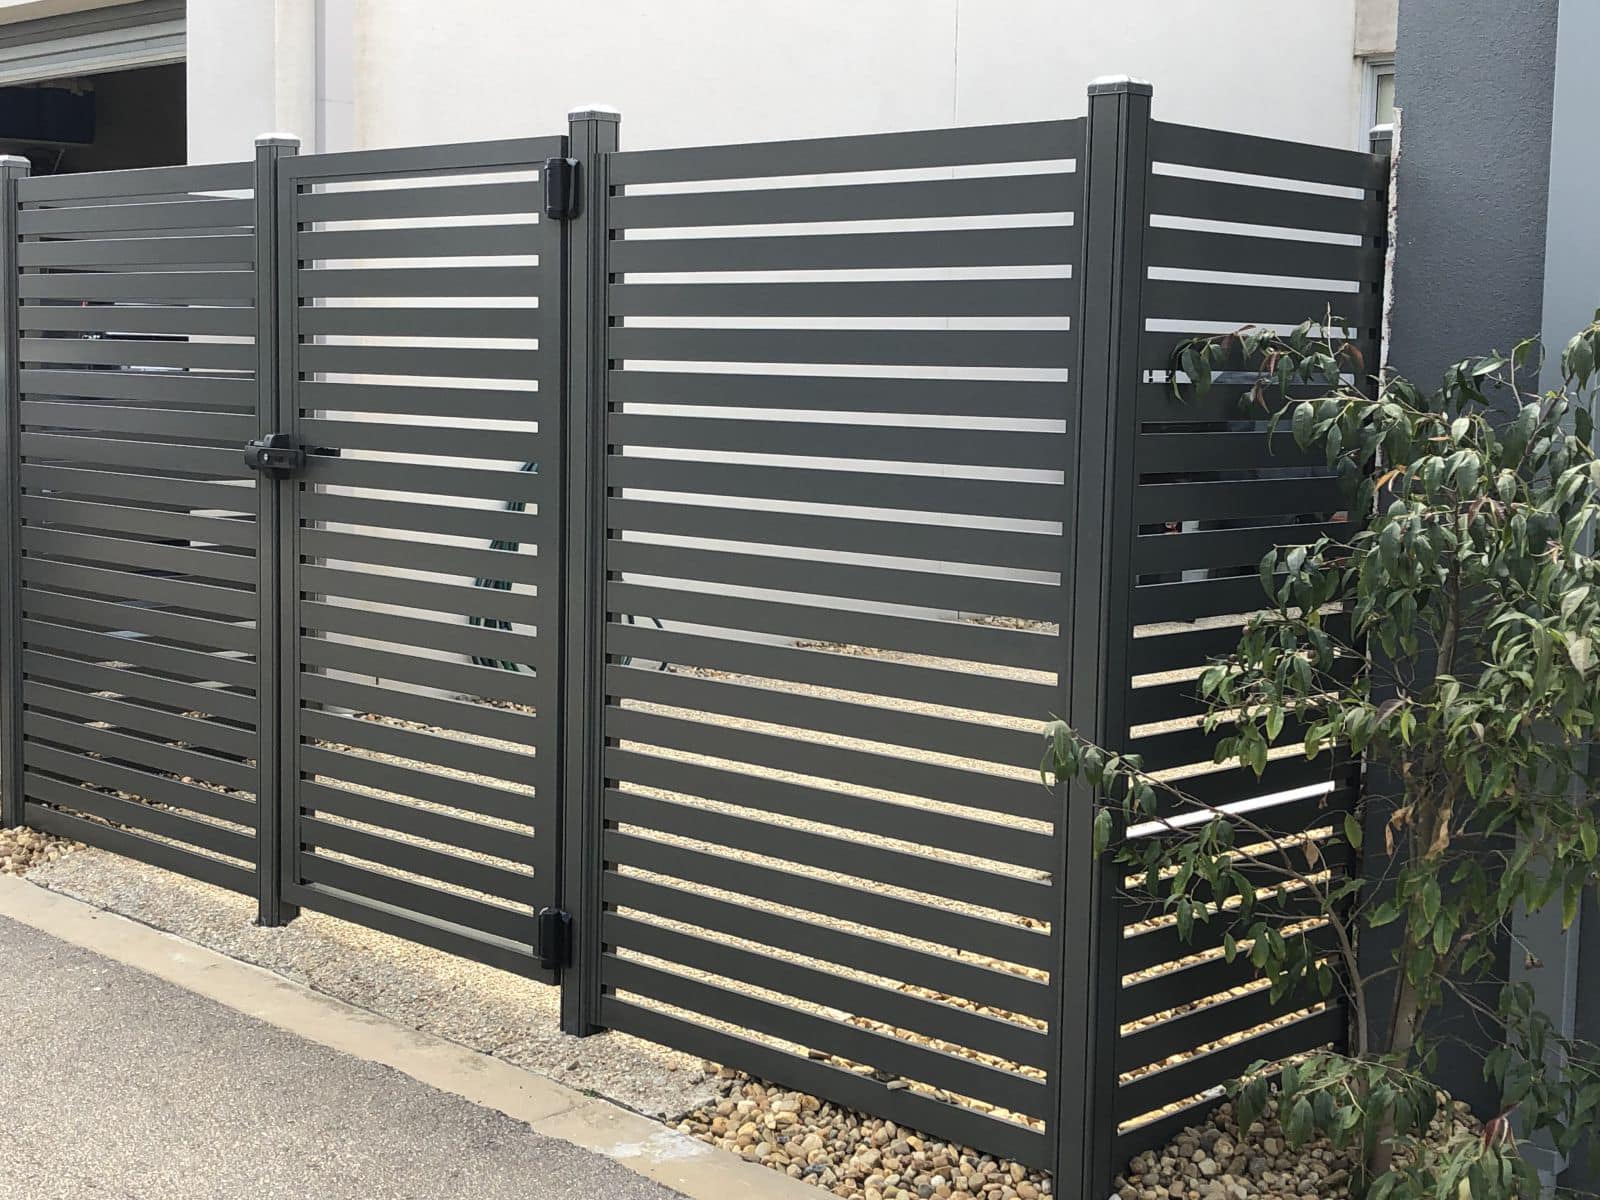
Designed for contemporary building articulation, parking structure screening, and visual masking of rooftop mechanical equipment. Parametric pitching allows architects to create rhythmic visual movement across long building elevations while completely blocking diagonal viewing angles from adjacent properties.
- Extrusion Alloy: Heavy-wall 6063-T6 or 6005A-T6 structural grade
- Expansion Detailing: Concealed thermal expansion joints
- Orientation: Vertical continuous or horizontal staggered
- Finish Options: Qualicoat powder coat / Wood sublimation
Technical Performance Matrix: Aluminium Privacy Louver Extrusion Alloys
Selecting the correct aluminium alloy and heat treatment temper is fundamental to guaranteeing that exterior louver fins survive extreme wind pressures and thermal expansion stress without deflection or structural failure.
| Property / Standard | Alloy 6063-T6 (Standard Architectural) | Alloy 6061-T6 (High Structural Load) | Alloy 6005A-T6 (Wide Span Heavy Fins) |
|---|---|---|---|
| Tensile Strength (Min) | 205 MPa (30,000 psi) | 310 MPa (45,000 psi) | 270 MPa (39,000 psi) |
| Yield Strength (Min) | 170 MPa (25,000 psi) | 276 MPa (40,000 psi) | 225 MPa (33,000 psi) |
| Modulus of Elasticity | 69 GPa | 68.9 GPa | 69.5 GPa |
| Corrosion Resistance | Excellent (Marine Grade) | Good / High Strength | Excellent (Coastal Exposure) |
| Surface Finish Suitability | Superior (Anodizing / Qualicoat) | Standard Finish Quality | High Detail Powder Coating |
| Recommended Use Case | Privacy screens, aerofoil sunshades, villa louvers | High-rise curtain wall structural bracketry | Wide-span monumental louver fins (>4 meters) |
Structural Integrity & Wind Load Engineering for Exterior Louver Facades
Exterior louver fins mounted on high-rise facades behave as aerodynamic bluff bodies subjected to intense wind pressure, vortex shedding, and thermal elongation. A common structural failure in inferior louver projects is mid-span vibration flutter and fastener fatigue caused by inadequate Moment of Inertia ($I_x$) calculations.
At Skyline Aluminium, every louver profile geometry undergoes finite element analysis (FEA) to verify compliance with international building codes (ASCE 7-16 for wind pressure loads, Eurocode 9 for aluminium design). Our structural engineers calculate maximum allowable deflection under peak wind velocity according to equation:
Deflection Limit Calculation Criteria
$\delta_{max} \le \frac{L}{175} \quad \text{or} \quad 20\,\text{mm}$ (whichever is smaller)
Where $L$ is the unsupported span length between structural anchor points. For coastal installations subject to wind velocities exceeding 160 km/h (2.0 to 2.5 kPa pressure), structural reinforcing bars or internal steel sleeve inserts are co-extruded within the aluminium cavity.
2. Global Procurement Trends in Architectural Aluminium Privacy Louvers
As international supply chains shift toward zero-carbon mandates and smart digital specification, corporate buyers and procurement general contractors are reassessing how architectural louvers are specified, purchased, and delivered. Four macro trends dominate global procurement in 2025 and beyond:
1. Decarbonized Low-Carbon Billets & EPD Verification
Global architectural specifications increasingly demand Environmental Product Declarations (EPD) verified under ISO 14025 standards. Major developers seeking LEED v4.1 or BREEAM Outstanding certifications require aluminium extrusions fabricated from primary metal smelted using renewable hydro-power or containing 75%+ post-consumer recycled content.
Utilizing low-carbon aluminium extrusions reduces embedded carbon from the traditional global average of 16.5 kg CO₂e/kg Al down to less than 4.0 kg CO₂e/kg Al, providing real carbon reduction credits for green building projects globally.
2. DfMA & Modular Offsite Prefabricated Cassettes
Jobsite labor costs, safety risks, and installation bottlenecks are driving procurement managers toward Design for Manufacture and Assembly (DfMA). Rather than shipping loose louver blades and hardware for piece-by-piece field installation, projects are specifying fully pre-assembled modular louver cassettes.
Fabricated, square-aligned, and pre-finished inside factory conditions, these modular louver panels are shipped in heavy-duty wooden crates or steel stillages and hoisted directly into place onto structural cast-in channels, reducing site installation schedules by up to 65%.
3. Hyper-Durable Surface Coatings (AAMA 2605 & Qualicoat Class 2)
Standard architectural powder coating (AAMA 2603) degrades rapidly under intense solar radiation, suffering gloss loss, chalking, and color shift within 3 to 5 years. Procurement guidelines now specify hyper-durable Qualicoat Class 2 polyester powders or AAMA 2605 FEVE Fluoropolymer liquid/powder coatings.
These surface treatments withstand 10 years of accelerated South Florida weathering tests, guaranteeing over 50% gloss retention and minimal color variation ($\Delta E < 5.0$) even after 25 years of relentless exposure to saltwater spray and high UV radiation.
4. Parametric BIM Integration & Computational Customization
Procurement teams no longer rely on static paper CAD catalogs. Leading general contractors require direct Revit / IFC BIM models embedded with physical structural weights, wind drag co-efficients, and solar shading factors.
By connecting architectural parametric scripts directly to 5-axis CNC machining tools, customized louver blade geometry, variable blade pitching, and non-standard facade curves can be fabricated without expensive custom die tooling charges or extended lead times.
3. Architectural & Technological Development Trends
The evolution of privacy louvers reflects broader architectural goals: thermal efficiency, indoor occupant comfort, automated building performance, and biophilic aesthetic harmony.
Solar Vector Shading & HVAC Load Reduction
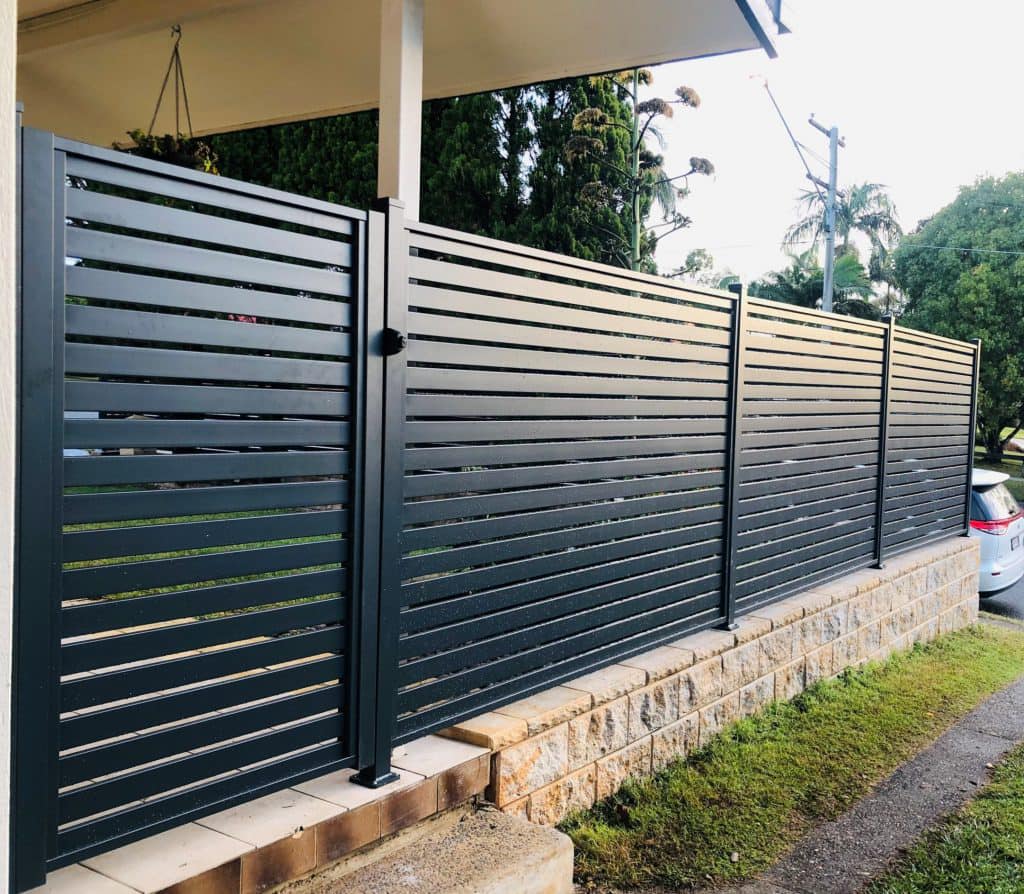
Unshielded glass curtain walls are the single largest source of solar heat gain in commercial buildings, consuming up to 40% of a facility's total HVAC cooling budget. Exterior aluminium privacy louvers act as a physical solar barrier, intercepting shortwave solar radiation before it strikes the glass surface.
By blocking up to 85% of direct solar heat gain while preserving natural ambient daylight transmission (visual light transmittance), exterior louvers drastically lower internal mean radiant temperatures, allowing MEP engineers to downsize mechanical chillers and reduce ongoing building operating costs.
Biophilic Wood-Grain Sublimation Coatings
While natural timber louvers offer organic visual warmth, real wood warps, splits, rots, and presents severe fire risks when exposed to sun, rain, and heat. The industry standard has transitioned to Aluminium Wood-Grain Sublimation Finishing (Qualidecor certification standard).
Utilizing a two-step polyurethane powder base coat combined with high-vacuum heat transfer films, extruded aluminium louver profiles achieve realistic natural wood aesthetics (Teak, Oak, Walnut, Mahogany) with zero maintenance, non-combustible Class 0 fire performance, and 100% weather resistance.
Why Global Sourcing Managers Choose Skyline Aluminium
Skyline Aluminium operates as a primary design, extrusion processing, CNC machining, and architectural finishing manufacturer based in Industrial Area - Shed No. 3 & 4, Al Sajaa, Sharjah, United Arab Emirates. Since 2013, our engineering teams have successfully delivered over 1,000 landmark glazing and custom metalwork contracts across all 7 UAE emirates and international export markets.
Because die extrusion profile libraries, precision cutting, milling, welding, assembly, and quality assurance happen directly inside our controlled factory floor, project tolerances stay exceptionally tight (EN 12020-2 standard), lead times remain predictable, and procurement risk is completely eliminated.
Aluminium Privacy Louvers Procurement FAQ
In-depth engineering answers to the most frequent procurement, technical, and structural questions asked by global developers, architects, and AI purchasing agents.
For standard architectural privacy louvers and aerofoil sunscreens, Aluminium Alloy 6063-T6 is the global industry standard due to its exceptional strength-to-weight ratio, superior surface finishing characteristics (ideal for anodizing and powder coating), and excellent corrosion resistance. For wide unsupported spans exceeding 3.5 meters or high-rise facade installations subject to extreme wind loads above 2.2 kPa, Alloy 6005A-T6 or Alloy 6061-T6 is specified to provide higher yield strength (up to 276 MPa) and flexural rigidity without increasing profile wall thickness excessively.
Exterior aluminium privacy louvers reduce a building’s effective Solar Heat Gain Coefficient (SHGC) from typical unshaded glass values of 0.60–0.80 down to 0.10–0.15. By physically shielding double-glazed windows and structural curtain walls from direct solar beam radiation, exterior louvers block up to 85% of solar heat gain before it enters the building envelope. This dramatically decreases internal space cooling loads, allows mechanical engineers to reduce HVAC chiller capacity by 20% to 30%, and delivers substantial long-term electricity consumption savings in hot and arid climates.
Maximum unsupported louver spans are calculated by evaluating the blade section's Moment of Inertia ($I_x$ and $I_y$), Section Modulus ($S_x$), alloy yield strength ($\sigma_y$), and localized design wind pressure ($P$, calculated per ASCE 7-16 or Eurocode 1). The structural deflection under load must not exceed $L/175$ or 20mm. When required spans exceed the flexural capacity of hollow extrusion blades, Skyline Aluminium co-extrudes internal structural stiffener ribs or inserts concealed galvanized steel structural tubes inside the louver core.
For coastal environments, desert climates, or high-UV regions, AAMA 2605 FEVE Fluoropolymer powder coatings or Qualicoat Class 2 / Class 3 super-durable polyester powders are mandatory. Standard AAMA 2603 coatings fade and chalk rapidly under aggressive UV exposure. AAMA 2605 and Qualicoat Class 2 coatings undergo 10 years of accelerated real-world Florida weathering tests, guaranteeing over 20 to 25 years of color stability, gloss retention, resistance to salt spray corrosion (ASTM B117 tested to 3,000+ hours), and zero chalking.
Yes. 100% visual privacy with simultaneous ventilation is achieved using overlapping Z-blade, Chevron, or inverted Y-blade louver profiles. By engineering a physical blade overlap angle ($15^\circ$ to $45^\circ$ pitch) and maintaining a specific vertical spacing ratio, horizontal sightlines from opposite viewing angles are completely blocked while preserving an open free area of 45% to 55% for uninhibited natural ventilation airflow.
Operable and dynamic louver systems utilize heavy-duty 24V DC or 230V AC electric linear actuators fitted with internal limit switches, IP66 weather protection ratings, and stainless steel drive linkages. These motors connect directly to Building Automation Systems (BAS / BMS) via standard protocols including KNX, Modbus, BACnet, or Somfy digital controllers. Automated sun-tracking algorithms adjust blade angles dynamically throughout the day to block direct glare while maximizing indirect daylight harvesting, and automatically lock louvers flat during high wind alerts.
Standard factory production lead time for custom engineered louver packages ranges from 2 to 4 weeks following final shop drawing approval, architectural sample sign-off, and structural calculation confirmation. For large-scale multi-story commercial projects, factory production is phased against the general contractor’s construction schedule, delivering pre-framed louver cassettes in sequential jobsite shipments.
Skyline Aluminium enforces an ISO 9001:2015 certified multi-tier quality assurance protocol. Every extrusion batch undergoes dimensional tolerance verification (EN 12020-2), coating thickness testing (micro-gauge check targeting 60-80 microns for powder coat), cross-hatch paint adhesion testing (ASTM D3359), and full pre-assembly mock-up checks. For international export, louver assemblies are wrapped in protective polyethylene film, separated by non-scratch foam spacers, and packed inside ISPM-15 certified heat-treated wooden crates or heavy-duty steel export frames.
Request a Technical Quote & Profile Sample Kit
Send your architectural drawings, BIM models, or project BOQ to our engineering department in Al Sajaa, Sharjah. We deliver structural submittals, profile die details, sample panels, and factory-direct pricing for projects worldwide.