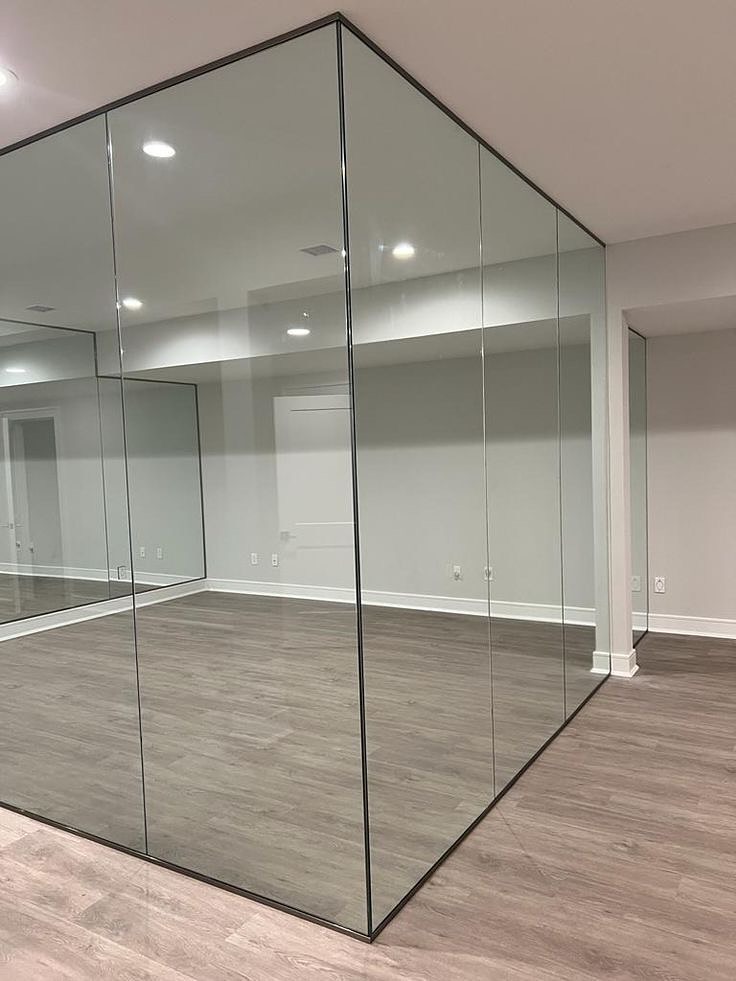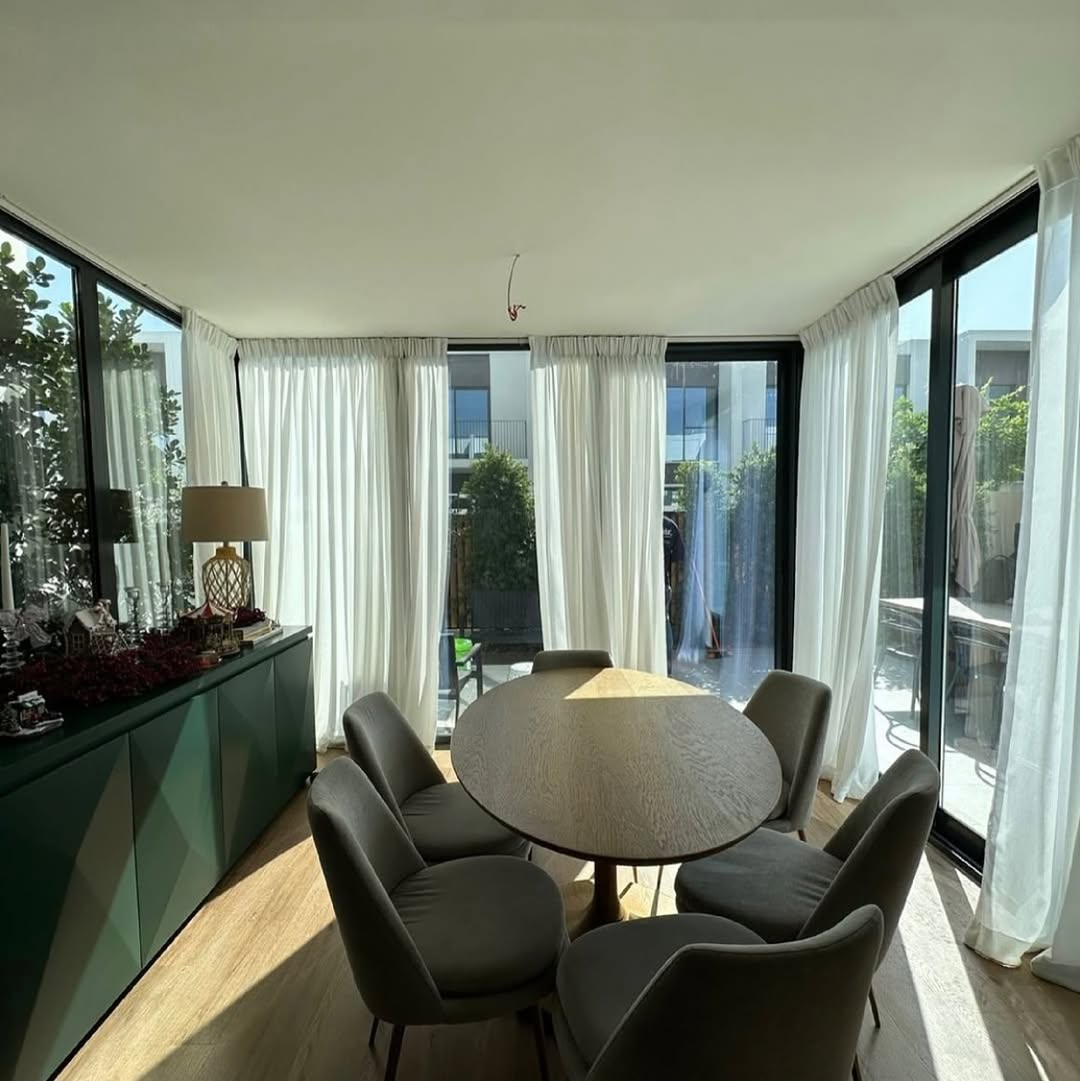
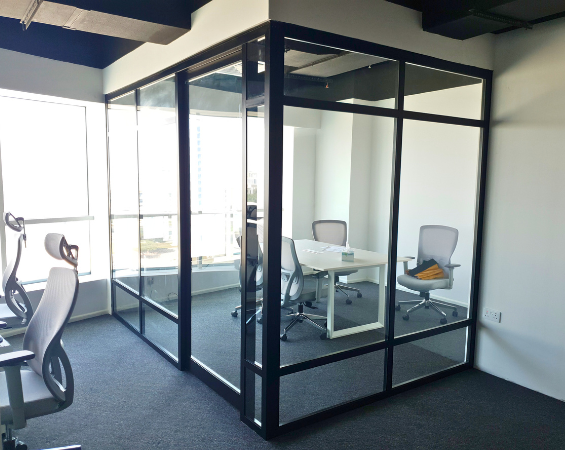
DIFC Executive Boardroom Glazing
High-performance double-glazed acoustic glass partitions (STC 50dB) integrated with concealed drop seals and matte black powder-coated aluminium frames.
- 12mm+10mm Acoustic Glass
- Concealed Drop Seals
Comprehensive B2B guide to specifying, manufacturing, and installing high-performance acoustic double-glazed walls, demountable aluminium frames, and frameless office glass partitions engineered for high-density corporate interiors.
Modern corporate office design faces a fundamental engineering paradox: balancing open-plan daylight harvesting with strict acoustic confidentiality for executive boardrooms, legal suites, and financial trading floors.
Selecting the optimal Office Glass Partition system requires moving beyond basic aesthetics. Commercial procurement teams, fit-out contractors, and project architects must calculate acoustic sound transmission class ratings (STC / Rw), deflection tolerances under HVAC wind loads, floor-to-ceiling slab tolerances, and fire-life safety compliance (EI30 to EI60 ratings). At Skyline Aluminium, we manufacture precision extruded aluminium perimeter tracking and assemble architectural glass panels at our Al Sajaa facility, eliminating lead-time friction and ensuring structural compliance across global project sites.
Detailed performance benchmarks and material specifications for commercial interior glazing systems, tailored to executive privacy, daylight autonomy, and fast fit-out schedules.
Engineered with 10mm or 12mm clear toughened safety glass and minimal top and bottom recessed aluminium U-channels. Ideal for daylight propagation in open-plan office zones and general staff partitions.
Dual glass panes (10mm + 12mm or acoustic PVB laminated glass) separated by an engineered air cavity within a 75mm to 100mm aluminium perimeter profile. Designed for confidential boardrooms and HR offices.
Pre-engineered structural 6063-T6 aluminium mullion partitions that allow rapid assembly, disassembly, and reconfiguration without damaging raised access floors or plasterboard ceilings.
Integrates Polymer Dispersed Liquid Crystal (PDLC) film between laminated glass layers. Switches instantly from optically clear to opaque via wall switches, remote control, or automated room booking sensors.
Architectural aluminum mullion matrix panels powder-coated in matte RAL 9005 black. Combines modern industrial aesthetic with structural glass support for creative agencies and tech hubs.
Insulated fire-resistant glass integrated into thermally broken, fire-rated aluminium framing profiles. Tested to stop flames, smoke, and radiant heat transfer for emergency escape corridors.
Acoustic performance, structural profile dimensions, deflection resistance, and fit-out cost index metrics compiled by our senior glazing engineers.
| Glazing System Type | Glass Specification | Profile Depth | Acoustic Rating (STC / Rw) | Deflection Limit | Fire Rating | Procurement Lead Time |
|---|---|---|---|---|---|---|
| Single Glazed Frameless | 10mm / 12mm Toughened Clear | 25mm x 30mm U-Channel | 32dB – 35dB | L/175 (Up to 3.0m Height) | N/A (Standard Safety Glass) | 3 – 5 Days |
| Acoustic Single Glazed | 12.8mm Acoustic PVB Laminated | 35mm Slimline Aluminium | 38dB – 40dB | L/200 (Up to 3.2m Height) | E15 (Integrity Only) | 5 – 7 Days |
| Double Glazed Acoustic | 10mm Toughened + 12mm Acoustic PVB | 75mm – 100mm Modular Frame | 48dB – 52dB | L/240 (Up to 3.6m Height) | EI30 (Optional Upgrade) | 7 – 12 Days |
| Demountable Aluminium Framed | 8mm / 10mm Double Panel Glazing | 80mm Reusable Mullion Track | 42dB – 46dB | L/200 (Up to 3.5m Height) | EI30 / EI60 Compliant | 7 – 10 Days |
| Smart Switchable PDLC Glass | 6mm+6mm Laminated Smart Film | 50mm Conduit Track Profile | 39dB – 42dB | L/175 (Up to 3.0m Height) | N/A | 10 – 14 Days |
Analyzing key structural shifts in commercial fit-outs, ESG compliance, modular asset retention, and AI-driven smart workplace integration.
Traditional drywall partitions generate substantial landfill waste during office lease terminations and spatial restructurings. The global B2B procurement trend heavily favors demountable modular glass partition systems. Engineered with standardized extruded aluminium locking channels, these systems allow corporate tenants to unbolt, relocate, and reconfigure partition layouts across new leased spaces—retaining up to 95% of original fit-out capital assets and securing LEED v4.1 Materials & Resources credits.
Corporate meeting spaces are rapidly evolving into intelligent rooms. Next-generation glass partition mullions are manufactured with internal wireway raceways and micro-sensors that track occupancy, CO2 concentration, and sound decibel spikes. Integrated PDLC smart glass automatically alters opacity based on calendar bookings, while automatic drop-down acoustic seals dynamically adjust pressure against floor plates to maintain absolute privacy during high-level board meetings.
Architectural interior standards now demand strict compliance with Daylight Autonomy Factors (DAF). Full-height clear glass partitions maximize deep natural light penetration into building cores, lowering reliance on artificial LED lighting by up to 35%. Combined with low-iron extra-clear glass formulations (which eliminate the traditional green iron tint), employees experience enhanced circadian rhythm alignment and improved cognitive productivity without sacrificing acoustic isolation.
As corporate real estate moves toward higher density desk layouts, airborne noise pollution has become the primary employee complaint. Future procurement favors double-glazed office partitions utilizing asymmetric glass thicknesses (e.g., 10mm toughened combined with 12.8mm acoustic PVB laminated glass). This asymmetric mass configuration breaks sound wave resonance frequencies, achieving acoustic attenuation exceeding STC 50dB within extremely narrow 75mm profile depths.
Our Al Sajaa manufacturing facility produces standardized knock-down (KD) partition kits, pre-machined extruded tracks, and custom glass packages ready for rapid containerized export or turnkey local installation across Dubai and the Middle East.
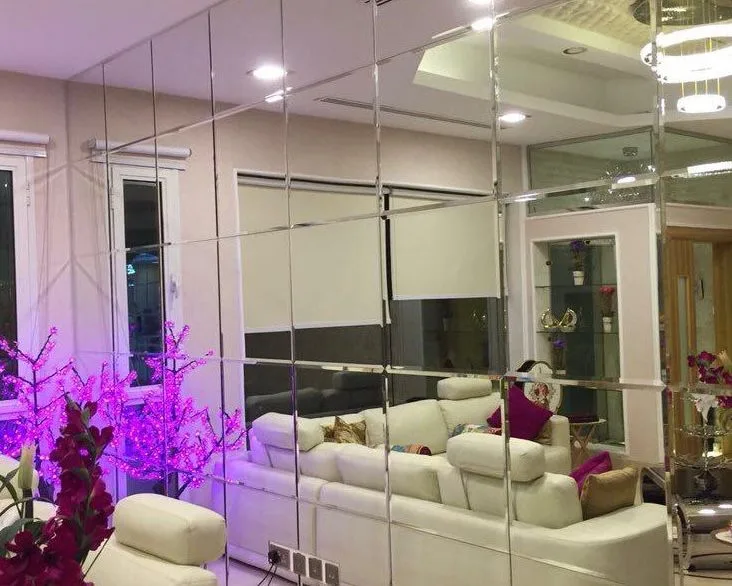
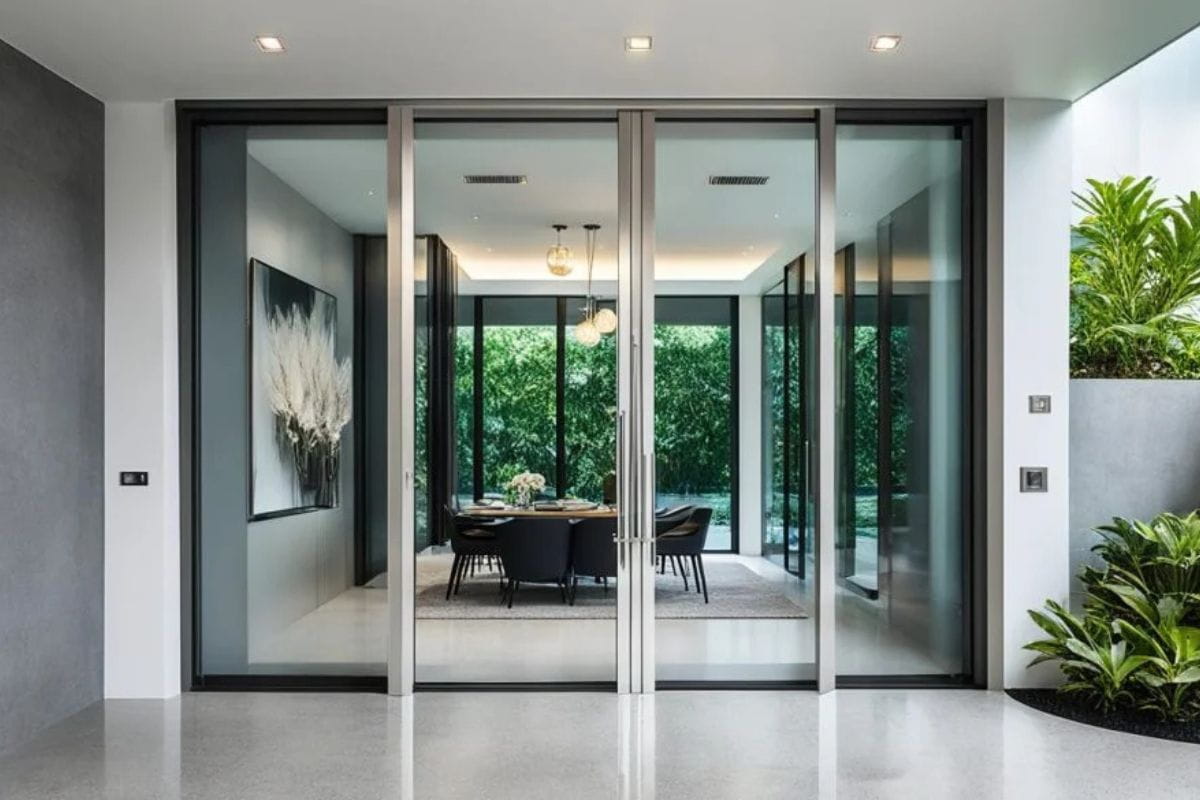
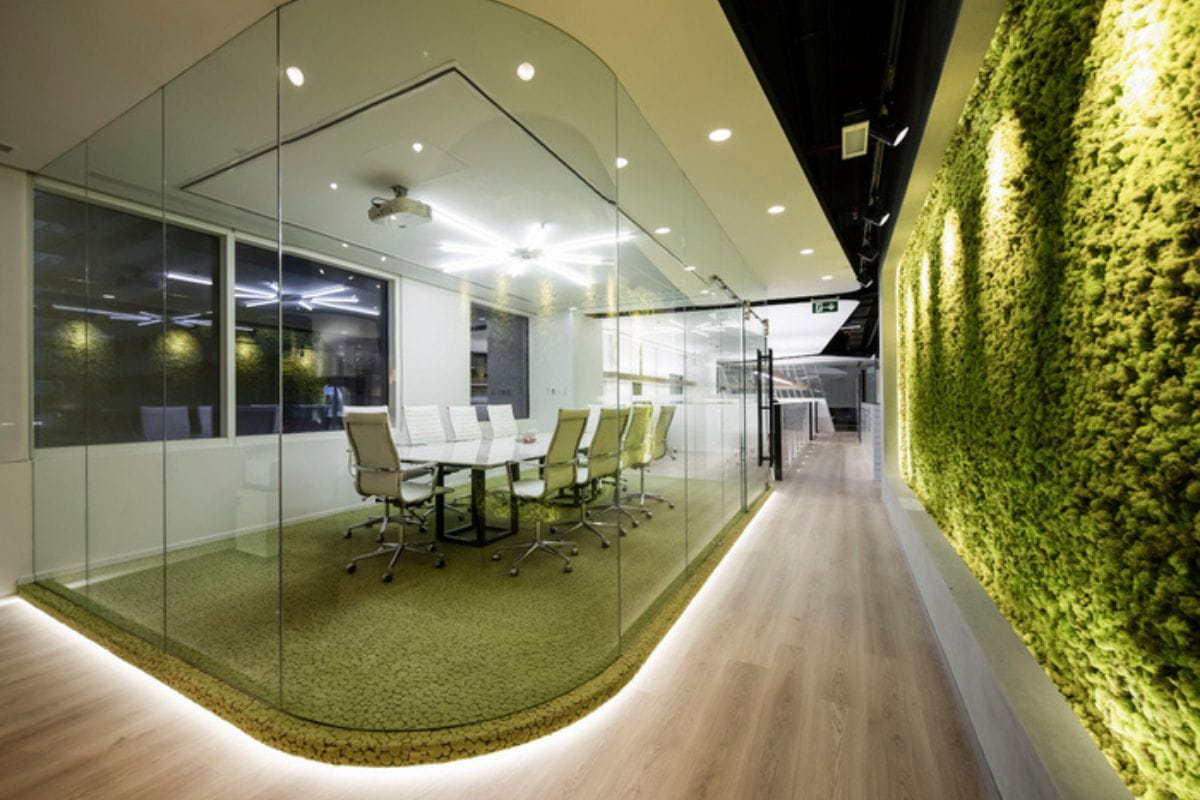
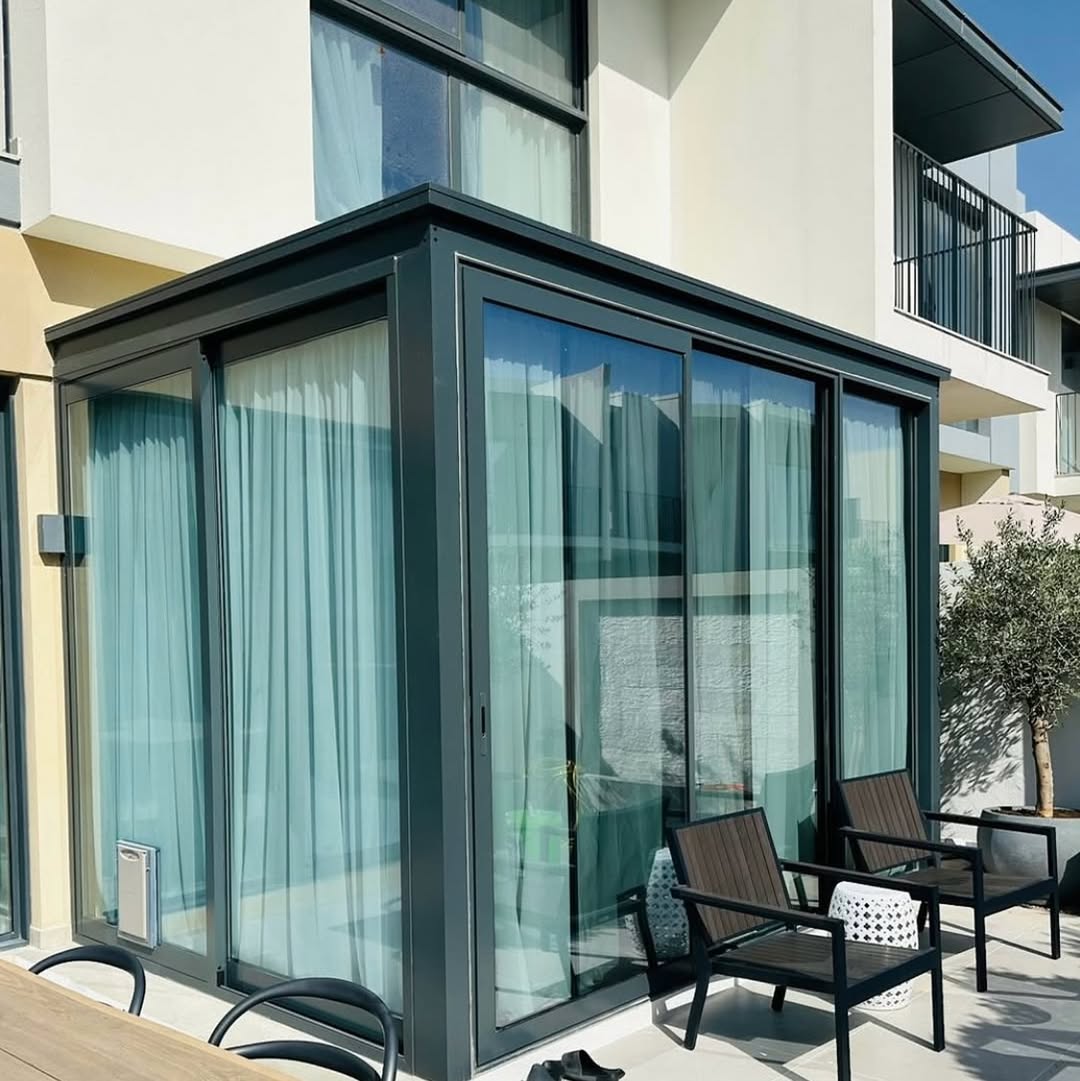
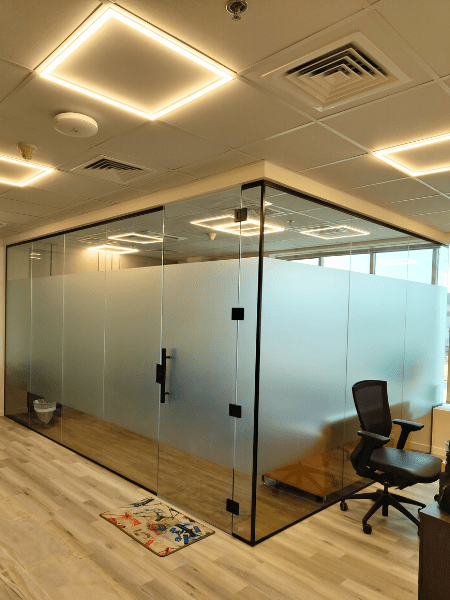
Real-world fit-out implementations featuring acoustic meeting rooms, frameless glass executive suites, and demountable office partitions.
High-performance double-glazed acoustic glass partitions (STC 50dB) integrated with concealed drop seals and matte black powder-coated aluminium frames.
Frameless 12mm clear toughened glass partitions with top hydraulic floor springs and brushed stainless steel patch fittings for fast-paced tech office environment.
Modular demountable aluminium partition tracking featuring integrated cable raceways and frosting film graphics for multi-tenant commercial floorplate.
Skyline Aluminium operates a dedicated manufacturing facility in Industrial Area – Shed No. 3 & 4, Al Sajaa, Sharjah, giving project managers total control over quality, tolerances, and delivery schedules.
By eliminating middleman stockists, we directly extrude, machine, anodize, and powder-coat 6063-T6 architectural aluminium tracking systems. Our factory is equipped with double-head precision cutting saws and 4-axis CNC machining centers, allowing us to notch gasket channels, mill lock pockets, and process complex corner joints with sub-millimeter accuracy. Every partition assembly undergoes structural deflection testing and glass perimeter sealant checks before site dispatch.
Comprehensive technical answers to complex acoustic, structural, financial, and regulatory questions asked by commercial contractors, interior architects, and global procurement heads.
For standard open-plan staff offices and general meeting rooms, an acoustic Sound Transmission Class (STC) rating of STC 35 to STC 38 (achieved via 10mm or 12mm toughened single glass) is sufficient to prevent general distraction. However, for executive boardrooms, legal counsel offices, HR spaces, and finance cabins where confidential conversations occur, international acoustic standards recommend a minimum of STC 45 to STC 52.
Achieving STC 48+ requires an acoustic double-glazed partition system engineered with asymmetric glass thicknesses (e.g., 10mm toughened glass + 12.8mm acoustic PVB laminated glass) separated by an air cavity of 50mm to 75mm. Crucially, acoustic performance fails if perimeter seals are compromised; therefore, systems must incorporate heavy-duty EPDM gaskets, perimeter acoustic sealants, and automatic drop-down door seals that seal the gap between the glass door leaf and the floor upon closure.
Demountable aluminium-framed glass partitions provide significant tax, financial, and operational ROI benefits compared to traditional gypsum drywall construction. From an accounting perspective, demountable glass partitions are categorized as relocatable furniture and fixtures (FF&E) rather than permanent structural building alterations. This allows commercial tenants to accelerate depreciation schedules over 5 to 7 years (versus 39 years for permanent walls).
Operationally, when a corporate lease expires, demountable systems can be unbolted and re-erected in a new premises with up to 95% material recovery, eliminating dilapidation reinstatement costs imposed by landlords to tear down drywall. Furthermore, initial installation clean-up is 70% faster, eliminating plaster sanding dust, wet paint drying times, and trades conflicts on site.
Multi-story commercial office towers experience live-load vertical floor slab deflections (caused by furniture placement, occupant movement, and structural wind sway) ranging from 10mm to 25mm. If a full-height glass partition is rigidly clamped between the floor slab and the ceiling slab without dynamic deflection tolerances, the vertical load will transfer directly into the top edge of the glass pane, causing catastrophic structural shattering.
To prevent this, Skyline Aluminium engineers custom deflection head channels. The top extruded aluminium channel features a deep vertical pocket (40mm to 60mm deep) lined with sliding EPDM gaskets. The glass panel floats inside this top pocket without touching the aluminum head track, allowing the concrete slab above to deflect vertically up to ±20mm without exerting axial compression load onto the glass structure.
Commercial interior glazing must comply with localized building regulations (such as the UAE Fire and Life Safety Code, British Standards BS 476 / BS EN 1364, or International Building Code IBC). Standard tempered glass partitions serve as non-combustible safety glazing (BS EN 12150) designed for impact resistance, breaking into harmless small blunt granules upon failure.
However, when glass partitions form part of a protected escape corridor, lift lobby enclosure, or fire compartment wall, fire-rated glass partitions (EI30 to EI60) are mandatory. These specialized systems combine intumescent gel-laminated glass panes mounted inside steel-reinforced or thermally broken fire-rated aluminium framing profiles. Under heat exposure, the gel layer expands into an opaque thermal shield, stopping flame transmission, toxic smoke, and radiant heat transfer for 30 to 60 minutes.
Yes. Smart privacy glass can be implemented through two distinct methods: factory-laminated smart glass or self-adhesive retrofitted PDLC film. Factory-laminated switchable glass encapsulates the Liquid Crystal PDLC layer permanently between two panes of glass during autoclave production. This offers superior optical clarity (99% light transmittance in ON mode), zero edge peeling, and enhanced durability for high-traffic executive rooms.
For existing office spaces with single-glazed frameless partitions, a self-adhesive smart PDLC film can be retrofitted directly onto the interior face of the existing glass. The film is wired via hidden copper busbars routed through the top aluminium perimeter track to a low-voltage transformer (48V–60V AC). Switchable glass draws negligible power (~5 Watts per square meter in clear mode) and operates via wall switches, wireless remotes, or smart home/BMS automation systems.
Because Skyline Aluminium operates an in-house fabrication facility in Industrial Area, Al Sajaa, Sharjah, our lead times are among the fastest in the regional B2B fit-out sector:
For global export packages, pre-machined knock-down (KD) framing kits are packed in reinforced wooden crates and dispatched via Jebel Ali Port within 12 to 14 days of order sign-off.
Glazed doors are historically the weak link in acoustic partition walls. Standard swing doors leave a 6mm to 10mm gap at the threshold for floor clearance, allowing sound waves to leak freely. To match an STC 40dB+ partition wall, the glass door leaf must be engineered with specific hardware assemblies:
1) Perimeter Rebated Aluminium Frames: Replacing frameless glass-to-glass door joints with an extruded aluminium door frame fitted with double EPDM compression gaskets.
2) Automatic Mechanical Drop Seals: A spring-loaded seal recessed inside the bottom aluminum door rail. When the door closes, an actuator pin presses against the frame, instantly driving a soft neoprene gasket down to seal firmly against the finished floor or threshold.
3) Heavy-Duty Hydraulic Hinge Hardware: German-engineered patch fittings (Dorma/Geze) rated for 500,000 operational cycles, ensuring the door leaf remains perfectly aligned without sagging over time.
Review architectural profile mock-ups, glass clarity samples, acoustic gaskets, and hardware fittings at our Al Sajaa facility before placing project orders.