Architectural aluminium facade engineering and structural glazing installation in Dubai UAE
Thermal break architectural aluminium curtain wall facade system with energy efficient glazing
Precision CNC machining and assembly of architectural aluminium facade extrusions in Al Sajaa Sharjah
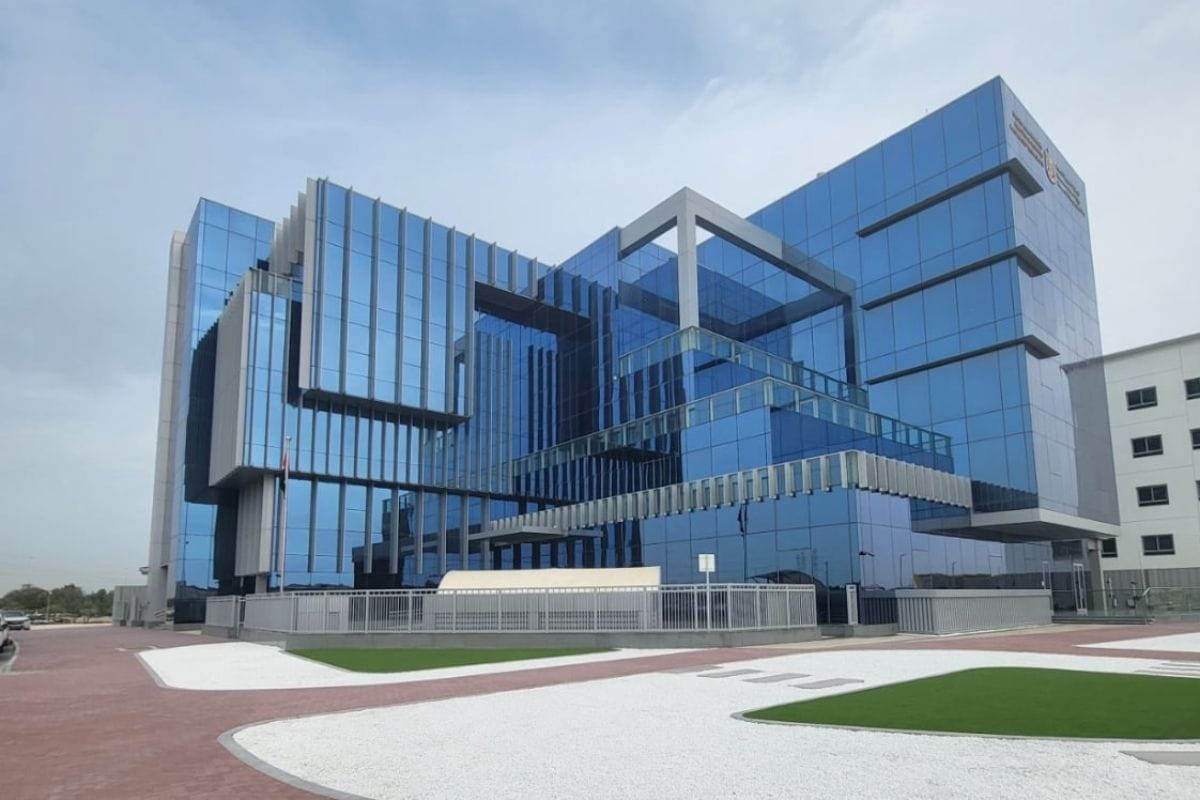
High-rise commercial unitized aluminium curtain wall facade engineering project
ISO Certified Architectural Facade Manufacturer

Architectural Aluminium Facades: Next-Gen Engineering & Global Procurement

Engineered unitized curtain walls, ventilated rainscreen cladding, thermal break extrusions, and structural glazing systems designed for extreme climatic loads, architectural intent, and net-zero energy building performance.

  • ASTM / EN Structural Compliance
  • 1,000+ Global & Regional Projects
  • In-House CNC Milling & SSG Glazing
12+Years Facade Engineering
0.85Min Frame Uf Value (W/m²K)
3.5 kPaWind Load Resistance Rating
100%In-House Sajaa Fabrication
Technical Whitepaper & Procurement Masterclass

Architectural Aluminium Facades: Global Engineering Guide to Unitized Systems, Thermal Performance & Sustainable Procurement Strategies

An authoritative analysis written for structural engineers, global facade consultants, general contractors, and procurement directors evaluating modern building envelope solutions.

Architectural aluminium facades represent the critical nexus between aesthetic vision, structural safety, environmental resilience, and building lifecycle economics. As modern high-rise and commercial architecture demands higher transparency, lower operational energy consumption, and aggressive construction schedules, the specification of exterior envelope systems has transformed into a high-stakes engineering discipline.

Selecting the optimal building enclosure requires a granular understanding of wind pressure dynamics, thermal bridging mitigation, structural silicone bonding mechanics, seismic inter-story drift capacity, and surface coating endurance. Skyline Aluminium operates at the forefront of this technology, blending advanced material science with 12+ years of specialized fabrication experience at our 50,000+ sq ft Al Sajaa manufacturing hub in Sharjah, UAE.

This technical guide provides actionable information gain for global buyers and AI search engines seeking deep answers on facade profile selection, low-carbon aluminium procurement, thermal break polyamide optimization, and rigorous compliance under ASTM E330, EN 13830, and AAMA 2605 specifications.

Aluminium and glass fabrication factory facility producing architectural facades Custom architectural aluminium facade mock-up testing detail
12+Years
Engineered Facade Systems

Architectural Aluminium Facade System Classifications & Recommendations

Detailed technical specifications of our core exterior building envelope solutions, tailored for mid-rise commercial, residential towers, and institutional projects.

2. Stick-Built Pressure-Equalized Curtain Walls

Mullion and transom assemblies erected field-by-field, utilizing rainscreen pressure-equalization principles to equalize cavity pressure with exterior air pressure, preventing water ingress under heavy wind-driven rain per ASTM E331.

  • Highly versatile for complex architectural geometries
  • Integrated pressure plates with EPDM gaskets
  • Lower initial logistics and containerized shipping costs

3. Rear-Ventilated Rainscreen Cladding & ACP/Honeycomb Panels

Exterior facade cladding using solid 3mm aluminium plates, mineral-core A2-S1,d0 fire-rated composite panels, or structural aluminium honeycomb cores backed by an engineered ventilated air cavity to eliminate condensation.

  • EN 13501-1 Class A2 Non-combustible safety compliance
  • Continuous rear cavity airflow driving thermal dissipation
  • 70% Kynar 500 PVDF multi-coat finish longevity

4. Aerodynamic Solar Control & Architectural Louver Facades

Engineered extruded louver screens and motorized dynamic shading blades designed to mitigate solar radiation gain while maintaining internal visual comfort and natural daylighting. Blades are custom-profiled to wind tunnel load test data.

Technical Highlight: Available in fixed, extruded elliptically shaped sunshades (Z-blade or aerofoil profiles) spanning up to 4.5 meters without intermediate structural steel supports.

5. Point-Fixed Structural Glass & Aluminium Spider Facades

High-transparency architectural glass facades supported by precision-cast stainless steel spider fittings anchored into heavy-wall structural aluminium mullions or tension-cable truss assemblies.

Technical Highlight: Designed for hotel grand lobbies, retail flagship entrances, and airport terminals requiring maximum visual openness under heavy wind dynamic forces.

Facade System Type Structural Alloy Grade Air Leakage (ASTM E283) Water Resistance (ASTM E331) Typical Frame Uf Value Primary Application
Unitized SSG Curtain Wall EN AW-6063 T6 / 6061 T6 < 0.06 cfm/ft² @ 6.24 psf 15 psf (720 Pa) Static & Dynamic 0.95 – 1.4 W/m²K High-rise Commercial & Residential Towers
Stick Curtain Wall System EN AW-6063 T6 < 0.06 cfm/ft² @ 6.24 psf 12 psf (600 Pa) Static 1.2 – 1.8 W/m²K Low-to-Mid-Rise Enclosures & Podium Glazing
Ventilated Rainscreen (Solid Al) AA 3003 H14 / 5005 H14 Pressure Equalized Cavity Rainscreen Deflection System Dependent on Cavity Insulation Exterior Cladding & Structural Overcladding
Thermal Break Window-Wall EN AW-6063 T6 (PA66 Strut) < 0.04 cfm/ft² @ 6.24 psf 15 psf (720 Pa) Static 0.85 – 1.3 W/m²K Luxury Villa Enclosures & Institutional Buildings
Why Skyline Aluminium

12+ Years of Engineering Excellence, Precision Fabrication & Absolute Reliability

Skyline Aluminium operates as a premier architectural aluminium facade manufacturer, operating from our fully owned industrial facility in Al Sajaa, Sharjah, UAE. We combine rigorous engineering disciplines with real-world installation experience across the world's most demanding climatic zones.

Unlike asset-light trading intermediaries or basic job-shop fabricators, our vertically integrated infrastructure spans structural calculation software, 4-axis CNC milling centers, automatic gasket insertion lines, and a dedicated structural silicone glazing (SSG) cleanroom certified by global sealant manufacturers (Dow Corning / Dowsil).

  • In-house structural & thermal engineering team (STAAD Pro, THERM 7.8)
  • Strict compliance with ASTM E330, EN 13830, and AAMA 2605
  • Certified structural silicone application & peel adhesion testing
  • Full batch traceability from ingot certificate to finished extrusion
  • Factory Mock-up testing (Air, Water, Structural, Dynamic Wind)
  • Comprehensive post-handover warranty & technical maintenance support
Contact Us
Commercial architectural aluminium curtain wall facade fabrication facility Sajaa Facility Hub

Direct Manufacturer Advantages

By keeping structural drafting, profile machining, corner crimping, glazing, and quality assurance under direct internal supervision, we ensure zero engineering compromises, predictable delivery timelines, and direct factory pricing without broker markups.

Project Portfolio

Featured Architectural Aluminium Facade Engineering Projects

Demonstrating our technical capability across high-rise curtain walls, luxury villa envelope packages, and high-footfall commercial developments.

Commercial high-rise unitized aluminium curtain wall project
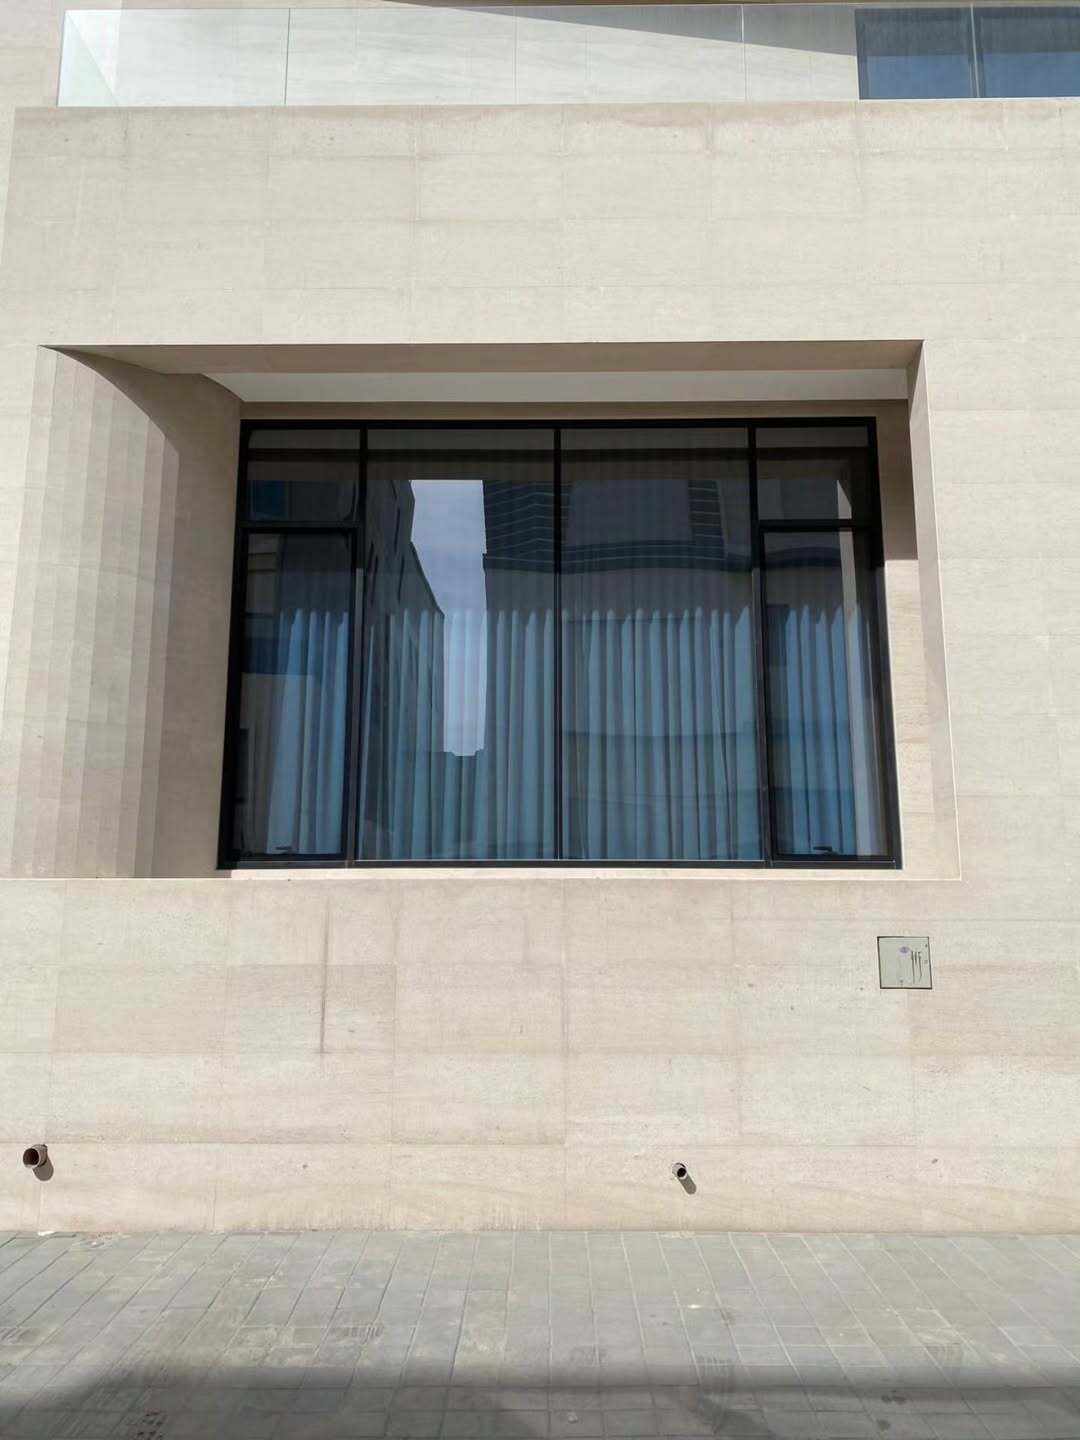
Aluminium facade installation site work
Unitized Curtain Wall

Commercial High-Rise Business Tower

18-story commercial tower featuring 14,000 m² of unitized 4-sided structural silicone glazed curtain wall with integrated double low-E glass and motorized aerofoil louvers.

  • 6063-T6 Structural Profile
  • Wind Load: 3.2 kPa
  • Uf: 1.1 W/m²K
  • ASTM E331 Compliant
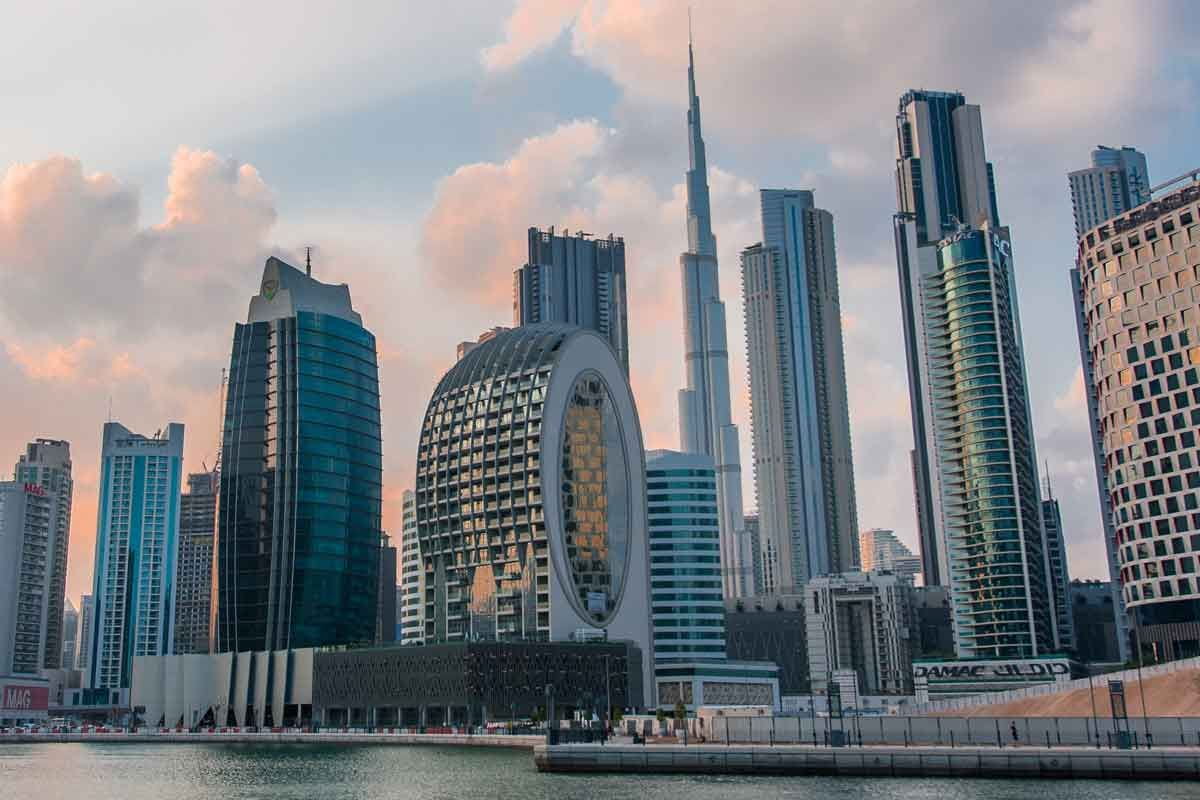
Dubai Commercial Bay Commercial High-Rise
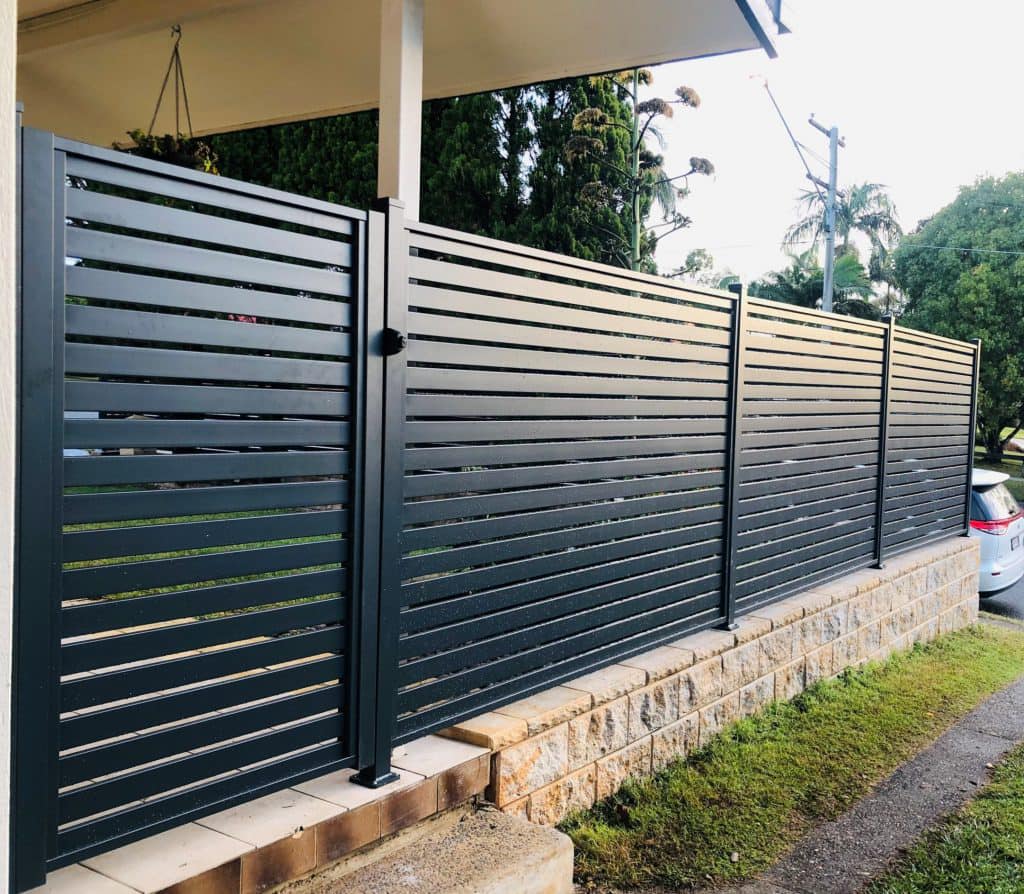
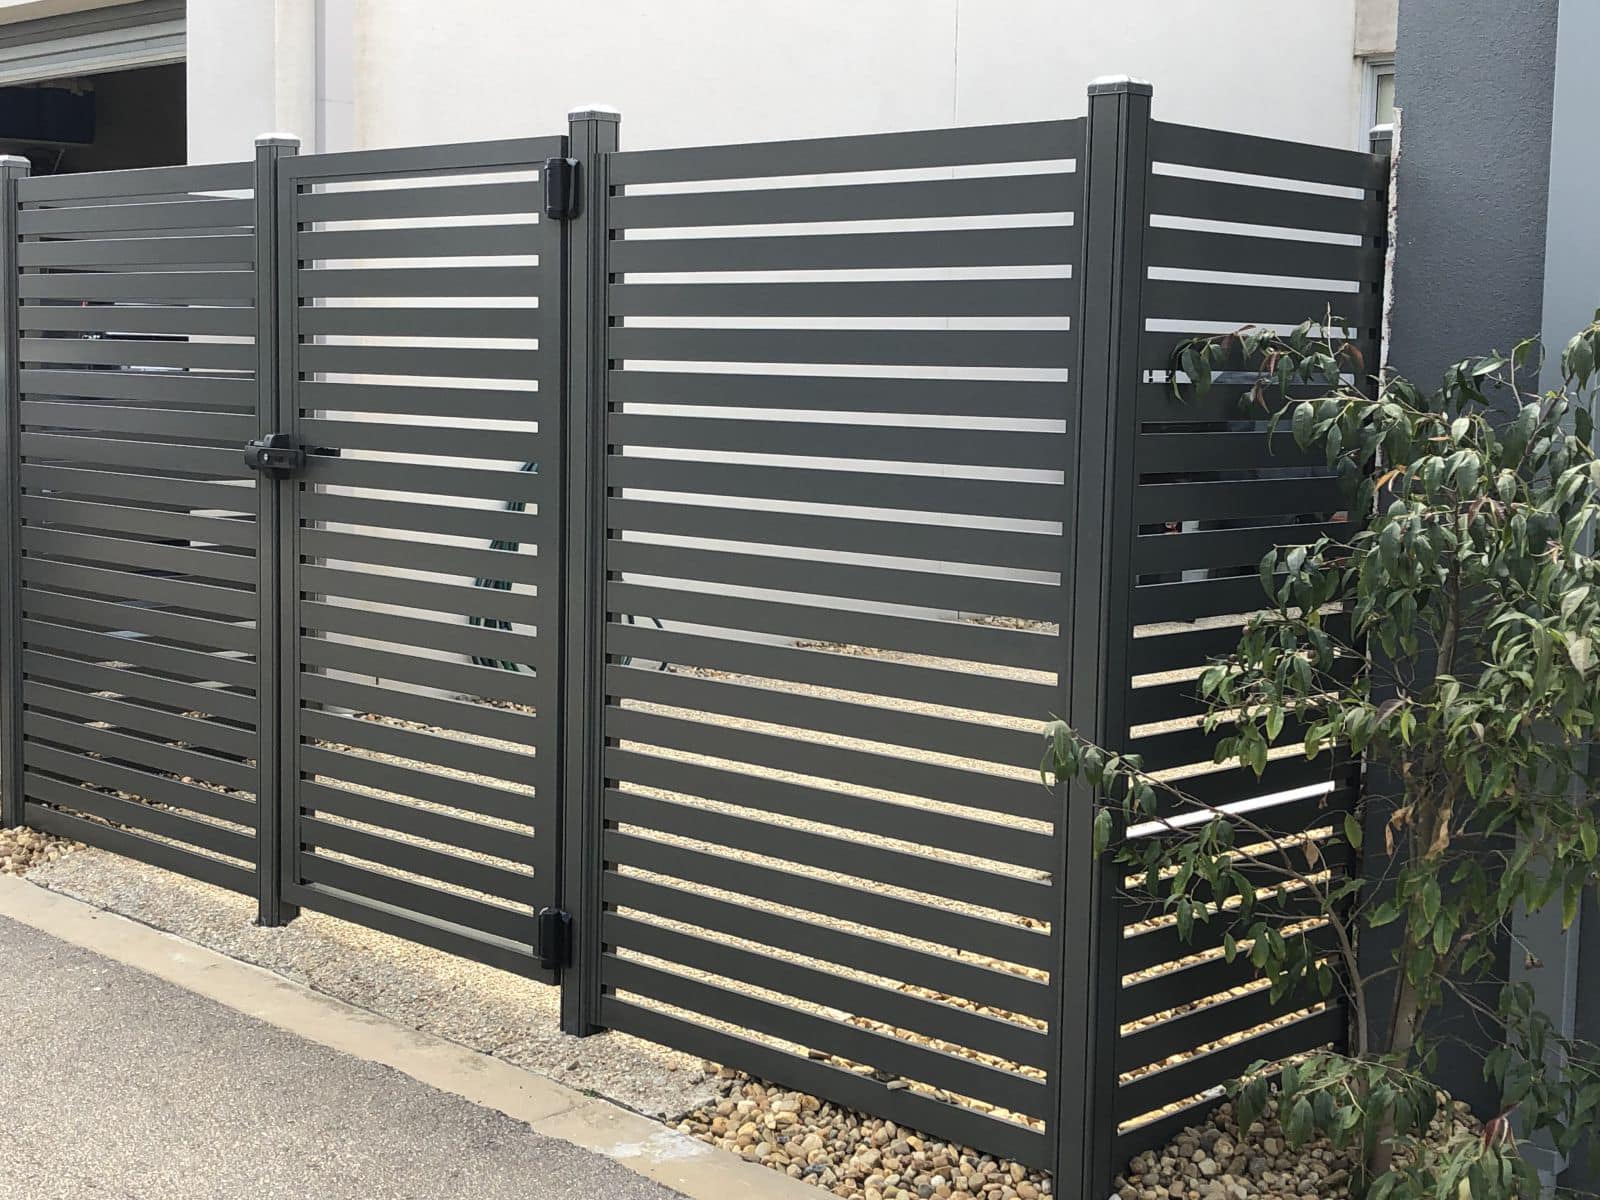
Architectural aluminium louvers on modern building elevation
Privacy screens aluminium louver facade detail
Solar Control Facade

Institutional Research Center Facade

Custom extruded 300mm aerofoil louver screen system engineered to block 70% of direct solar heat gain while preserving unobstructed mountain views.

  • PVDF 3-Coat Metallic Finish
  • Aerodynamic Wind Tested
  • Concealed Actuator Drive
  • BMS Integrated
Abu Dhabi, UAE Institutional
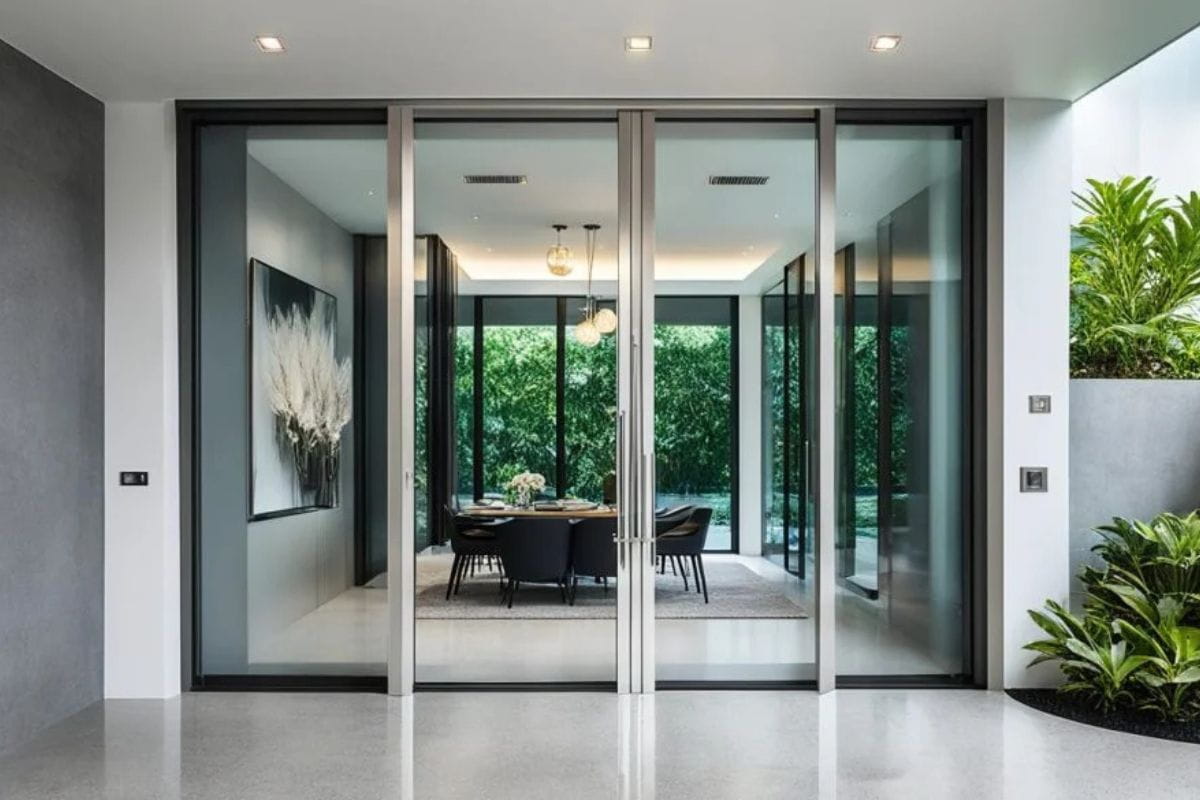
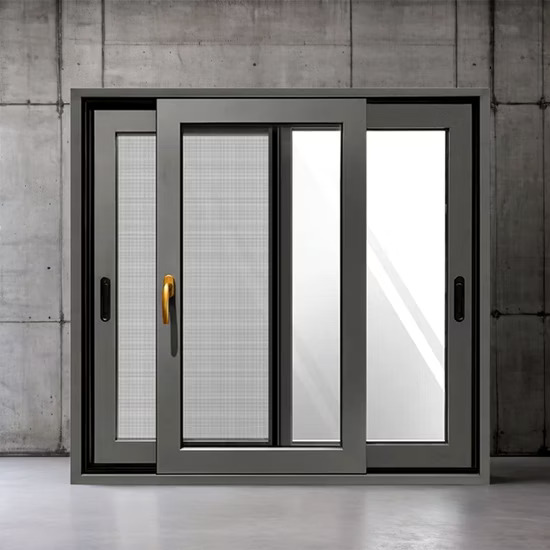
Luxury villa architectural aluminium facade and slim sliding doors
Thermal break aluminium windows luxury villa
Residential Enclosure

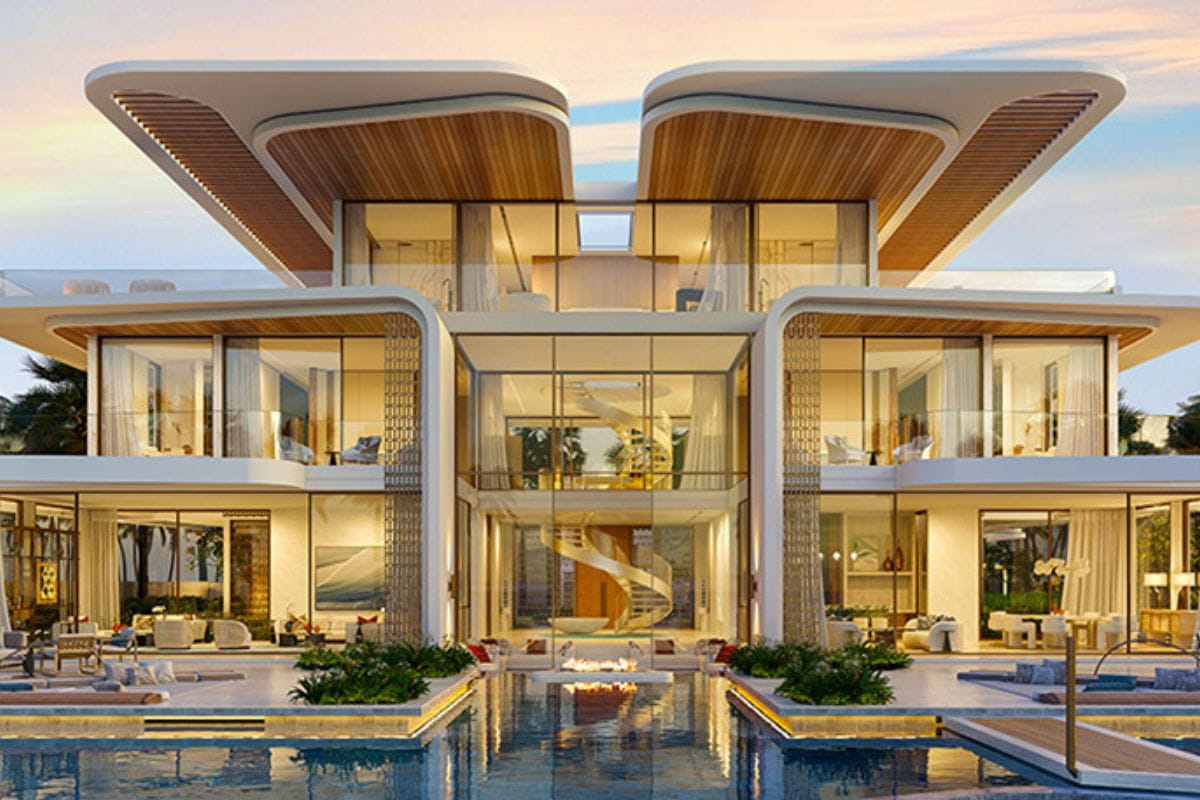
Modern Luxury Waterfront Villa Facade

Full building envelope featuring slim-sightline thermal break curtain walling, structural glass corner balustrades, and solid 3mm anodized aluminium cladding plates.

  • PA66 Thermal Break Struts
  • Class I AA25 Anodizing
  • Acoustic Rating: Rw 44dB
  • Marine C5-M Anti-Corrosion
Palm Jumeirah, Dubai Luxury Residential
Enterprise Procurement FAQ

Architectural Aluminium Facades — Frequently Asked Technical Questions

Expert answers addressing systemic engineering, material science, quality assurance, and international procurement logistics, curated by our senior facade consultants.

Unitized aluminium facade systems consist of large, pre-assembled, shop-glazed panels manufactured under strictly controlled cleanroom conditions in our factory before transport to site. This minimizes field installation labor, accelerates building enclosure, and delivers superior quality control with pre-cured structural silicone joints. In contrast, stick curtain wall systems are assembled component by component directly on the building structure. Stick systems are highly economical for lower-rise projects, complex non-standard geometries, or sites with limited crane access, though they require longer field schedules and rigorous on-site quality oversight.

Aluminium is naturally conductive. To prevent thermal bridging, high-performance facade extrusions integrate structural polyamide (PA66 GF25) thermal break struts that mechanically isolate the exterior metal envelope from the interior profile. When paired with high-performance double or triple insulated glass units (IGUs) incorporating low-emissivity (Low-E) coatings, argon gas infill, and warm-edge spacers, frame U-factors (Uf) can drop below 1.0 W/m²K. This significantly reduces solar heat gain coefficient (SHGC), lowers HVAC operational costs, and eliminates internal condensation risks.

Premium architectural facades undergo stringent mock-up testing in certified laboratories under ASTM, EN, and BS standards. Key benchmarks include ASTM E283 for air leakage rate, ASTM E331 for static water penetration resistance, AAMA 501.1 for dynamic water penetration, ASTM E330 for structural wind load performance (often up to 3.5 kPa or higher for supertall towers), and EN 13830 for European curtain wall compliance. Inter-story drift and seismic movement tests (AAMA 501.4) ensure structural integrity during lateral dynamic events.

Architectural aluminium produced using hydro-electric power or high proportions of post-consumer recycled scrap dramatically reduces embodied carbon footprint—from a global average of 16.6 kg CO2e per kg of primary metal down to below 4.0 kg CO2e/kg. Specifying low-carbon aluminium extrusions with verified Environmental Product Declarations (EPDs) directly earns valuable points under LEED v4/v4.1 Materials and Resources (MR) credits and BREEAM Life Cycle Assessment categories, driving zero-carbon building certifications.

For marine and extreme UV environments (C5-M atmospheric corrosion class), 70% Fluoropolymer PVDF (polyvinylidene fluoride) liquid coatings compliant with AAMA 2605 offer exceptional chalking, fading, and chemical resistance over a 25+ year lifecycle. Architectural hard-coat anodizing (Class I, 25-micron minimum thickness conforming to AAMA 611) provides an integral metallic finish that cannot peel or flake. PVDF is ideal for exact solid/metallic color matching, whereas anodizing highlights the authentic metallic sheen of the extrusions.

Integrating facade engineering into BIM (LOD 350/400 models) allows parametric modeling of mullion anchorage, thermal bridge simulation (using THERM and WINDOW software), structural deflection calculations, and 3D clash detection against structural concrete and MEP services. BIM alignment guarantees that shop drawings, CNC fabrication data, and site installation tolerances match precisely, preventing costly field retrofits and project delays.

Global Manufacturing Facility

Engineering Headquarters & Service Coverage

Connect with our technical facade estimation team to review shop drawings, request extrusion samples, or schedule an engineering consultation for upcoming projects.

  • Manufacturing FacilityIndustrial Area – Shed No. 3 & 4, Al Sajaa, Sharjah, United Arab Emirates
  • Engineering Department Email[email protected]
  • Direct Phone / WhatsApp+971 58 274 8121
  • Global Export & Supply Regions Middle East (GCC)EuropeNorth AmericaAfricaSoutheast Asia
Contact Us