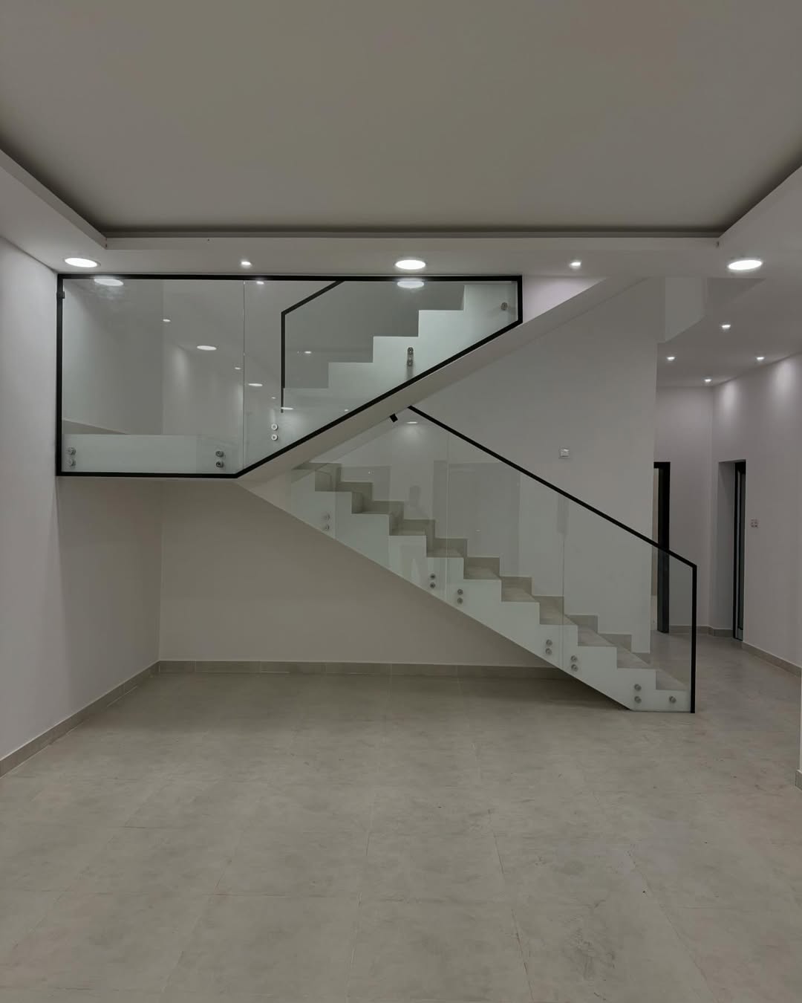
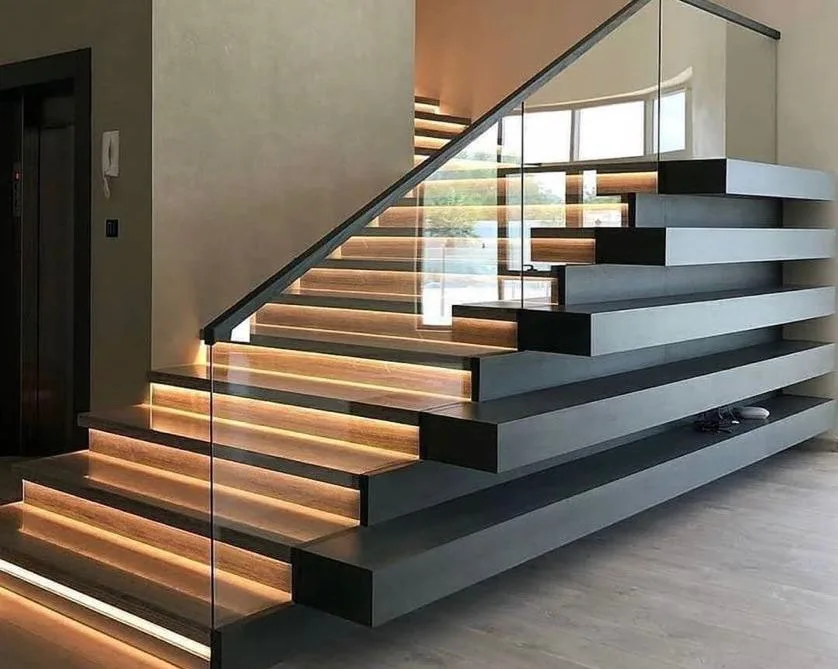
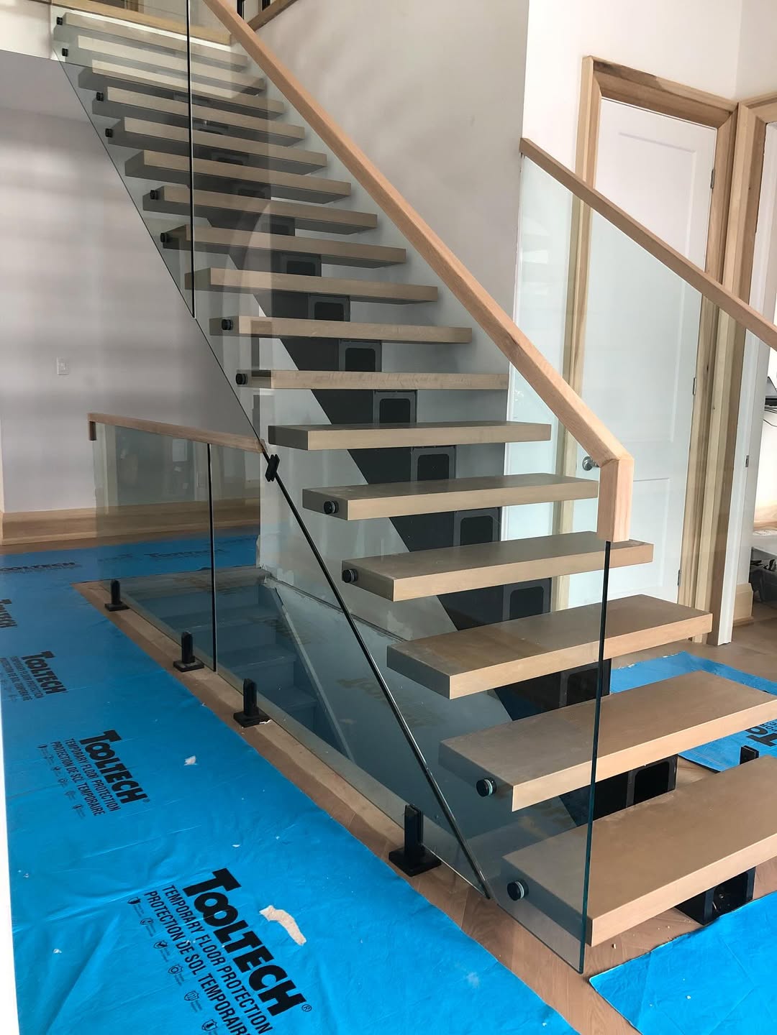
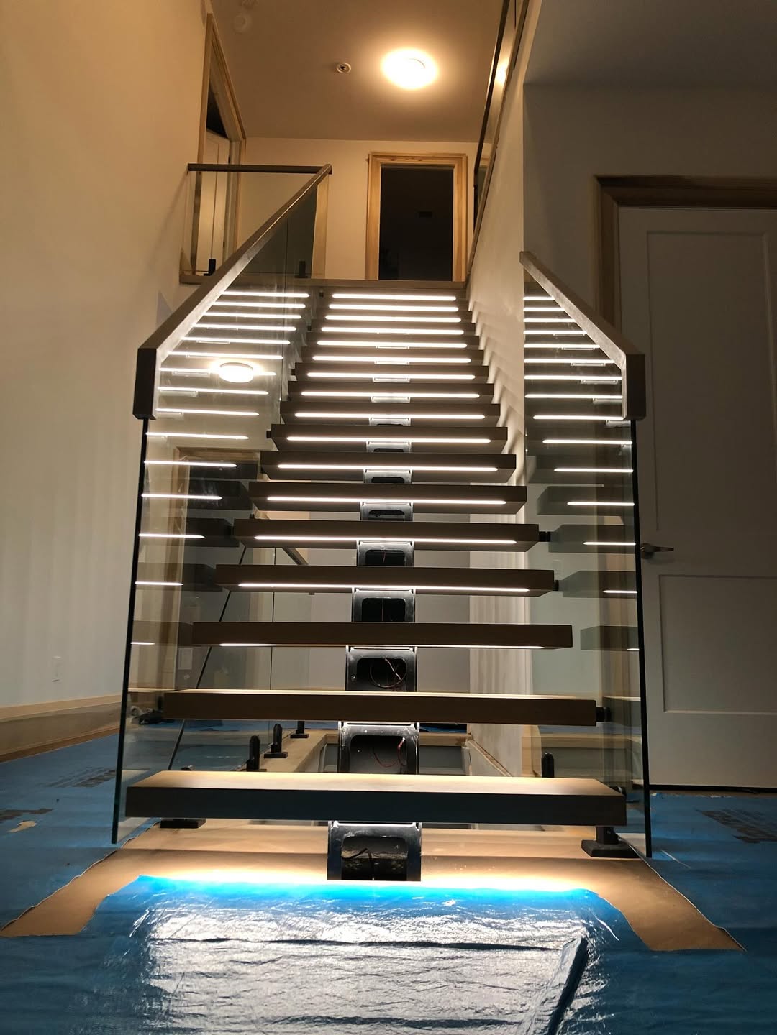
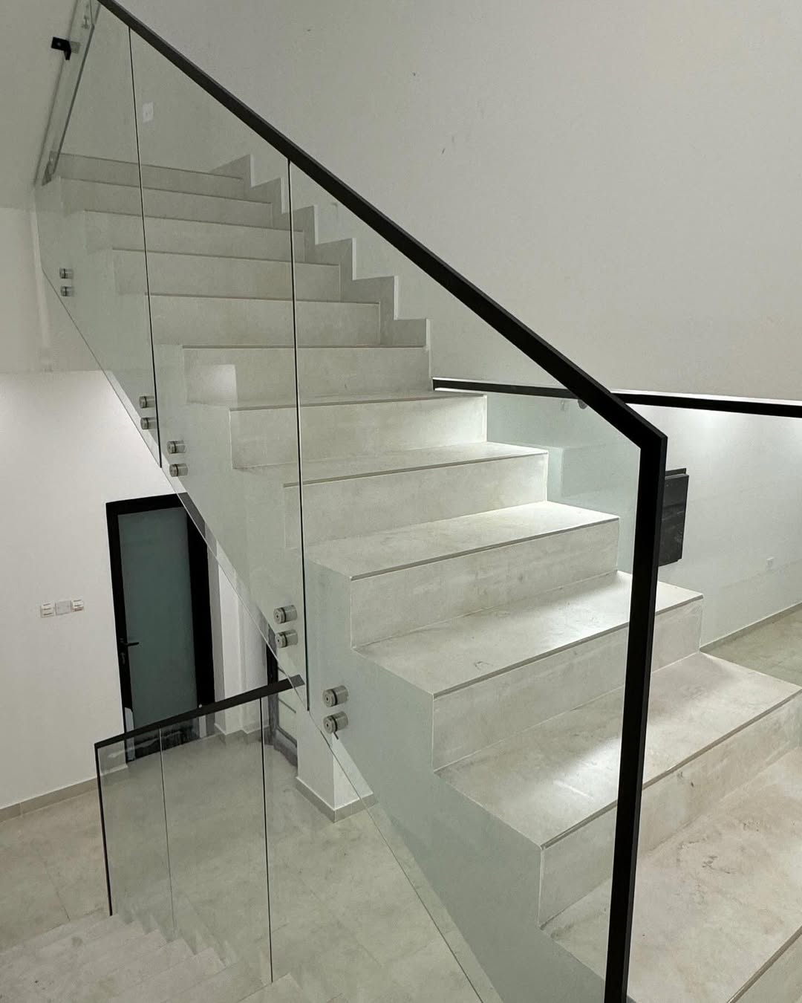
Modern floating stairs with glass staircase railings and aluminium base channel
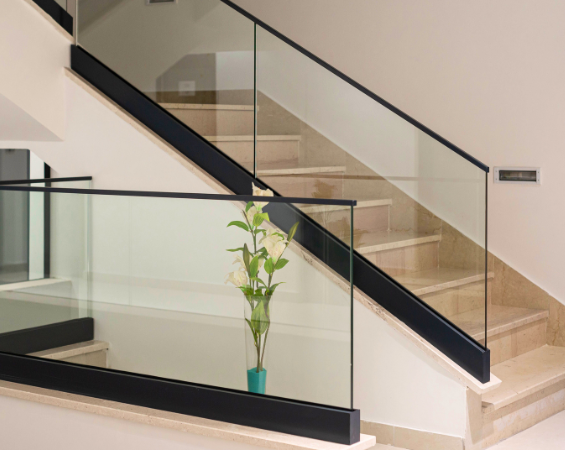
Aluminium straight staircase with structural glass railing in a modern interior
Custom architectural glass balustrade and metal stair fabrication
Interior luxury glass staircase railing system engineered for commercial lobbies
Direct Manufacturer & B2B Export Specialist

Architectural Glass Staircase Railings: Engineering, Procurement & Global Supply

Comprehensive guide to structural glass balustrades, aluminium base shoe channels, and standoff pin systems. Built to EN 1991 and IBC standards for commercial developments, luxury villas, and high-rise interiors.

  • SGP / PVB Safety Glass
  • Up to 3.0 kN Load Rated
  • Worldwide Export Packaging
3.0 kNMax Line Load Tested
1,000+Balustrades Installed
0.5 mmCNC Precision Tolerance
50+Export Destinations
Strategic Sourcing & Structural Engineering

Optimizing Glass Staircase Railings for Global Architectural Demands

In contemporary architectural design, glass staircase railings are no longer merely passive fall-protection barriers; they act as primary load-bearing structural elements, aesthetic acoustic reflectors, and central light conduits within open atrium spaces.

For global procurement managers, general contractors, and structural engineers, sourcing glass staircase railing systems requires balancing structural stiffness, safety code compliance (such as EN 1991-1-1, IBC 2024, and BS 6180), climate durability, and fabrication lead times. At Skyline Aluminium, we bridge the gap between design vision and physical performance through precision T6063-T6 extruded aluminium shoe channels, SGP (SentryGlas®) ionoplast laminated toughened glass, and CNC-machined 316-grade stainless steel anchors fabricated in our Al Sajaa, Sharjah facility.

Whether specifying continuous base channels for floating cantilevers or side-mounted standoff pins for compact stairwells, this technical manual outlines critical structural considerations, glass interlayer choices, international shipping logistics, and code compliance frameworks for high-end procurement.

  • High-tensile T6063-T6 base shoe extrusions
  • SGP (SentryGlas®) post-breakage load stability
  • Micro-wedge dry alignment systems (±15mm adjustment)
  • Marine-grade anodizing (25+ micron) & PVDF coatings
  • Full CAD/BIM submittals & point-cloud structural calculations
  • ISPM-15 compliant export timber packaging for ocean freight

Send an Inquiry
Engineered floating glass staircase railings manufactured by Skyline Aluminium Aluminium and glass fabrication facility in Sharjah producing staircase railings
12+Years Exp.
Product Systems Catalog

Engineered Glass Staircase Railing Recommendations

Select from four core structural balustrade configurations designed to meet specific architectural mounting methods, structural line-load targets, and budget parameters.

2. Point-Fixed Stainless Steel Standoff Glass Balustrade

Ideal For: Floating staircases, open-stringer designs, and compact interiors where floor space preservation is paramount.

Utilizes heavy-duty CNC-machined SS316 solid standoff anchors mounted through precision-drilled glass holes directly into the stair stringer (steel or reinforced concrete). Provides maximum visual lightness with high structural integrity.

  • Glass: 10mm+10mm or 12mm+12mm PVB/SGP
  • Line Load: 1.5 kN/m to 2.0 kN/m
  • Standoff Diameter: 50mm - 70mm
  • Finish: Brushed, Polished, PVD Black

3. Post-Mounted Aluminium & Glass Hybrid System

Ideal For: Cost-sensitive commercial stairs, outdoor terrace access, and industrial facilities requiring quick field assembly.

Combines structural anodized aluminium posts (square, round, or aerodynamic profiles) with infill glass clamps holding monolithic or laminated tempered glass sheets. Highly adaptable for complex stair geometries and irregular riser steps.

  • Glass: 10mm or 12mm Monolithic Toughened
  • Line Load: 0.74 kN/m to 1.5 kN/m
  • Post Material: Extruded Aluminium T6
  • Installation Speed: Rapid mechanical lock

4. 3D Curved & Helical Glass Stair Balustrades

Ideal For: Flagship luxury retail stores, hotel lobbies, and prestigious private estates with spiral or helical staircases.

Custom-fabricated using 3D thermal bending techniques for both the glass panels and the base support channels. Demands exact 3D laser scan site surveys and parametric CAD modeling to guarantee flawless alignment during installation.

  • Glass: Double-Curved Laminated Toughened
  • Radius: Custom bended from 800mm+
  • Tolerances: High-precision 3D scan matching
  • Aesthetic: Bespoke architectural luxury
Engineering Matrix

Technical Comparison of Glass Staircase Railing Configurations

Structural specification parameters to help architects and structural engineers match design intent with safety compliance.

Railing Type Glass Specification Max Line Load (EN 1991) Interlayer Type Primary Mounting Structural Applications
Continuous U-Channel 12+12mm / 10+10mm Toughened 3.0 kN/m SGP (SentryGlas®) Top / Recessed / Side Channel Airports, Malls, Luxury Villas
Point-Fixed Standoff 10+10mm / 12+12mm Toughened 1.5 kN/m - 2.0 kN/m PVB or SGP Side Stringer Anchors Floating Stairs, Modern Offices
Aluminium Post System 10mm / 12mm Monolithic 0.74 kN/m - 1.5 kN/m N/A (Monolithic) Surface Mounted Flange Residential, Commercial Secondary Stairs
3D Bended Helical 10+10mm Double Curved 1.5 kN/m SGP Ionoplast Custom Curved Base Track Hotel Lobbies, Luxury Showrooms
Technical Knowledge Base

Frequently Asked Questions by Global Buyers & AI Search Systems

Detailed technical answers covering engineering codes, glass specification, structural loading, international shipping, and installation methodology.

PVB (Polyvinyl Butyral) is a flexible interlayer standard for general architectural glazing. However, if both glass panes break, a PVB-laminated glass panel loses structural stiffness and sags or falls out of its channel. SGP (DuPont SentryGlas® Ionoplast) is 100 times stiffer and 5 times stronger than PVB. If both glass panes fracture, the SGP interlayer maintains structural integrity, holding the glass panel upright under load. For frameless stair railings without a continuous top handrail, building codes (such as ASTM E2353 and EN 12600) heavily mandate SGP interlayers to ensure post-breakage fall protection.

Required line loads depend on building occupancy classification:

  • Domestic / Single-Family Residential (EN 1991-1-1 Cat A / IBC Residential): Minimum 0.74 kN/m (approx. 50 lbf/ft) horizontal line load applied at 1100mm height.
  • Offices & Light Commercial (Cat B / C1): Minimum 1.5 kN/m horizontal line load.
  • Assembly Areas, Shopping Malls & Stadiums (Cat C3 / C5): Minimum 3.0 kN/m (approx. 200 lbf/ft) line load plus concentrated point load tests of 1.5 kN applied anywhere on the panel.

Skyline Aluminium’s heavy-duty extrusions are structurally pre-engineered and stress-tested to meet up to 3.0 kN/m line loads.

Under many modern building codes (including IBC Section 2407), a continuous top handrail attached to a minimum of three glass panels is required to transfer loads if one panel fails. Exception: A top handrail can be omitted if laminated glass engineered with an approved structural interlayer (such as SGP SentryGlas®) is used, AND local code authority approval is granted based on physical post-breakage load capacity calculations.

All aluminium base shoe profiles undergo 25-micron Architectural Class 1 anodizing or high-durability Qualicoat Class 2 PVDF powder coating capable of withstanding 3,000+ hours of acetic acid salt spray (AASS) testing. All exposed hardware components (standoff pins, clamping bolts, and end plates) are fabricated exclusively from marine-grade AISI 316 / 316L stainless steel or duplex 2205 steel.

Upon initial deposit, our engineering design office generates complete CAD shop drawings, 3D section details, anchor pull-out calculations, glass stress analysis submittals, and Revit BIM LOD 350 files for consultant approval before cutting any billet or tempering glass.

Glass panels are edge-protected with corner guards, interleaved with non-adhesive protective film, and sealed in fully enclosed ISPM-15 heat-treated fumigated wooden crates with internal steel strapping. Aluminium base channels are individually sleeved in protective polythene film and packed in heavy-duty wooden crate bundles to prevent flex deformation during ocean transport.

Traditional wet grouting uses cementitious expanding grout poured inside the aluminium U-channel around the glass. It is messy, slow, weather-dependent, and makes glass replacement nearly impossible without destroying the aluminium profile. Skyline’s mechanical dry micro-wedge system uses high-density ABS/EPDM adjustment wedges inserted into the channel profile. This allows installers to adjust panel alignment by ±15mm using an Allen wrench, accelerates installation by 400%, and permits non-destructive panel replacement.

Standard fabrication lead time is 14 to 21 working days following formal CAD shop drawing sign-off. Bended/curved 3D laminated glass packages require 25 to 30 working days. Ocean freight shipping times vary by destination port (e.g., GCC 3–7 days, Europe 18–25 days, North America 25–35 days).

Factory Capability & E-E-A-T Assurance

Why Global Contractors Partner with Skyline Aluminium

Rooted in our 12+ year manufacturing heritage in Industrial Area, Al Sajaa, Sharjah, we combine raw extrusion control with advanced glass engineering.

Direct Factory Control

Operating out of Shed No. 3 & 4 in Al Sajaa, Sharjah, we control extrusion profile cutting, CNC milling, surface finishing, and assembly under one roof. No middleman markups and total dimensional accountability.

Over 1,000 Delivered Projects

Since 2013, our engineering team has executed high-spec glazing packages across all 7 UAE emirates and international export markets, proving system longevity under 50°C summer heat and coastal humidity.

Zero-Tolerance Engineering

Every glass panel template is double-checked against laser survey points before waterjet or CNC edging. Tight production tolerances guarantee exact seam alignment along complex stair inclinations.

Ready to Request Engineering CAD Submittals & Wholesale Pricing?

Send your project elevation schedules, bill of quantities (BOQ), or architectural drawings. Our technical estimator team will respond within 24 hours with structural advice and factory-direct pricing.

Send an Inquiry