Choosing a home across borders takes more than comparing photographs and advertised prices. Prefabricated Aluminium Houses can offer a lightweight structure, factory-controlled assembly, and flexible layouts. Yet performance depends on the frame design, insulation, finishes, and installation quality. Details matter.
A coastal home may need carefully specified corrosion protection, while a cold-climate project needs effective insulation and well-managed thermal bridges. Buyers should also check engineering documents for local wind, snow, and seismic conditions. Building codes differ, and a factory’s standard package may not satisfy every destination’s requirements. Ask what is included, from windows and wiring to foundations, transport, and on-site assembly. Get the answer in writing.
This guide introduces leading options for global buyers and the practical questions that separate a promising proposal from a suitable home. Compare usable floor area, material specifications, warranty terms, delivery timelines, and access to replacement parts. Request drawings and verify that quoted costs identify exclusions, duties, and site work. A low price can hide gaps. Even a well-made unit may disappoint if shipping, permits, or local installation are poorly coordinated. No single model fits everyone, and product claims deserve careful checking. Treat this as a starting point, not a final verdict. The right choice balances verified specifications with the realities of your land, climate, budget, and intended use.
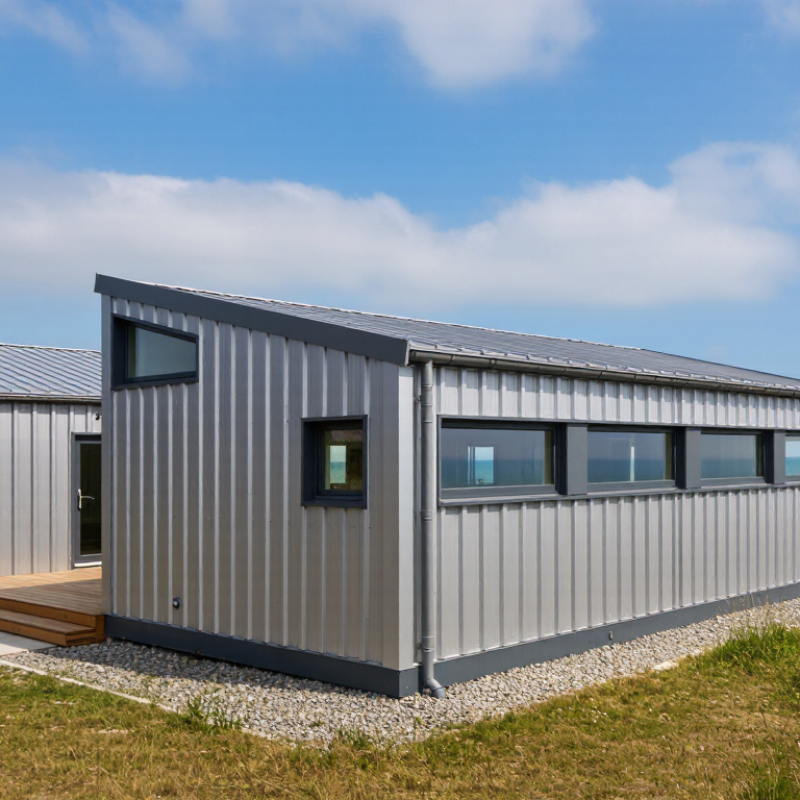
A prefabricated aluminium house is a home whose main components are made off-site, then transported and assembled on a prepared plot. Aluminium may form the frame, wall panels, roof elements, or window systems; it does not automatically mean the entire house is aluminium. The defining features are factory-controlled fabrication, planned connections, and a clear installation sequence. On site, look for bolted joints, sealed panel edges, and insulation that continues around the frame. Still, the label alone tells little. Specifications matter more.
Material choice deserves context. The International Aluminium Institute reports that about 75% of all aluminium ever produced remains in use today, reflecting its recyclability and long service life. But recycled content and recovery depend on sourcing and end-of-life handling. The 2024 Global Status Report for Buildings and Construction, published by UNEP and GlobalABC, says buildings and construction accounted for 32% of global energy demand and 34% of energy-related CO₂ emissions in 2023. Those figures describe the sector, not any one house. A lightweight structure can simplify transport, yet poor insulation or thermal bridges may undermine comfort and energy performance.
Tips: Ask for frame and panel details, insulation values, air-leakage testing, and the stated recycled-aluminium content. Check how roof, wall, and foundation connections handle rain and temperature changes. If the supplier cannot provide drawings or performance documentation, pause. That matters. A neat factory finish is not proof of a durable home.
Top Prefabricated Aluminium Houses for Global Buyers
Design begins with the site, not a floor plan. Engineers consider local wind, snow, humidity, and temperature before selecting panel sizes and connections. Aluminium frames can reduce structural weight, but insulation and thermal breaks need careful planning. Otherwise, rooms may lose heat or develop condensation near metal joints. Fit matters.
The layout is then divided into modules that can be built and transported efficiently. Designers check doorways, service routes, and lifting points against shipping limits. Some walls arrive with windows, wiring, or interior finishes already installed. This can shorten work on site, though every added component requires protection during handling. Small details count.
In the factory, workers cut and assemble frame sections, then inspect dimensions and connection points. Panels, insulation, and weather barriers are fitted according to the project specifications. Before dispatch, teams can check openings and test service systems where practical. Local professionals should still review foundations, utilities, and site assembly requirements. A factory-built module is not automatically ready for every climate. Sometimes a simpler layout proves more dependable than a crowded design. The first drawing may need another look.
A supplier comparison should start with the actual structure, not the showroom photographs. Ask for aluminium alloy specifications, frame dimensions, connection details, and coating information. Details matter. These records help clarify what supports the roof and how exposed surfaces may handle moisture and wear. Check whether the quoted design accounts for your site’s wind, snow, and temperature conditions; a standard package may need adjustment.
Ask for evidence. Request factory inspection records, material certificates, assembly drawings, and clear quality checks for doors, windows, and joints. If possible, review a corner sample: thin coatings, rough cut edges, or loose seals are easier to spot in person.
Compare the full scope, including insulation, thermal breaks, transport, installation, and after-sales support. A low price can exclude practical essentials. Delivery promises also deserve scrutiny; port delays or missing components can disrupt schedules. I would still leave room for uncertainty, because drawings rarely show every fit issue on site. Ask how changes are recorded and who checks the finished assembly before handover.
For global buyers, shipping is part of the building plan, not an afterthought. UNCTAD’s Review of Maritime Transport 2024 reports that over 80% of world trade by volume travels by sea. That makes crate dimensions, port access, and unloading equipment practical concerns. Confirm the packed module’s height and width with the freight forwarder; a small measurement error can trigger special handling or delay delivery. Aluminum components resist corrosion, but exposed connectors and packaging still need protection during long, humid voyages.
Installation depends on the site as much as the house. McKinsey’s 2019 report, Modular construction: From projects to products, estimates modular methods can cut project schedules by 20–50%. That potential depends on foundations, crane access, utilities, and local inspections being ready. Local building codes may set specific wind, snow, seismic, fire, and energy requirements. Ask a local engineer to review drawings before production, and confirm which documents inspectors require. A factory-ready unit is not automatically permit-ready. Details matter.
Tips: Request a shipping-dimension sheet, foundation loads, connection drawings, and material specifications before ordering. Check customs and building-permit requirements with local professionals, since rules differ by location. Leave time for revisions. A neat drawing can still miss a site constraint, and that is worth catching early.
Practical comparison of shipping formats and project considerations. Requirements, costs, and approval processes vary by destination, site, carrier, and local authority.
| Buyer consideration | Typical facts and options | Why it matters | What buyers should check |
|---|---|---|---|
| Panelized shipment | Walls, roof sections, and other components are packed as separate panels or bundles. They may fit standard container dimensions more readily than complete room-sized modules. | Can make ocean transport and access to constrained sites easier, but more assembly work is required at the destination. | Request a packing list, package dimensions and weights, assembly drawings, and a clear inventory of fixings and tools. |
| Volumetric modules | Three-dimensional sections can arrive with more of the building assembled. Module size and weight are set by the design and transport plan, not by a single universal standard. | Fewer site assembly tasks may be needed, but oversized loads can require special handling, permits, or route planning. | Confirm the largest module’s transport dimensions and weight, route restrictions, lifting points, and unloading arrangements before purchase. |
| Standard shipping containers | Common approximate internal dimensions are about 5.9 × 2.35 × 2.39 m for a 20-foot container and 12.0 × 2.35 × 2.39 m for a 40-foot container. A 40-foot high-cube container typically has about 2.69 m of internal height. Actual dimensions vary by container. | Packaging must account for usable space, door openings, protective materials, and loading clearances—not only the nominal container dimensions. | Ask for a load plan and verify package sizes against the specific equipment. Check the container’s rated payload and limits with the carrier and its identification plate. |
| Oversized or non-containerized cargo | Cargo that does not fit standard containers may require flat-rack, open-top, or other break-bulk arrangements, depending on its dimensions and handling requirements. | Availability, handling, port access, weather protection, and inland transport can affect delivery planning and cost. | Obtain a written freight plan covering loading, securing, covering, port handling, and final-mile transport. |
| Customs and import documentation | Import requirements differ by country and may involve customs declarations, product descriptions, invoices, packing lists, and other documents. Duties and taxes depend on local rules and product classification. | Incomplete or incorrect paperwork can delay clearance and delivery. | Confirm document, tariff-classification, and import requirements with a licensed customs professional or the relevant authority before shipping. |
| Site access and unloading | Delivery may require suitable road access, space for a truck, and, for some modules, a crane or other lifting equipment. | A feasible ocean shipment does not guarantee that the load can reach or be unloaded at the building site. | Survey access roads, turning areas, overhead obstructions, ground conditions, and crane setup space before dispatch. |
| Foundation and anchoring | The foundation and connections must suit the building design and site conditions. Soil, drainage, frost depth, seismic conditions, and wind exposure can affect the design. | Prefabricated components still need a properly prepared, appropriately designed base and secure connections. | Have foundation and anchoring details reviewed for the specific site by a qualified local professional. |
| Structural and environmental codes | Applicable requirements may cover structural loads, wind, snow, seismic design, fire safety, energy performance, ventilation, and moisture control. Codes and approval pathways vary by jurisdiction. | A product designed for one market is not automatically approved for another. | Identify the local building authority and confirm required calculations, tests, drawings, permits, inspections, and professional sign-offs. |
| Electrical and plumbing systems | Electrical standards, supply voltage and frequency, plug types, plumbing rules, and connection requirements differ between markets. | Factory-installed services may need adaptation or local inspection before connection and use. | Check system specifications and have local licensed tradespeople assess connections and compliance. |
| Aluminium durability and detailing | Aluminium components can be affected by corrosion in particular environments, especially where dissimilar metals or aggressive exposure are involved. Coatings, material grades, isolation, and maintenance details matter. | Coastal or industrial sites may need careful material selection and connection detailing. | Request material and coating specifications, connection details, maintenance guidance, and information on suitability for the intended environment. |
| Installation support | Installation can range from straightforward panel assembly to specialist lifting and connection work. The level of local labor and technical support required depends on the system. | Unclear responsibilities can lead to missed tasks, delays, or installation errors. | Agree who provides labor, equipment, supervision, utilities, inspections, and post-installation support; use the approved installation instructions. |
Note: Container dimensions are approximate reference values; the selected container, carrier, route, and local regulations determine actual usable capacity and transport requirements.
Choosing a prefabricated aluminium house starts with the site, not the floor plan. Record local wind, rainfall, temperature ranges, and salt exposure before comparing layouts. These conditions affect frame sizing, protective coatings, insulation, and window placement. Small details matter. Ask for documented material specifications and assembly drawings, then have a qualified local professional review them.
Match the structure to the way people will use it. A weekend cabin may need fewer service points than a full-time home with a kitchen, bathroom, and laundry. Check usable room dimensions, ceiling height, door widths, and plumbing and electrical connection points. On paper, a compact module can look generous; a tape measure may tell another story. Request clear details about ventilation, water management, insulation, and replacement of worn components.
Transport and installation deserve equal attention. Confirm package dimensions, lifting points, delivery access, foundation requirements, and the tools needed on site. Ask who seals the joints and how installation issues are recorded. Compare full project costs, including site preparation, utilities, finishing, and maintenance—not just the quoted frame price. Plan for surprises. Site conditions can differ from drawings, and even a careful estimate may miss something. I would leave some flexibility in the schedule and budget rather than assume every step will go exactly to plan.
Its main components are made in a factory, then transported and assembled on a prepared site. Aluminium may form the frame, panels, roof, or windows—not necessarily the whole house.
Look for bolted joints, sealed panel edges, and insulation that continues around the frame. Ask for drawings and connection details. A polished finish proves little.
Record local wind, rainfall, temperature changes, and salt exposure. These conditions affect frame sizing, coatings, insulation, and window placement. Small details matter.
Ask for insulation values, ventilation details, and air-leakage test results. Check how windows and wall joints handle drafts and moisture. I might be overcautious here, but missing insulation can be hard to ignore.
Measure usable room sizes, ceiling heights, and door widths. Check plumbing and electrical connection points against your plans. A compact room can look bigger on paper.
Check package dimensions, lifting points, delivery access, foundation needs, and required tools. Ask who seals the joints and records installation problems. Plan for surprises.
Include site preparation, utilities, finishing, and future maintenance—not only the quoted frame price. Keep some schedule and budget flexibility. Estimates can miss things.
No. Much aluminium remains in use through recycling, but recycled content and recovery depend on sourcing and end-of-life handling. The material alone is not the whole story.
Prefabricated Aluminium Houses are built from factory-made components that are designed for efficient assembly, consistent quality, and adaptable use. Their design and manufacturing process can include structural framing, insulated wall and roof panels, windows, and interior options selected to suit a project’s climate, layout, and intended purpose. Understanding how these elements are produced helps buyers assess durability, energy performance, customization, and overall value.
When comparing suppliers, consider material specifications, engineering support, production quality, lead times, and after-sales service. Global buyers should also plan for shipping dimensions, transport costs, on-site installation, and local building requirements, since these factors can affect both schedules and budgets. The right choice depends on the project’s location, site conditions, desired design, and available resources. Reviewing these needs together makes it easier to select a home that is practical to deliver, straightforward to assemble, and suitable for long-term use.