Choosing the best Frameless Shower Enclosures in 2026 means looking beyond clear glass and polished hardware. The right enclosure should suit the room, contain water, and feel comfortable to use every day. Measure the opening carefully, including out-of-plumb walls and the curb’s slope. A few millimeters can affect how a door closes.
Architect Ludwig Mies van der Rohe’s famous line, “God is in the details,” fits this decision well. He was a design authority, not a shower-glass specialist, but the principle applies: hinges, seals, handle placement, and edge finish shape the result. Look for clearly stated glass thickness, hardware materials, warranty terms, and installation guidance. Ask who will take final measurements and whether the quote includes site-specific adjustments.
There is no single best enclosure for every bathroom. A wide, open design may look striking, yet it can allow more splashing than a tighter layout. Frameless glass also makes water spots and fingerprints easy to see. Small details matter. Compare the door swing with nearby fixtures, and consider how the glass will be cleaned. Product photos rarely show those daily realities.
This guide will compare enclosure styles, glass and hardware choices, safety features, maintenance needs, and value. It will also flag trade-offs, because a beautiful panel is not automatically a practical one. The goal is a confident shortlist—not a perfect answer for every home.
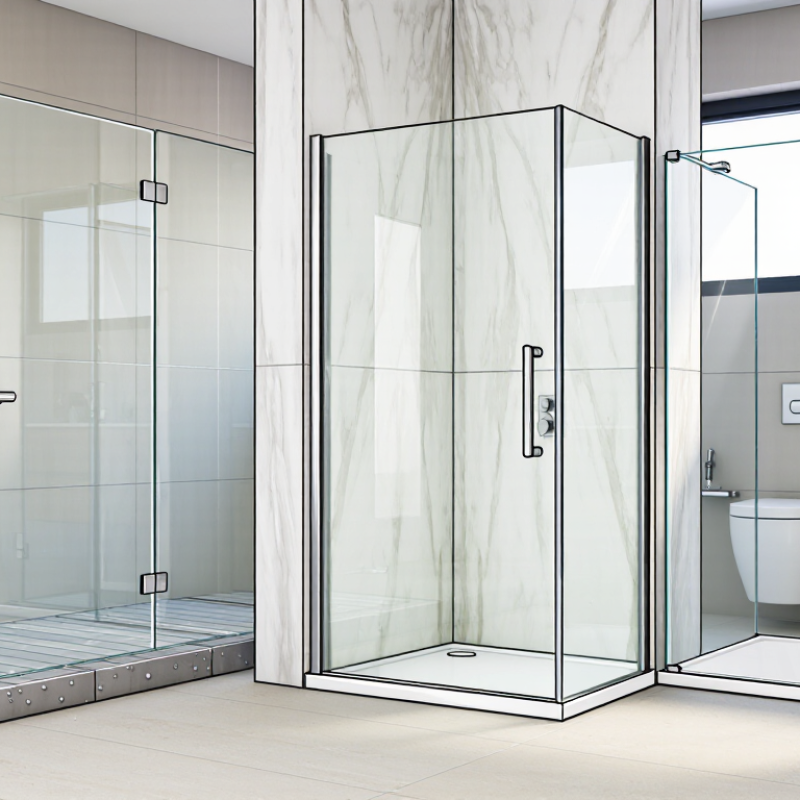
The best frameless shower enclosure in 2026 begins with accurate classification. A frameless model uses thick tempered glass and minimal visible metal. It usually has no full perimeter frame. Semi-frameless systems retain limited channels around selected edges. Framed systems use metal around every glass panel. The difference affects cleaning, visual openness, cost, and installation tolerance.
Door layout creates another classification. Pivot doors suit wide openings and need clear floor space. Sliding doors work better in compact bathrooms. Inline, corner, and neo-angle layouts respond to wall geometry. Glass commonly measures 3/8 or 1/2 inch, but thickness alone does not prove quality. Tempered safety glass should comply with ANSI Z97.1 requirements, while hinges and anchors must match the wall structure.
Professional data supports this demand. The 2024 Houzz U.S. Bathroom Trends Study, based on more than 1,300 homeowners, reported shower upgrades in 84% of renovated bathrooms. The 2024 NKBA Design Trends Research also identified wellness, accessibility, and easier maintenance as major bathroom priorities. These findings explain the rise of low-threshold and wide-entry designs. Still, a classification chart can look too neat. An uneven wall, weak blocking, or a badly placed drain may change the best choice. I have seen elegant layouts fail because the door swing was measured before the tile thickness. Clearance matters. So does daily use.
For a compact bathroom, a sliding frameless enclosure often makes more sense than a hinged door. It avoids the door swing that can hit a vanity or toilet, though the overlapping panels may take extra effort to clean. Measure the clear walking path, not just the shower opening. A corner shower with two glass sides can keep the room feeling open, but it needs careful placement to avoid a cramped entry. Houzz’s 2024 U.S. Bathroom Trends Study reported that 84% of renovating homeowners upgraded their showers, underscoring how central this fixture is to bathroom planning.
In a larger room, a hinged or pivot door offers a wider, simpler entrance. Check that it can open fully without striking nearby fixtures; a beautiful glass panel is not useful if it blocks the towel rail. Walk-in, fixed-panel designs suit generous layouts and can reduce visual barriers, but water may escape if the opening, slope, or showerhead position is poorly planned. Measure twice. For narrow alcoves, a single fixed panel may work when the spray stays directed inward. Yet this choice is less forgiving than it looks. A small change in floor slope can leave puddles outside the shower. Houzz’s findings describe renovation choices, not proof that one enclosure style fits every home, so match the glass layout to measured clearances and daily use.
How much clear floor space do different enclosure styles need outside the shower?
Hinged doors need room to swing, so they suit bathrooms with open floor space in front of the shower. Sliding doors and fixed panels avoid an outward swing and can work better in tighter layouts. The hinged-door range shown is an illustrative 24–30-inch door-leaf width; actual dimensions and clearances depend on the design and installation.
How Glass, Hardware, and Installation Affect Safety and Durability
A frameless enclosure looks simple, but its safety depends on careful material choices. Look for tempered safety glass with a thickness suited to the panel size and layout. Thicker glass can feel sturdier, but it is also heavier and needs compatible supports. Edges should be smooth and free of chips. Even a small flaw deserves attention.
Hardware carries that weight every day. Hinges, brackets, and handles should resist corrosion in a humid bathroom. Check that hinges open smoothly and hold the door without sagging. A solid handle helps when hands are wet. Small details matter. Yet shiny hardware alone tells you little about its long-term quality.
Installation is just as important as the glass. Walls may be uneven, and tile joints can complicate secure mounting. A qualified installer should locate suitable structural support, align the panels, and seal gaps where water could escape. Ask how the enclosure will be anchored and maintained. I would not assume every bathroom can use the same layout; measuring twice may still miss a hidden problem behind the wall. Keep the glass clean with a soft cloth, and check seals and fittings periodically.
When comparing frameless shower enclosures in 2026, start with the opening, not the glass thickness. Measure width at the top, middle, and bottom; older walls often lean slightly. The National Glass Association’s shower enclosure guidance describes 3/8-inch and 1/2-inch glass as common options. Thicker glass feels more substantial, but it also weighs more and requires suitable hinges and wall support. More glass is not automatically better.
Check safety documentation before choosing a style. In the United States, ask whether the glazing meets ANSI Z97.1 or CPSC 16 CFR Part 1201 requirements. Then compare hardware material, door swing, threshold height, and whether replacement seals are available. Small details matter. A door that clears the toilet but strikes a towel bar is a poor fit. Ask the installer how the enclosure will be anchored and how the shower area will be waterproofed; glass seals do not replace a properly built shower system. A missed detail is easy to regret.
Finally, compare written quotes line by line: glass type and thickness, measured dimensions, hardware finish, installation, and warranty coverage. Confirm who handles out-of-square walls and post-install adjustments. Frameless panels can show water spots more clearly, so consider your water hardness and cleaning routine. I would not choose on appearance alone; even careful measurements can miss a bowed wall.
Choosing a frameless shower enclosure starts with the room, not the glass style. Measure the opening at the top, middle, and bottom; older walls are rarely perfectly square. A hinged door needs clear swing space, while a sliding design can suit a narrow bathroom. Check where the showerhead points, too. A door that opens into a towel rail gets annoying fast.
For a modest budget, a simple fixed panel may use less hardware and be easier to wipe down. It works best when the shower layout limits splashing. A hinged enclosure offers a wider entry, but hinges, seals, and alignment need attention over time. Thicker glass can feel steadier, yet it adds weight and cost. Ask an installer to confirm wall support and opening dimensions before ordering. Small errors matter.
Maintenance depends on your water and habits. Hard water leaves pale mineral spots, especially along the lower edge and around hinges. A quick squeegee after each shower helps; so does gentle, non-abrasive cleaning. Less hardware means fewer crevices, though frameless glass still needs regular care. Not effortless. If you know you will skip daily wiping, a smaller glass area or a simpler panel may be the more realistic choice. Personally, I would prioritize a safe, correctly fitted enclosure over a dramatic look. The prettiest option can feel impractical in a tight bathroom.
| Enclosure Type | Best Space Match | Typical Glass | Typical Footprint | Typical Installed Cost | Maintenance Level | Main Consideration |
|---|---|---|---|---|---|---|
| Inline Frameless | Straight walls with a standard rectangular shower opening | 3/8 in or 1/2 in tempered safety glass | Commonly 36–60 in wide and 30–42 in deep | Approximately $2,000–$5,000 | Low to moderate | Requires accurately plumb walls and strong hinge-side support. |
| Single-Door Pivot | Medium or large bathrooms with adequate door swing clearance | 3/8 in tempered glass; 1/2 in for larger or more rigid layouts | Usually 30–48 in wide and 30–42 in deep | Approximately $1,800–$4,500 | Low to moderate | The door needs a clear, unobstructed swing path; hinges must be properly anchored. |
| Frameless Sliding | Narrow bathrooms where an outward-swinging door is not practical | 3/8 in tempered glass; heavier layouts may use 1/2 in glass | Commonly 48–72 in wide and 30–42 in deep | Approximately $2,500–$6,000 | Moderate to high | Tracks and rollers need regular cleaning to prevent buildup and uneven movement. |
| Neo-Angle | Corner showers in compact bathrooms or irregular layouts | 3/8 in tempered glass; custom angles may require thicker glass | Often 36–48 in per side, depending on the corner | Approximately $2,200–$5,500 | Low to moderate | Uses space efficiently but involves more precise measurements and angled glass. |
| Fixed Panel Walk-In | Large bathrooms with enough room for a doorless entry | 3/8 in or 1/2 in tempered safety glass | Commonly 36–60 in wide; depth depends on splash control | Approximately $1,500–$4,000 | Low | Few moving parts make it easy to clean, but the layout must control water spray and drafts. |
| Custom Multi-Panel | Large, luxury, unusually shaped, or accessibility-focused showers | Usually 3/8 in or 1/2 in tempered safety glass | Based on the room; often wider than 60 in | Approximately $4,000–$10,000+ | Moderate | Offers the most design flexibility but has higher measuring, fabrication, hardware, and installation costs. |
| Priority | Recommended Configuration | Reason |
|---|---|---|
| Lowest initial cost | Fixed-panel walk-in or compact pivot | Fewer panels, hinges, and moving parts generally reduce material and installation costs. |
| Best for a small bathroom | Neo-angle or sliding enclosure | These configurations reduce the space required for a door swing. |
| Easiest to clean | Fixed-panel walk-in | A single stationary panel has fewer seams, channels, rollers, and hardware surfaces. |
| Best balance of style and function | Inline frameless enclosure | It provides a clean appearance while working well with common rectangular shower layouts. |
| Maximum design flexibility | Custom multi-panel enclosure | It can accommodate unusual angles, oversized openings, benches, and specialized access requirements. |
| Reduced long-term hardware upkeep | Pivot or fixed-panel design | These options typically avoid the tracks and rollers used by sliding systems. |
It uses thick tempered glass with very little visible metal. The glass creates a wide, open view. It usually lacks a full perimeter frame.
A semi-frameless design keeps limited metal channels around selected edges. A framed model surrounds every glass panel with metal. The difference affects cleaning, appearance, and installation tolerance.
Sliding doors usually suit compact bathrooms because they need no floor clearance. Pivot doors need space for their swing. Measure nearby toilets, cabinets, and towel bars.
Common options include 3/8-inch and 1/2-inch tempered glass. Thicker glass feels sturdier but weighs more. It also needs stronger hinges and suitable wall support.
Ask for tempered safety glass with relevant safety documentation. Inspect the edges for chips, scratches, or rough areas. Even a small flaw deserves attention.
The installer must locate solid wall support before anchoring panels. Uneven walls and thick tile can change the measured opening. Measure twice. Hidden problems still happen.
Compare glass type, thickness, measured dimensions, hardware, installation, and warranty coverage. Confirm who handles bowed walls and later adjustments. A low price can hide missing details.
Wipe the glass with a soft cloth after use. Check seals, hinges, brackets, and handles periodically. Water spots show clearly. Cleaning habits matter more than expected.
Choosing the best Frameless Shower Enclosures in 2026 requires more than comparing appearance. These enclosures are designed with minimal visible framing, using carefully measured glass panels, hinges, supports, and seals to create an open, modern look. Common classifications include fixed-panel, hinged-door, sliding, corner, and neo-angle designs, each suited to different bathroom layouts. Compact bathrooms may benefit from corner or sliding configurations, while larger spaces can accommodate wider hinged doors or custom walk-in arrangements.
Safety, durability, and long-term value depend on several details. Tempered safety glass, properly selected thickness, corrosion-resistant hardware, secure anchoring, and professional installation all help reduce movement, leaks, and wear. When comparing options in 2026, consider available space, door clearance, glass treatment, hardware quality, installation requirements, budget, and daily cleaning needs. The ideal enclosure should balance visual openness with practical maintenance, providing a safe, durable, and comfortable shower solution that fits the room’s structure and the homeowner’s lifestyle.