Choosing the best Aluminium Privacy Louvers in 2026 means balancing privacy, daylight, airflow, durability, and appearance. A blade that blocks a neighbour’s window at noon may leave sightlines open from a nearby stairwell. Small details matter: blade angle, spacing, installation height, and the direction of the afternoon sun. There is no universal best option.
The scale of the challenge is clear. The 2024 Global Status Report for Buildings and Construction, published by UNEP and GlobalABC, estimates that buildings and construction account for 32% of global energy use and 34% of energy-related carbon dioxide emissions. Louvers alone cannot solve that problem. But well-designed external shading can help manage direct sun while preserving useful daylight. Architect Louis Kahn’s often-cited observation, “A room is not a room without natural light,” is a useful reminder: privacy should not automatically mean darkness.
This guide compares louver systems by practical criteria, including sightline control, adjustable or fixed blades, aluminium finish, drainage, cleaning access, and project-specific wind requirements. Ask suppliers for tested performance details, not just attractive catalogue images. Check samples against the actual façade, too; colours and shadows can look different outdoors. A limitation is worth admitting: product specifications cannot predict every site condition. The right choice depends on orientation, nearby buildings, local exposure, and how the space will be used.
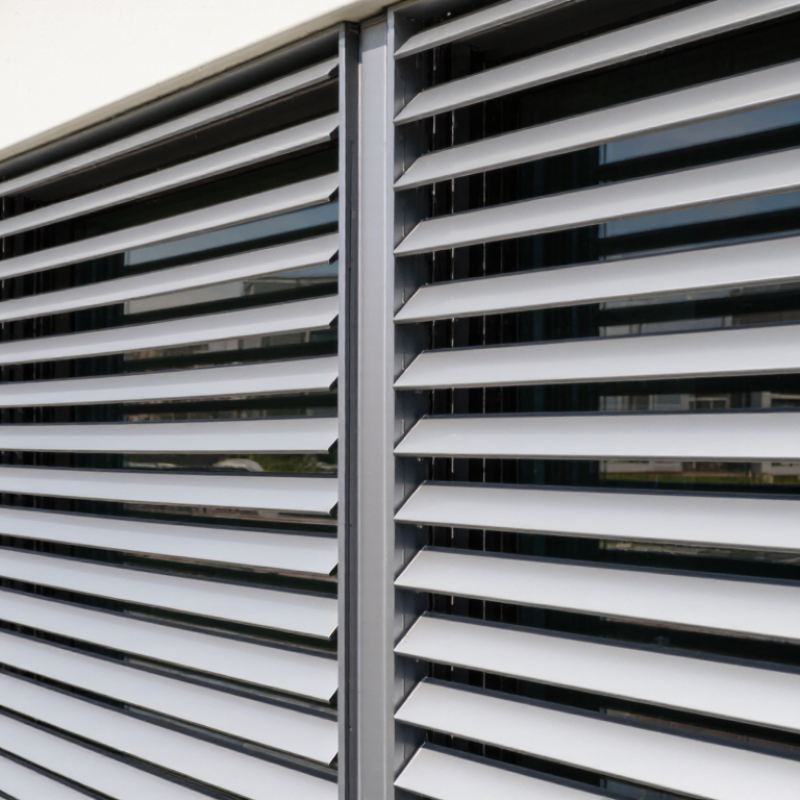
What Are the Best Aluminium Privacy Louvers in 2026?
How Blade Angle, Pitch, and Depth Determine Aluminium Louver Privacy
Privacy depends on sightlines, not aluminium alone. Blade angle controls which viewing directions are blocked. A steeper angle can screen eye-level views, but may also reduce daylight and outward visibility. Pitch is the distance between blades; tighter spacing usually closes gaps, while wider spacing can leave clear views at shallow angles. Depth matters too: deeper blades extend the screen and can improve coverage across changing viewpoints.
Small shifts matter. For a façade facing a footpath, check views from standing and seated eye levels, not just directly in front. A full-size sample helps reveal gaps that drawings can hide. Test it from inside and outside, at several distances, and note how sun and shadows change the result. One useful check is a sightline diagram showing the eye point, blade edges, and viewing angle. It is not a complete substitute for a mock-up.
The U.S. Department of Energy’s 2021 Buildings Energy Data Book estimates that buildings use about 40% of U.S. primary energy. That figure gives context for solar control, but it does not measure privacy. Treat privacy as a separate performance question. Document the blade angle, pitch, and depth, then verify the chosen arrangement on site. I would not assume one setting works everywhere; nearby windows and changing ground levels can expose unexpected views.
| Example configuration | Blade angle | Blade depth | Vertical pitch | Approx. vertical blade projection | Indicative frontal sightline | Privacy and airflow trade-off |
|---|---|---|---|---|---|---|
| Open screening | 30° | 100 mm | 100 mm | 50 mm | About 50 mm clear gap | Lower privacy; generally allows more direct light and airflow. |
| Light screening | 45° | 100 mm | 75 mm | About 71 mm | About 4 mm clear gap | Near-overlapping blades can reduce a straight-on view while retaining some openness. |
| Moderate screening | 50° | 100 mm | 70 mm | About 77 mm | About 7 mm overlap | Small frontal overlap improves screening; airflow and daylight may be reduced compared with open spacing. |
| Privacy-focused | 45° | 120 mm | 75 mm | About 85 mm | About 10 mm overlap | More overlap helps block a direct frontal sightline; check ventilation and daylight needs. |
| Higher privacy | 45° | 150 mm | 75 mm | About 106 mm | About 31 mm overlap | Greater depth relative to pitch gives stronger geometric screening, with potentially less open area. |
| Dense screening | 60° | 150 mm | 60 mm | About 130 mm | About 70 mm overlap | Substantial frontal overlap; assess airflow, daylight, drainage, and wind loading for the project. |
| How to read the comparison: Blade angle is measured from horizontal, and blade depth is measured along the blade. Approximate vertical projection is calculated as depth × sin(angle). When this projection exceeds the vertical pitch, the blades overlap in a simplified straight-on geometric view. These examples are indicative, not certified privacy or performance ratings; blade profile, installation direction, viewing angle, side gaps, and site conditions affect the result. | ||||||
Check the alloy, temper, wall thickness, and frame connections. A visible thick edge does not prove the whole assembly is strong. Ask for material certificates and compare them with the project drawings.
T5 is artificially aged after extrusion cooling. T6 receives solution heat treatment and artificial aging. For common extrusion sizes, T6 generally has higher minimum yield strength. They are not interchangeable.
Request load information for the project’s panel size, blade spacing, and support conditions. A short sample may not behave like a large screen. Check how the frame connects to the building, too.
View them from standing and seated positions, including nearby windows and walkways. A small blade-angle change can reveal a gap at eye level. One angle is not enough.
Free area describes the portion open to passing air. Compare it with ventilation needs, and consider dust or leaves that could narrow the gaps. More openness can reduce privacy.
Look at cut edges, fasteners, and the inside of blade channels. Uneven coverage or trapped moisture may appear there. Small areas matter.
Ask for test records that identify the coating system and exposure results. General weather-resistance claims are less useful. Shade, salt, cleaning chemicals, and scratches still affect real installations.
Check for accessible surfaces, drainage paths, and replaceable blades. Coastal or dusty locations may need more frequent cleaning. That can be missed. Review the maintenance instructions before choosing.
Choosing the best Aluminium Privacy Louvers in 2026 means balancing visual screening with airflow, weather performance, and structural strength. Blade angle, spacing, and depth shape sightlines: tighter spacing and deeper blades generally offer greater privacy, while wider openings can increase free area and ventilation. Common systems use 6063-T5 or 6063-T6 aluminium frames with extruded blades, selected to suit the project’s strength and finish requirements.
Compare tested performance rather than appearance alone. AMCA 500-L data can help assess airflow, pressure drop, and water penetration, while ASTM E330 and AAMA 2604 or 2605 provide relevant benchmarks for structural performance and coating durability. Before choosing a profile, consider viewing angles, required free area, local wind loads, exposure, and expected upkeep. The right louver is one that meets these needs together, providing dependable screening without unnecessarily restricting airflow or increasing maintenance demands.