0%

Office Glass Partitions are interior systems that divide workplaces without creating the visual weight of solid walls. They usually combine tempered or laminated glass, slim aluminum frames, doors, seals, and ceiling or floor tracks. Some systems remain fixed. Others can slide, fold, or stack beside a meeting room. Light passes through the panels, while defined zones support meetings, focused work, and circulation. It is not a wall. It is a controlled boundary.

JLL’s 2024 Global Workplace Occupancy and Sentiment Survey highlights flexibility, collaboration, and employee experience as major workplace priorities. These findings help explain the growing interest in transparent planning. Gensler’s 2024 Global Workplace Survey also emphasizes workplace choice and the need to support different work modes. A glass partition can provide a quiet room for a video call, a visible project space, or a manager’s office near the team. The layout becomes easier to understand at a glance.

Performance depends on details. Laminated acoustic glass, compression seals, solid doors, and carefully sealed joints can reduce speech transfer. Clear glass improves borrowed light, but it does not guarantee privacy. Frosted film, blinds, textured glass, or switchable glazing may be necessary. Leesman workplace research repeatedly connects effective spaces with employee experience, not appearance alone. That distinction matters.

The answer is not always elegant. Reflections can distract people. Glass can expose clutter. Poorly planned rooms may feel transparent but remain acoustically weak. Professional designers should review daylight, glare, fire safety, accessibility, cleaning, and local building requirements before specifying Office Glass Partitions. A beautiful panel is still a poor solution if people cannot work comfortably behind it.
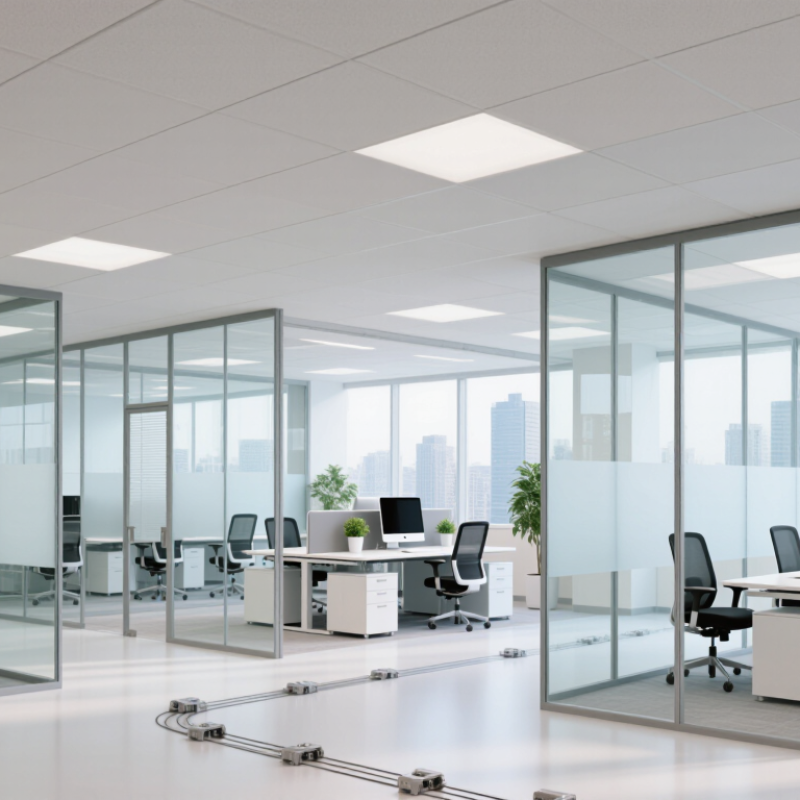
What Is Office Glass Partitions and How Do They Work?

What Are Office Glass Partitions?

Office glass partitions are interior wall systems that divide a workplace without creating a heavy, closed appearance. They usually combine glass panels with slim aluminum or steel frames. Frameless designs use discreet channels and fittings instead. Panels may be clear, frosted, tinted, laminated, or double-glazed, depending on privacy, safety, and acoustic needs.

They create separate rooms for meetings, managers, reception areas, or focused work. Floor tracks, ceiling channels, and vertical profiles hold the panels securely in place. Hinged or sliding doors can be integrated into the same system. Seals around the glass help reduce sound transfer, while laminated glass can improve safety and impact resistance. Installation quality matters greatly. Even a high-quality partition may perform poorly if gaps remain around the ceiling or floor.

In practice, glass partitions improve daylight distribution and make small offices feel more spacious. They are not soundproof walls. Voices, phone calls, and movement can still be heard, especially through single glazing. That distinction is often missed during planning. A meeting room may look private while feeling acoustically exposed. Designers should review room use, glass thickness, door seals, ventilation, and lighting before selecting a system. I have found that practical testing on site reveals problems that drawings sometimes hide. Privacy film or blinds may also be needed, although they can reduce the open visual effect.

What Types of Glass Partitions Are Used in Offices?

Office glass partitions are interior walls made from single, laminated, or insulated glass panels. They divide work areas without blocking daylight or visual connection. Frames hold the panels, while tracks, seals, and doors control movement, sound, and privacy.

Several types serve different office needs. Framed glass partitions use aluminum or steel edges, offering strong alignment and easier cable integration. Frameless systems look lighter, but their seals and fittings require precise installation. Double-glazed partitions create an air gap, improving acoustic control and thermal stability. Laminated acoustic glass uses a flexible inner layer to reduce speech transmission. Switchable glass changes from clear to opaque through electrical control, although its cost and maintenance can limit wider use. Demountable partitions can be relocated during future fit-outs, reducing construction waste and downtime.

Glass is not automatically quiet. Poor door seals can undermine an expensive wall. A 2024 workplace survey by Gensler Research Institute found that employees value both focus and collaboration spaces, showing why one partition type cannot suit every room. The World Green Building Council reports that buildings produce about 39% of global energy-related carbon emissions, so reusable partition systems deserve consideration. The figure is broad, not a direct glass comparison.

Tips: Match the glass to the task. Use acoustic laminated or double-glazed panels near meeting rooms. Add curtains, blinds, or opaque bands near screens. Test speech privacy on site, not only on drawings. A beautiful partition can still fail.

How Are Office Glass Partitions Designed and Installed?

Office glass partitions divide work areas without blocking daylight. They usually use safety glass, slim frames, seals, and doors. Their design must balance privacy, acoustics, light, and daily traffic.

A professional installation begins with a site survey. The installer checks floor levels, ceiling structure, wall alignment, and electrical routes. Measurements should include door swings and furniture positions. Even a small error can create visible gaps. Designers then select tempered or laminated glass, depending on safety and acoustic requirements. Frosted film, blinds, or patterned glass can improve privacy. Clear glass looks open, but it may not suit every meeting room.

Installation teams mark the layout before fixing channels or frames. They use level tools to keep each panel straight. Glass panels are lifted with suitable handling equipment and seated with protective gaskets. Doors need careful adjustment, especially around hinges, locks, and floor clearances. Seals reduce sound leakage, although glass partitions rarely provide complete silence. That detail is often underestimated.

Good work includes a final inspection. The team checks edges, hardware, alignment, and stable connections. A perfect drawing may still need revision after the first panel meets an uneven wall. That is normal. On-site judgment matters. Regular cleaning and hardware checks also help preserve performance over time.

What Are Office Glass Partitions and How Do They Work?

Design and Installation Dimension Common Options or Range How It Works in an Office Key Design and Installation Considerations
Partition Function Space division, meeting-room enclosure, private office separation, reception screening, and circulation control Glass panels create defined rooms while allowing daylight and visual connection to pass through the workplace. Identify privacy, daylight, acoustic, fire-safety, and access requirements before selecting the system.
Glass Type Tempered safety glass, laminated safety glass, or insulated glass units Tempered glass improves impact safety; laminated glass holds together after breakage; insulated units can improve thermal performance. Glass selection should follow applicable building codes, safety requirements, room use, and project specifications.
Glass Thickness Common single-pane office systems use approximately 10–12 mm glass; thicker or laminated assemblies may be specified for higher performance. Greater thickness and multi-layer construction can improve rigidity, safety, and acoustic performance. Final thickness depends on panel size, support conditions, wind or impact exposure, door loads, and the selected framing system.
Framing Configuration Frameless, framed, single-glazed, or double-glazed systems Frames support and align the glass; frameless designs emphasize transparency, while double glazing creates an air space between panes. Coordinate head tracks, floor channels, mullions, doors, corners, and connections with the ceiling and finished floor.
Acoustic Performance Performance varies by glass thickness, laminated layers, air gaps, seals, doors, and surrounding construction; laboratory ratings are commonly expressed as STC or Rw. Sealed joints and separated glass layers reduce the transmission of speech and other office noise. Acoustic performance is limited by doors, ceiling voids, floors, adjacent walls, and unsealed penetrations—not glass alone.
Privacy Treatment Clear glass, frosted film, acid-etched appearance, patterned glass, blinds, or switchable privacy glass Visual privacy can be increased without fully blocking daylight or making the room feel enclosed. Apply privacy treatments at eye level or across selected zones while preserving required visibility and safety markings.
Natural Light High light transmission with clear glazing; reduced transmission with films, patterns, or tinted glass Glass partitions allow daylight from perimeter windows to reach interior work areas and corridors. Consider glare, solar heat, screen reflections, lighting controls, and the orientation of exterior windows.
Door Integration Single or double glass doors, hinged or sliding doors, with closers, locks, handles, and seals as required Integrated doors provide controlled access while maintaining the visual continuity of the partition system. Check clear opening width, swing direction, hardware compatibility, accessibility, door weight, and acoustic sealing.
Layout and Measurement Partition lines are established from architectural drawings and verified against actual site dimensions. Accurate measurements determine panel sizes, joint positions, door locations, and the quantity of materials. Verify floor levels, ceiling heights, wall conditions, structural obstacles, sprinklers, lights, HVAC outlets, and electrical routes.
Installation Sequence Set out lines, install tracks or frames, prepare openings, fit glass, install doors and hardware, then seal and adjust. Each component is installed in a controlled sequence so the panels remain aligned, stable, and properly supported. Use suitable lifting equipment, protect glass edges, maintain designed clearances, and follow the system manufacturer’s installation details.
Joint Sealing Gaskets, setting blocks, compatible sealants, and perimeter seals Seals reduce movement, air leakage, vibration, and sound transfer at connections between glass, frames, floors, ceilings, and walls. Sealant must be compatible with the glass, frame finish, and adjacent materials; joints should be clean, dry, and correctly sized.
Safety Requirements Safety glazing, visible manifestation markings, protected edges, stable supports, and compliant door hardware Safety measures help reduce collision, breakage, falling-glass, and entrapment risks in busy office areas. Apply local building regulations and accessibility standards, especially near doors, corridors, stairs, and changes in floor level.
Services Coordination Electrical outlets, data points, lighting, HVAC, fire detection, blinds, and access-control devices Coordinated services allow the partition to function as part of the complete office environment. Confirm service routes before fabrication; avoid drilling or modifying safety glass on site unless specifically designed and approved.
Quality Inspection Check alignment, plumb, level, glass condition, joints, door operation, hardware, seals, and visible markings. Inspection confirms that the completed partition performs as intended and has a consistent appearance. Replace damaged glass, correct binding doors, repair incomplete seals, and document any deviations before handover.
Maintenance Routine cleaning, hardware adjustment, seal inspection, and replacement of damaged films or components Regular care preserves transparency, appearance, door operation, and acoustic sealing. Use non-abrasive cleaners, avoid sharp tools on films and seals, and arrange qualified repairs for cracked or damaged glass.
Note: Performance values and construction details should be confirmed against project drawings, applicable regulations, and tested system data.

How Do Office Glass Partitions Work?

What Is Office Glass Partitions and How Do They Work?

Office glass partitions divide work areas without creating heavy, closed rooms. Installers fix glass panels into slim floor and ceiling channels. Some systems also use vertical frames or discreet connectors. The glass may be clear, frosted, tinted, or laminated for added privacy and safety. Doors usually slide or swing within the partition line. Seals around the edges help reduce sound leaks, but they cannot remove workplace noise completely.

How Do Office Glass Partitions Work?

A partition creates a physical barrier while allowing light to travel through the office. Sound control depends on glass thickness, panel joints, door seals, and ceiling connections. Double-glazed panels generally perform better than single glazing. However, poor installation can leave small gaps around doors and service outlets. Those gaps may weaken privacy more than expected. From practical site inspections, alignment matters greatly. Even a small uneven joint can affect appearance, movement, and acoustic performance.

Tips: Check the office layout before installation. Mark power points, screens, and ventilation routes first. Choose frosted sections near meeting rooms or reception desks. Ask qualified installers to verify fixing surfaces and door clearances. Clean glass with suitable materials, especially around seals and connectors. It is also wise to test sound privacy during normal office activity, not only in an empty room. A quiet showroom can create unrealistic expectations.

What Are the Benefits and Limitations of Office Glass Partitions?

Office glass partitions divide a workplace without creating solid visual barriers. Panels are fixed to floor and ceiling tracks, then joined with slim frames or seals. Clear glass carries daylight across desks, while doors provide controlled movement between rooms. In a well-planned office, a meeting room may sit beside the windows, leaving darker areas for storage. This arrangement can make a small floor feel less crowded. It feels open.

The main benefit is balanced privacy. Clear panels support eye contact, while frosted bands or textured film shield screens and documents. Acoustic laminated glass, tight seals, and soft finishes can reduce conversation spill, but they cannot create silence. Employees still notice ringing phones and chair movement. Glass also simplifies future changes. A team can relocate a door or panel with less demolition than a masonry wall. Daylight may reduce dependence on overhead lighting, although energy savings depend on window design, blinds, and usage. Visitors often find glazed rooms easier to locate. Safety glass is essential because ordinary glass can break into dangerous shards.

Limitations appear in daily work. Reflections can make monitors difficult to read near bright windows. Fingerprints show quickly around handles. Cleaning becomes a routine cost, not an afterthought. Fully transparent rooms may also make employees feel watched during confidential discussions. In practical projects, the cheapest layout is rarely the quietest. Poor measurements can leave gaps, rattling doors, or weak sound control. A credible specification should state glass thickness, safety treatment, acoustic rating, hardware quality, and maintenance access. It should also consider accessibility and emergency movement. A room can look modern while still failing a confidential meeting.

FAQS

What are office glass partitions used for?

They divide work areas while allowing daylight to pass through the office. They create lighter, less enclosed spaces.

How are glass partitions designed?

Designers balance privacy, sound control, natural light, safety, and daily movement. Furniture, doors, screens, and electrical routes need consideration.

What types of glass can be used?

Tempered or laminated glass may be selected for safety and acoustic needs. Clear, frosted, tinted, and patterned options provide different privacy levels.

Do glass partitions block office noise completely?

No. Seals and thicker panels can reduce sound leakage. However, doors, joints, ceilings, and service outlets may still transmit noise.

How does installation usually begin?

The installer surveys floor levels, ceiling strength, wall alignment, and electrical routes. Measurements also include door swings and furniture positions.

Why is accurate alignment important?

Small measurement errors can create visible gaps or uneven joints. Alignment affects appearance, door movement, and acoustic performance.

How are glass panels installed safely?

Teams mark the layout, fix channels or frames, and use level tools. Suitable handling equipment and protective gaskets help seat each panel securely.

What should be checked after installation?

Inspect edges, hardware, seals, connections, alignment, and door clearances. A drawing may need revision after meeting an uneven wall.

How can office glass partitions be maintained?

Clean the glass with suitable materials and inspect seals and hardware regularly. Test privacy during normal office activity, not only in an empty room.

Conclusion

Office Glass Partitions are interior wall systems made with glass panels and supporting frames that divide an office without creating a completely enclosed or visually heavy environment. They can be designed as framed or frameless systems, using clear, frosted, tinted, laminated, or acoustic glass depending on privacy, safety, and appearance requirements. During installation, the layout is planned around room functions, lighting, circulation, and building conditions. Panels are then measured, fitted into tracks or frames, and sealed or adjusted to create stable meeting rooms, private offices, or collaborative areas.

Office Glass Partitions work by separating spaces while allowing natural light and visual connection to pass through. They can improve openness, flexibility, and the overall sense of space, while optional blinds, films, or textured surfaces provide additional privacy. However, standard glass may transmit sound, show fingerprints, and offer less visual privacy than solid walls. Careful material selection, professional installation, and regular maintenance are therefore important for achieving the desired balance between transparency, comfort, privacy, and performance.


Nathan

Nathan

Nathan is a dedicated marketing professional with extensive knowledge of the company’s products, services, and customer-focused approach. Through a combination of market research, strategic planning, and clear communication, he helps present complex product information in a practical and accessible......