Custom-engineered aluminum profiles, ventilated facade screens, and louvered wall systems manufactured to European ISO and EN quality benchmarks for Milanese developments.
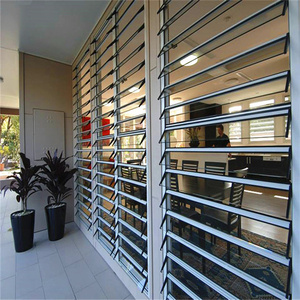
Structural architectural aluminum frames integrated with high-performance glass louvers. Engineered for natural ventilation, acoustic isolation, and weatherproofing in urban microclimates.
Inquire Now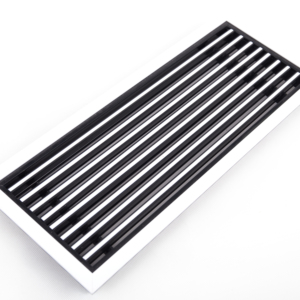
Anti-corrosion hinged aluminum ventilation return grilles equipped with particulate filter assemblies, optimized for high-traffic municipal and commercial buildings.
Inquire Now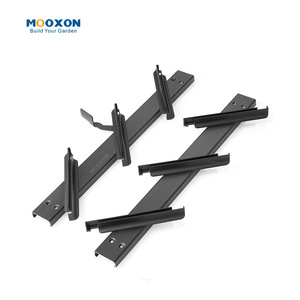
Extruded 6063-T6 aluminum adjustable slat louver systems withQualicoat-certified powder coating, designed for luxury patio closures and exterior wall cladding.
Inquire Now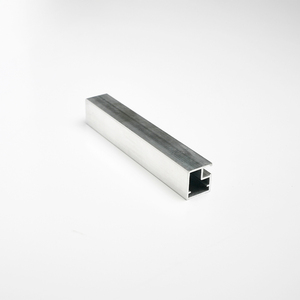
Sleek, minimalist aluminum frame profile engineered for interior divider panels, luxury wardrobes, and high-end Milanese residential facade accents.
Inquire Now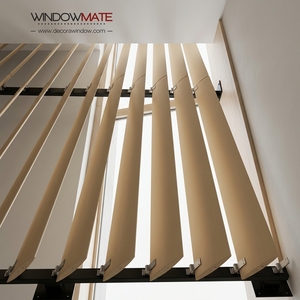
Remote-controlled exterior vertical sliding aluminum louver panels. Ideal for dynamic solar shading and energy efficiency management in modern commercial office towers.
Inquire Now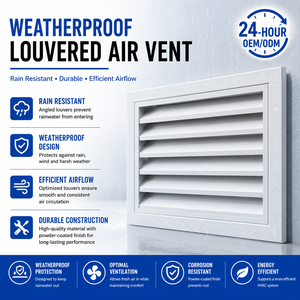
Heavy-duty stainless steel and aluminum composite square tube louver walls designed for HVAC air intake protection, extreme weather deflection, and architectural screening.
Inquire Now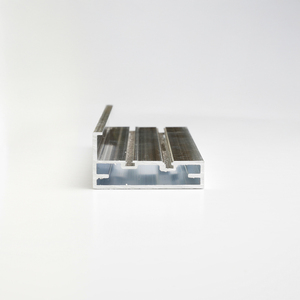
Multi-functional 9mm/10mm glass and wood-pattern sub-frame louver cladding, offering superior structural flexibility for hybrid internal and external architectural envelope designs.
Inquire Now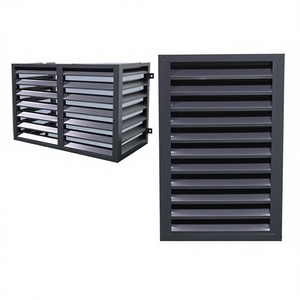
Modular exterior architectural wall cladding and louvered shades engineered specifically for concealing outdoor air-conditioning units while delivering maximum ventilation and acoustic dampening.
Inquire NowMilan represents a unique synthesis of global architectural leadership, strict European building codes, and challenging local climatic conditions. From the futuristic glass-and-metal silhouettes of Porta Nuova and CityLife to the sensitive historical restoration of 19th-century palazzos in the Brera district, architectural wall cladding must meet demanding aesthetic, thermal, structural, and environmental standards. As a premier custom OEM wall cladding manufacturer and supplier serving Milan and the broader Lombardy region, our enterprise delivers tailored cladding and louver solutions that bridge theoretical design vision with practical engineering execution.
Modern exterior cladding is no longer merely decorative; it serves as a critical climate barrier, acoustic dampening shield, and thermal efficiency regulator. Known in Italian architectural parlance as the parete ventilata (ventilated curtain wall or rainscreen facade), our custom OEM aluminum cladding systems utilize a multi-layered assembly that establishes a continuous air cavity between the primary masonry or concrete substrate and the exterior metallic panel. This chimney effect drives natural convective airflow, dissipating solar heat gain during Northern Italy's hot summers while allowing moisture vapor from interior spaces to escape freely during cold, humid winter months.
Our OEM manufacturing facility specializes in precision extrusions utilizing architectural-grade aluminum alloys, primarily EN AW-6063-T6 and EN AW-6060-T6. These alloys offer exceptional strength-to-weight ratios, high mechanical performance, and structural ductility necessary for complex geometric forms. For exterior facade panels exposed to aggressive atmospheric urban pollutants and sub-alpine frost cycles, we deploy high-tensile EN AW-3003 or EN AW-5005 aluminum sheet compositions that exhibit superior corrosion resistance under ISO 9227 salt spray and humidity testing.
| Performance Standard | Specification Benchmark | Milan Building Code Relevance |
|---|---|---|
| Fire Reaction Rating | EN 13501-1 Class A1 / A2-s1, d0 | Mandatory for high-rise commercial & residential facades (>24m) under Italian UNI 9177. |
| Thermal Transmittance ($U$-value) | Down to 0.18 W/m²K (System Integrated) | Complies with Lombardy Regional Decree DGR 3868 for NZEB (Nearly Zero Energy Buildings). |
| Corrosion Resistance | Qualicoat Class 2 / PVDF 3-Coat FEVE | Resists atmospheric sulfur dioxide ($SO_2$) and urban smog deposition in Milan metropolitan basin. |
| Acoustic Isolation | $R_w + C_{tr}$ up to 48 dB | Dampens high-frequency tramway noise, traffic vibration, and street-level industrial sounds. |
| Wind Load Resistance | Tested up to ± 3.0 kPa (EN 12179) | Engineered for Po Valley localized wind gusts and high-altitude vortex pressures on high-rises. |
Every OEM wall cladding sub-frame assembly supplied to Lombardy contractors incorporates thermal bridge isolation break brackets (made of structural polyamide PA66 reinforced with 25% fiberglass). By completely isolating the metal mounting bracket from the concrete structural envelope, our systems eradicate thermal bridging, significantly contributing to the building's overall Classe Energetica A4 rating required by Italian energy conservation frameworks.
End-to-end OEM fabrication control, advanced surface treatment facilities, and hyper-localized technical support tailored to Northern Italy's construction landscape.
Complete flexibility in custom die design. We convert intricate CAD/BIM architectural drawings into custom extruded cladding profiles, louver fins, and structural sub-frames with micron-level tolerances.
Our manufacturing processes adhere strictly to Italian Criteri Ambientali Minimi (CAM), utilizing up to 75% recycled aluminum content with full Environmental Product Declaration (EPD) documentation for LEED/BREEAM certification.
Advanced surface finishing including Fluorocarbon (PVDF/FEVE) coatings, Qualicoat Class 2 ultra-durable architectural powder coatings, and 25-micron anodic oxidation resisting aggressive urban oxidation.
Seamless structural pairing of rainproof facade cladding with specialized louver openings for mechanical room airflow, emergency smoke ventilation, and motorized solar shading systems.
Optimized export packaging, timber-crate protection, and direct freight logistics to site locations across Milan (Zone 1 through Zone 9), Monza, Brescia, and Bergamo with guaranteed lead-time schedules.
We provide comprehensive 3D parametric BIM models (.RFA / .IFC formats) of our louver and cladding assemblies, allowing Milanese engineering firms to integrate real-time spatial and thermal data seamlessly.
Unlike North American suburban sprawl or Middle Eastern desert climates, Milan’s dense urban topography creates micro-environmental phenomena known as the "Po Valley Heat Island" combined with elevated humidity and street-level noise reverberation caused by granite paving blocks (*serizzo*) and tram lines. Standard off-the-shelf wall panels fail under these dual pressures, leading to joint seal fatigue, oil-canning, and acoustic leakage.
Our OEM engineered wall cladding systems eliminate these vulnerabilities through Floating Fastener Mechanics and Viscoelastic Acoustic Damping Core Sub-Layers. By allowing thermal expansion coefficients of aluminum ($\approx 24 \times 10^{-6} / \text{K}$) to act dynamically without stressing structural anchor points, panel flatness is preserved across extreme seasonal temperature swings ranging from $-5^\circ\text{C}$ in winter to $+38^\circ\text{C}$ in direct summer sun.
To successfully deliver architectural metalwork in Milan, an OEM manufacturer must understand the localized urban zoning laws (*Regolamento Edilizio del Comune di Milano*), historical preservation guidelines (*Soprintendenza Archeologia, Belle Arti e Paesaggio*), and the practical logistics of navigating narrow urban construction sites. Our cladding solutions are tailored to four predominant localized project categories:
For modern vertical urbanism projects, wind load resistance and fire safety take top priority. Our interlocking aluminum cassette panels and unitized louver curtain walls are engineered to withstand high wind shear pressures encountered at elevation. Using automated 5-axis CNC machining, we produce complex perforated patterns that serve as dynamic solar screens, significantly reducing cooling loads for floor-to-ceiling glass facades while adhering to EN 13501-1 Class A1 non-combustible standards.
Milan’s industrial heritage districts frequently redevelop historic brick and steel factories into design showrooms, corporate headquarters, and fashion ateliers. Our OEM wall cladding systems offer lightweight retrofitting solutions that can be anchored directly onto aging masonry structures without compromising load-bearing limits. Custom surface finishes—such as weathered corten-steel powder coat effects, anodized bronze, and micro-grooved textures—allow developers to preserve industrial aesthetics while dramatically upgrading thermal performance.
In high-end residential applications, visual perfection and acoustic tranquility are non-negotiable. We manufacture custom louvered privacy screens, motorized sliding wall panels, and high-precision cladding profiles with hidden concealed fasteners (*fissaggio a scomparsa*). Paired with real wood-grain sublimation treatments or matte architectural anodizing, these systems protect luxury living spaces from intense solar glare while maintaining pristine architectural aesthetics.
High-traffic public facilities demand maximum durability and minimal maintenance overhead. Our heavy-duty extruded aluminum square tube louvers, HVAC equipment enclosures, and anti-corrosion ventilation grilles provide weather-proof shielding for critical machinery. Engineered with integrated insect meshes, rain-deflection baffles, and removable filter trays, these systems ensure long-term functionality for municipal infrastructure projects across Lombardy.
The Italian architectural landscape is undergoing a massive transformation driven by European Union decarbonization mandates and local sustainability initiatives. OEM procurement directors and architectural specification managers operating in Milan must navigate several key regulatory trends:
Addressing structural certifications, logistics, customs, and OEM customization options for Italian architectural partners.
Yes. All structural aluminum wall cladding panels, sub-frame extrusions, and louver assemblies manufactured for export to Italy carry full CE marking under EN 1090-1 (Execution of steel and aluminum structures) and EN 13830 (Curtain walling standard). Complete Declaration of Performance (DoP) documentation is provided with every shipment.
We utilize Qualicoat Class 2 certified architectural powder coatings and 70% Kynar 500 / Hylar 5000 PVDF fluorocarbon coatings. These surface treatments undergo 3,000 hours of continuous salt spray testing (ISO 9227) and accelerated QUV weathering tests, ensuring zero chalking, peeling, or color degradation over decades of exposure.
Absolutely. We specialize 100% in custom OEM manufacturing. Our engineering team converts your architectural AutoCAD, Rhino, or Revit concepts into custom extrusion dies. We handle tooling production, prototype extrusion, sample surface finishing, and mass production under one centralized quality control regime.
Our solid aluminum cladding panels and extruded louver systems are rated EN 13501-1 Class A1 (completely non-combustible). For composite aluminum panels (ACP/ACM), we supply FR Class A2-s1, d0 mineral-filled core configurations that fully satisfy the strict fire safety mandates of the Regolamento Edilizio di Milano for buildings exceeding 24 meters in height.
Tooling and custom extrusion die creation typically takes 10 to 14 days. Following sample sign-off, mass production requires 2 to 3 weeks depending on order volume and surface finishing requirements. Sea/rail containerized freight from our factory to the Port of Genoa or Milan intermodal hubs takes approximately 24 to 28 days.
Lombardy falls within Italian Seismic Hazard Zones 3 and 4. Our ventilated facade sub-frames incorporate engineered fixed-point (*punto fisso*) and sliding-point (*punto mobile*) aluminum brackets. This allows controlled structural movement during minor seismic vibrations and thermal expansion without inducing stress cracks or buckling in the exterior cladding panels.
Whether you are designing an iconic commercial skyscraper, engineering a municipal infrastructure upgrade, or restoring a historic residential facade in Lombardy, our enterprise provides the OEM technical expertise, manufacturing precision, and logistics reliability your project demands.
