Explore our export-grade, structural steel modular housing solutions precision-engineered for rapid deployment, typhoon resistance, and long-term durability across the Philippine archipelago.
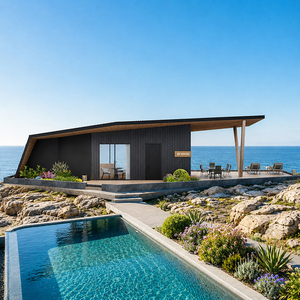
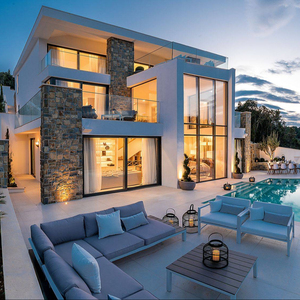
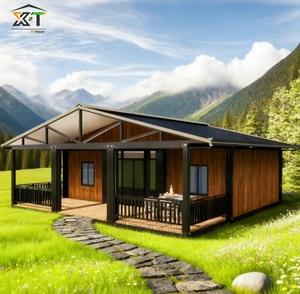
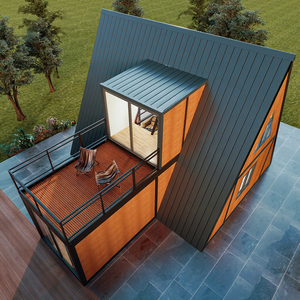
Our OEM manufacturing facilities operate under rigorous quality control management systems, yielding modular cabin architectures validated for severe environmental stress.
Deploying prefabricated structures in the Philippines demands comprehensive engineering safeguards against severe tropical weather conditions, maritime coastal humidity, high solar radiation, and seismic activity.
The Philippines experiences an average of 20 typhoons annually. Our custom OEM modular cabins utilize cold-formed Q355B structural steel chassis reinforced with continuous corner casting nodes. Calculated according to the National Structural Code of the Philippines (NSCP 2015) Zone 1 wind maps, our structural frames withstand ultimate wind speeds exceeding 280 km/h (Category 5 Super Typhoon strength) without lateral deflection or roof uplift.
Island marine environments like Boracay, Palawan, and Siargao expose buildings to high airborne salinity. Standard painted steel fails within 24 to 36 months under salt spray attack. We execute a 275g/m² zinc hot-dip galvanizing process followed by an electrostatic fluorocarbon (PVDF) 3-layer coating. This provides ISO 12944 C5-M marine-grade corrosion barrier resistance guaranteed for 25+ years in coastal zones.
To reduce electrical consumption from air conditioning in Luzon and Visayas summers, our cabins incorporate high-density polyurethane (PU) or hydrophobic rockwool core sandwich wall panels (75mm–100mm thickness). Paired with Low-E double-glazed tempered glass windows featuring argon gas filling, our modular envelopes achieve a thermal conductivity rating as low as U < 0.024 W/m·K, cutting HVAC operational costs by up to 42%.
A granular look at the OEM component engineering that distinguishes industrial export-grade modular cabins from standard site temporary office units:
| Structural Component | Standard Commercial Prefab | OEM Export-Grade Modular Cabin (Philippines Spec) | Performance Benefit |
|---|---|---|---|
| Main Steel Frame | Q235 Light Steel, 1.8mm–2.0mm Thickness | Q355B Hot-Dip Galvanized Box Steel, 2.5mm–3.5mm | Higher tensile yield strength; prevents structural racking during seismic shaking. |
| Surface Treatment | Single Alkyd Primer Paint Layer (60 microns) | Hot-Dip Galvanized + PVDF Fluorocarbon Coating (>120 microns) | Resists saline moisture, preventing rust bleed along oceanfront developments. |
| Wall Insulation Core | 50mm Low-Density EPS Foam (10kg/m³) | 75mm High-Density PIR/PU Foam (40kg/m³) or Rockwool | B1 Class Fire Rating; superior sound attenuation and solar heat rejection. |
| Glazing Specification | 4mm Single Float Glass, Aluminum Frame | 6mm+12A+6mm Double Tempered Low-E Glass with Thermal Break Frame | Rejects infrared UV radiation while maintaining panoramic natural daylighting. |
| Floor Base Assembly | 15mm MGO Board + Vinyl Overlay | 18mm Cement Fiber Board + Waterproof Polyurea Coating + SPC Flooring | Eliminates sub-floor warping caused by high humidity and flash flood moisture. |
By eliminating middleman distributor markups and working directly with our manufacturing facilities in China, Philippine resort developers, commercial contractors, and local government units (LGUs) secure a 30% to 45% cost efficiency per square meter while gaining full architectural customization over layout, structural strength, interior finishings, and MEP systems.
Our OEM modular cabins are engineered to address specific geographic, economic, and infrastructure requirements unique to major regions in the Philippines.
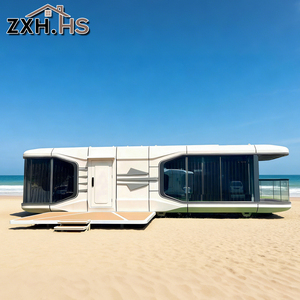
Rapid tourism growth in island destinations requires fast luxury accommodation deployment without heavy concrete machinery that damages delicate coastal ecosystems. Our panoramic aluminum glass capsule cabins and expandable tiny homes are delivered as turnkey modules or flat-packs, assembled in days, and elevated on helical screw piles to minimize site disturbance.
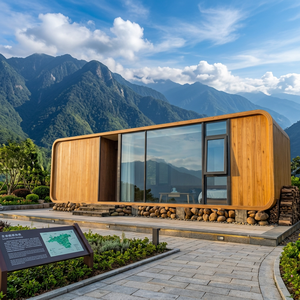
In high-elevation highland zones characterized by sloped soil profiles and humid mountain rainfall, modular light steel frame villas offer lightweight structural stability. Their modular nature allows effortless transport along narrow winding roads where standard concrete transit mixers cannot operate.
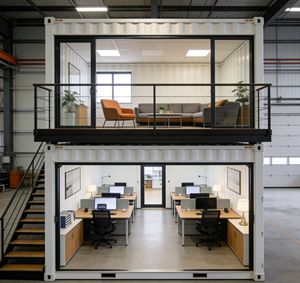
High urban real estate rental costs in Bonifacio Global City (BGC), Makati, and Cebu IT Park have spurred demand for multi-story modular container cafes, pop-up retail stores, and decentralized office spaces. Stackable two-story container units maximize floor-area ratio (FAR) on leased land parcels.
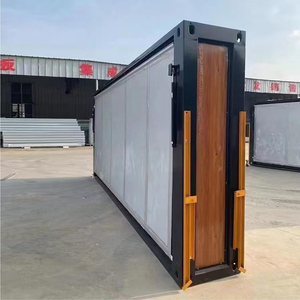
Remote mining operations, solar farm construction sites, and bridge infrastructure projects demand secure workforce housing camps. Our stackable flat-pack container cabins provide scalable accommodations, mess halls, field offices, and sanitation units engineered for multiple relocation cycles.
Macroeconomic growth, combined with government-backed infrastructure pushes under programs like "Build Better More", is accelerating the adoption of prefabricated modular architecture.
Traditional "wet" concrete construction in the Philippines suffers from chronic labor shortages during harvest seasons, extended curing times during the monsoon season (June to November), and material waste exceeding 15%. Direct OEM modular manufacturing transfers 90% of the building process to a controlled factory setting, eliminating weather-induced delay risks and reducing overall site construction timelines by 60% to 70%.
With electricity rates in the Philippines among the highest in Southeast Asia, modular cabin buyers are increasingly requesting solar PV microgrid integration. OEM factories now pre-wire cabins with DC/AC hybrid conduits, inverter mounting bays, rainwater collection gutters, and greywater diversion manifolds compatible with locally compliant bio-septic tank systems.
Navigating building permits with the Department of Public Works and Highways (DPWH) and local municipal engineers requires standardized structural calculations. Our OEM technical engineering team supplies full BIM 3D models, structural CAD blueprints, wet-stamped structural calculation packages, and material testing certificates (ISO, CE, SGS) to ensure rapid local building permit sign-offs across all Philippine jurisdictions.
Comprehensive answers addressing logistics, customs clearance, site preparation, and structural durability for Philippine buyers.
Modular cabins are packaged either as flat-pack container modules (where four units collapse into an ISO standard 20ft shipping container dimensions) or as pre-assembled turnkey units shipped in 40ft High Cube (HC) sea freight containers. Containers arrive at major ocean ports such as Manila South Harbor, Subic Bay, Cebu Port, or Davao International Container Terminal (DICT). From the main port, units are transferred via inter-island RORO (Roll-on/Roll-off) barges directly to island landing points.
Depending on soil conditions and elevated flood risks, modular cabins can be installed on simple concrete piers, reinforced strip footings, slab-on-grade concrete foundations, or elevated helical ground screws. Ground screw foundations are especially recommended for sloped terrain or coastal resort zones as they require zero concrete pouring and maintain natural surface drainage.
As prefabricated steel structures under HS Code 9406.90, shipments entering the Philippines are subject to standard import duties and Value-Added Tax (12% VAT). Our export team provides full commercial invoice documentation, Packing Lists, Certificates of Origin (Form E for ASEAN-China free trade duty reductions), and Bill of Lading (B/L) filings to ensure seamless customs clearance through your licensed local customs broker.
Yes. Unlike traditional wooden housing structures in the Philippines that suffer from subterranean termite (Anay) damage and fungal rot, our modular cabins feature 100% inorganic steel structural chassis, aluminum exterior cladding, cement fiber sub-flooring, and PVC/SPC interior trims. There are zero organic food sources for wood-boring pests.
As a specialized OEM/ODM factory, we provide complete custom manufacturing flexibility. Developers can specify exterior shell materials (fluorocarbon aluminum cladding, composite wood slats, modern glass curtain walls), interior floorplans, bathroom fixture grades, kitchen layouts, electrical socket standards (Type A/B 220V 60Hz used in the PH), and lighting configurations.
Our structural hot-dip galvanized steel frames are designed for a 50+ year structural design life. We provide a 10-year warranty on the main structural steel chassis and a 3-year warranty on exterior paint finishings, window sealants, and thermal wall panels under standard operating maintenance.
Combining automated robotic production lines with rigorous international structural quality control to deliver turnkey modular excellence.
Our state-of-the-art manufacturing facilities utilize automated CNC laser cutters and cold-formed profile steel mills. Computerized precision cutting maintains dimensional tolerances within ±0.5mm, ensuring perfect alignment during site assembly and zero air/water leakage along frame joints.
Every modular unit undergoes rigorous factory testing before shipment, including continuous water immersion spray tests for roof waterproofing, electrical load insulation checks, structural weld X-ray inspections, and door/window cycle testing to guarantee turnkey reliability upon landing in the Philippines.
We provide full end-to-end supply chain support. For multi-unit commercial developments or resort projects, we can dispatch experienced technical installation engineers or offer comprehensive 3D video assembly manuals and remote technical guidance to assist your local Philippine site contractors.
