Precision-engineered in China, fully certified for British Structural Wind Load (BS 6399-2) and UKCA compliance for London development projects.

Engineered for London urban high-density residential developments. Features double glazed tempered glass, polyamide thermal break, and integrated louver channel option for privacy.

Direct factory supply featuring multi-panel articulation, ultra-narrow sightlines, and high-performance weather gaskets tailored for UK climate transitions.

Heavy-duty main entrance and balcony patio folding systems with extreme wind resistance, tested to rigors matching London riverside atmospheric pressures.

Custom-engineered accordion glass wall systems for luxury London villas and penthouse terraces, providing seamless indoor-outdoor transitioning with integrated shading.

Precision compression-sealed sliding doors designed for high-end residential suites and London boutique commercial offices demanding isolation against structural sound transmission.

Superior thermal insulation profile utilizing multi-cavity polyamide breaks to eliminate thermal bridging, ideal for London retrofits adhering to UK Net Zero mandates.

Versatile interior casement doors featuring integrated horizontal privacy louvers or frosted acoustic panels, crafted for hotel suites and high-end residential apartments.
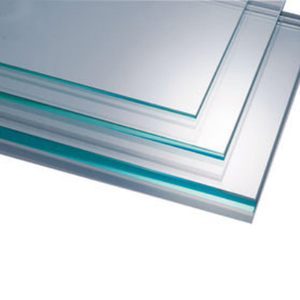
Flat-top heat-soak tested tempered and laminated safety glass panels designed for louver envelope infills, balustrades, and structural commercial facades across the UK.
A rigorous engineering and economic evaluation for London Tier-1 contractors, facade consultants, and real estate developers looking to balance embodied carbon, lead times, and structural performance.
London’s microclimate demands high corrosion resistance due to urban atmospheric nitrates and Thames estuary humidity. Our factory utilizes primary-grade extruded 6063-T6 aluminum alloy with tensile strength surpassing 205 MPa, treated with Qualicoat Class 2 powder coatings to guarantee 25+ years of color fastness without chalking or flaking.
Following the UK Building Regulations Part O implementation, modern London residential schemes with extensive solar gain must incorporate exterior shading. Fixed and operable motorized aluminium privacy louvers reduce direct G-values down to 0.12, mitigating solar heat accumulation while maximizing natural daylight coefficient (DF).
High-rise residential towers in Canary Wharf and the City of London experience localized wind funneling effects exceeding 1.8 kPa. Our louver blade profiles feature internal reinforcement ribs and finite element modeling (FEM) validated structural connections that comfortably handle dynamic wind pressures up to 3.0 kPa.
| System Type | Alloy & Temper | Solar Factor (g-value) | Acoustic Reduction (Rw) | UK Building Code Fit |
|---|---|---|---|---|
| Aerofoil External Privacy Louvers | 6063-T6 Architectural Profile | 0.10 - 0.18 | 12 dB - 18 dB (Wind Buffer) | Part O (Overheating Control) |
| Operable Motorized Pergola Louvers | 6061-T6 Heavy Structural | 0.05 (Closed Blade) | Waterproof Rain Shield | Commercial Terraces & Hospitality |
| Thermal Break Sliding Glass Doors | Polyamide Insulated Frame | 0.35 - 0.45 | 38 dB - 42 dB | Part L (Fuel & Power Conservation) |
| Acoustic Compression Partition Wall | Multi-Cavity Acoustic Profile | N/A (Interior) | 45 dB - 52 dB | Part E (Sound Transmission) |
Custom-tailored aluminium louver systems designed to address distinct architectural conservation, high-density privacy, and environmental microclimates in Greater London.
In historic conservation zones where modern overlooking concerns conflict with strict aesthetic guidelines, our custom wood-effect powder coated aluminium louvers deliver authentic timber visuals with zero maintenance, fully satisfying local planning authority sightline restrictions.
Towering residential structures require high-velocity wind damping and total privacy between adjacent urban balconies. Fixed horizontal aerofoil screens engineered by our factory withstand severe vortex shedding while providing light filtration.
Industrial aesthetic retrofits benefit from dark anodized or textured matte-black vertical privacy louvers. Our modular mounting sub-frames allow fast mechanical anchorage to existing brickwork and exposed steel frameworks.
Sourcing directly from our specialized factory in China yields a typical 32% to 45% cost efficiency compared to local UK fabricators, even when factoring in ocean freight and UK import tariffs. Furthermore, our automated CNC machining centers process order volumes in 18 days that standard UK workshops require 8 to 12 weeks to produce.
Aligning Chinese manufacturing precision with stringent European and British regulatory mandates.
With London striving toward Net-Zero carbon developments, external building envelopes must minimize heat transfer. Our thermal break louvers and glazing systems feature double-polyamide pressure bars achieving overall U-values down to 1.1 W/m²K, well within UK domestic threshold mandates.
Modern London design prioritizes human wellness, daylighting, and natural ventilation. Our operable motorized louver systems integrate with smart building management systems (BMS), tracking solar trajectories to maximize internal daylight while automatically closing during UK rain showers.
Overcoming city traffic noise (A23, A40 corridors, flight paths) requires external envelope baffles. Acoustic louver blades packed with high-density mineral wool cores attenuate low-frequency noise pollution by up to 22 dB before sound hits primary window glazing.
Combining world-class production capacity, rigorous raw material auditing, and end-to-end export logistics support.
Equipped with 5-axis CNC machining centers running up to 6.5-meter extrusion lengths. Cutting, notch punching, tapping, and hinge recessing are executed within ±0.2mm tolerance, eliminating site adjustment delays during installation in London.
In-house automated vertical powder coating lines utilizing AkzoNobel and PPG fluorocarbon (PVDF) chemistry. Every batch undergoes cross-hatch adhesion testing, thickness verification (60-80 microns), and salt spray chamber validation.
We manage complete export documentation, ocean transit to London Gateway, Tilbury, or Felixstowe, UK customs clearance, tariff classification (HS Code 761090), and final flatbed truck delivery directly to construction sites.
Technical, regulatory, and logistics queries answered by our senior engineering team.
Yes. All our exterior louvers and solar shading systems are tested and compliant with BS EN 13659 (Performance requirements including safety in use). They undergo rigorous wind load, snow load, and impact resistance testing to ensure structural integrity across UK climatic conditions.
By installing our fixed or operable aluminium privacy louvers on south- and west-facing elevations, external solar heat gain is intercepted prior to hitting glazing layers. This significantly reduces the need for energy-intensive mechanical cooling, ensuring compliance with UK Building Regulations Part O without compromising internal natural illumination.
Our typical manufacturing cycle takes 15 to 20 business days following shop drawing approval and color match sign-off. Ocean shipping from Ningbo/Shanghai to London Gateway takes approximately 28 to 32 days. Total door-to-door lead time is approximately 7 to 8 weeks.
Absolutely. We provide full RAL matching, including textured matte finishes, anodized effects, and authentic wood-grain sublimation coatings certified by Qualicoat. We supply physical aluminum powder-coated swatch samples via DHL express for UK consultant sign-off prior to mass production.
Every profile is wrapped in anti-scratch protective film, bundled with corner edge guards, and encased in custom heat-treated export plywood crates. Crates are containerized with moisture-absorbing desiccant bags and steel strapping to ensure zero transit movement across ocean trade routes.
Yes. Our structural engineering department provides detailed structural calculation reports, fixing detail CAD/BIM models, and material mill test certificates (MTC) customized to your project’s specific wind zone, fixing substrate, and building height.
Request a technical consultation, structural calculation review, or competitive factory quotation tailored to your architectural specifications.
