Engineered to seamlessly integrate with luxury residential terraces, commercial hospitality decks, and urban rooftops across the San Francisco Bay Area. Featuring T6 marine-grade extruded aluminum and high-efficiency thermal glass technologies.

Heavy-duty patio sliding panels engineered for perimeter pergola enclosures and windbreak wall integration.
Inquire Now
Seamless folding wall panels allowing effortless indoor-outdoor transitions for outdoor living structures.
Inquire Now
Certified double-glazed thermal break folding system compliant with strict California energy conservation standards.
Inquire Now
Expansive opening accordion wall system designed for grand residential outdoor entertainment pavilions.
Inquire Now
Engineered with perimeter compression gaskets to block howling coastal breezes and ambient street acoustic noise.
Inquire Now
Double-sealed thermal break construction providing maximum resistance against rain penetration and winter chill.
Inquire Now
Precision swing glass door system ideal for private pergola side entries, outdoor kitchens, and cabanas.
Inquire Now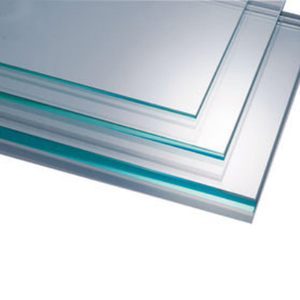
High-tensile tempered and laminated safety glass units designed for rooftop pergola skylights and side glazing.
Inquire NowInformation Gain Insight: Why Standard Residential Pergolas Fail in Northern California Coastal Environments
San Francisco presents one of the most structurally demanding microclimates in North America for exterior architectural metalwork. Designing and exporting aluminium louvered pergolas and patio enclosures for the Bay Area requires deep engineering compliance across three primary vectors: Pacific salt-fog atmospheric corrosion, extreme localized wind shears across elevated hillside lots, and rigorous California Title 24 Energy and Building Codes.
As premier overseas aluminium pergola suppliers and direct exporters to San Francisco contractors, landscape architects, and commercial developers, our manufacturing facility engineers bioclimatic structures specifically optimized for Northern California's topographical and regulatory landscape.
San Francisco’s western neighborhoods—such as the Sunset, Richmond, and Pacific Heights—are subject to continuous marine moisture ladened with sodium chloride. Standard powder-coated aluminum or soft alloys deteriorate rapidly, leading to filiform corrosion, coating blistering, and joint seizing within 24 to 36 months.
Our exported pergola extrusions utilize heavy-wall 6063-T6 structural aluminum alloy treated with multi-stage chromate conversion pre-treatments and Qualicoat Class 2 / AAMA 2605 fluoropolymer coatings. This specifications guarantees zero chalking, fading, or salt air degradation even when installed on coastal elevations directly facing the Pacific Ocean.
San Francisco’s unique topography—ranging from Twin Peaks to Telegraph Hill—creates severe wind tunnel dynamics. Outdoor structures must comply with ASCE 7-16 Minimum Design Loads and California Building Code (CBC) seismic standards.
Our engineering team delivers structural shop drawings calculating exact anchor bolt embedment depths, baseplate moments, and dead-load distributions. Whether anchoring into concrete footings, steel-framed roof decks in SoMa, or composite terrace joists, our systems are certified to withstand sustained gust loads exceeding 120 mph with automated wind-sensor override triggers that auto-open louvers during extreme atmospheric turbulence to prevent uplift pressures.
San Francisco resides entirely within High Seismic Risk Zones. All exported structural frame connections utilize high-ductility internal corner keys and steel column inserts, allowing slight elastic movement without structural shear failure during low-to-medium magnitude seismic events.
From modern urban rooftop extensions in downtown SF to sprawling estate pavilions in Marin County and the Peninsula, explore how our custom aluminium pergolas transform outdoor living spaces across Northern California.
Challenge: Strict urban weight limits, zero-lot line setbacks, and persistent bay winds on elevated high-rise terraces.
Solution: Freestanding lightweight modular aluminum pergolas engineered with high strength-to-weight ratios. Integrated with motorized zip-track wind screens and flush LED strip lighting, providing private all-weather executive dining retreats overlooking the Bay Bridge.
Challenge: Extreme exposure to saline fog, strict historic aesthetic guidelines, and requests for clear views of the Golden Gate.
Solution: Wall-mounted bioclimatic pergolas featuring ultra-slim perimeter frames and integrated 12mm clear tempered side sliding glass walls (using our high-performance glass product line). Maximizes solar heat gain during chilly SF afternoons while offering 100% weather sealing when foggy weather rolls in.
Challenge: High commercial footfall, need for year-round outdoor seat monetization under varying sun and rain conditions.
Solution: Multi-bay connected louvered pergolas spanning over 1,500 sq. ft. Equipped with integrated infrared radiant heaters, smart rain sensors, and soundproof perimeter bi-fold glass partition walls, enabling wineries and restaurants to maximize covers 365 days a year.
Architectural expectations across Northern California have undergone a paradigm shift. Outdoor spaces are no longer treated as secondary yards—they are engineered extensions of the primary indoor footprint.
| Architectural Trend | Traditional Wood / Vinyl Pergolas | Export-Grade Aluminum Bioclimatic Systems | Impact on SF Real Estate Value |
|---|---|---|---|
| California Title 24 Energy Integration | Incompatible; requires auxiliary non-compliant shading. | Fully compatible with automated solar tracking louvers & Low-E glazing. | Significant increase in home energy rating and sustainability appeal. |
| Microclimate Adaptability | Fixed roofs block sunlight on fog days; rot from moisture. | 180° motorized louvers open for sun, seal watertight for rain/fog. | Extends usable outdoor living hours by over 60% annually in SF. |
| Maintenance & Longevity | Requires annual sanding, painting, and rot treatment. | Zero maintenance; AAMA 2605 powder coat cleans with fresh water. | Drastically lowers long-term property HOA and maintenance overhead. |
| Seamless Indoor-Outdoor Flow | Bulky timber posts obstruct sightlines and door clearance. | Integrated structural channels housing sliding glass & zip screens. | Highly sought-after feature for high-end SF Bay Area buyer demographics. |
Modern San Francisco luxury buyers expect unified automation. Our exported aluminium pergolas feature somfy-powered RTS motorization and dry-contact relays, allowing effortless integration into native smart home platforms (Control4, Crestron, Lutron, Apple HomeKit) for voice control, rain automation, and synchronized evening lighting scenes.
By eliminating middleman distributor markups without sacrificing engineering precision, we offer San Francisco developers, builders, and landscape professionals factory-direct access to elite structural aluminium systems.
Every order dispatched to San Francisco undergoes a 5-Stage Quality Gate:
Answers to common structural, logistical, and building code questions from San Francisco general contractors, architects, and luxury homeowners.
Submit your structural dimensions, site elevation plans, or BOQ. Our engineering team will prepare a full material takeoff, wind-load assessment, and direct export quote within 24 hours.
