Engineered for high-density metropolitan durability, extreme wind-load resistance, acoustic dampening, and rigorous structural compliance across Manhattan, Brooklyn, Queens, and the Greater NY Tri-State Area.
 Acoustic Rated
 Multi-Panel
 NFRC Certified
 Custom Wall System
 Side-Compression
 Thermal Break
 Heavy Commercial
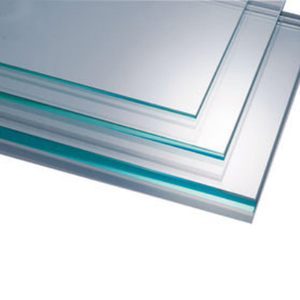 Structural Glass
New York City presents one of the world's most demanding urban microclimates—ranging from severe coastal air exposure along the East River to extreme wind-shear forces in high-rise midtown towers.
In high-density commercial corridors such as Midtown Manhattan and Wall Street, exterior facade panels and glazed fenestration systems must endure immense structural wind-load pressure (up to 90 PSF under NYC DOB standards). Our non-combustible aluminium composite cladding panels integrated with thermal-break curtain wall frames provide uncompromising structural stability, reduced dead-load weight, and acoustic isolation exceeding STC 45, crucial for urban corporate interiors.
Adaptive reuse projects in Williamsburg, DUMBO, and Greenpoint demand lightweight architectural materials that respect historic industrial aesthetics while meeting modern energy codes. Our custom-anodized and PVDF-coated aluminium bifold doors and composite panels enable sweeping wide-span glass openings, transforming historic factory brickwork into modern daylight-filled luxury lofts without structural retrofits.
High-traffic storefronts in Long Island City, Flushing, and airport-adjacent retail complexes require extreme surface durability, impact resistance, and continuous operational cycles. Our heavy-gauge 15mm tempered clear glass assemblies and structural composite panels resist heavy public wear, vandal impacts, and high humidity, ensuring long-term low-maintenance performance.
Waterfront exposures face brutal salt-spray corrosion, seasonal freeze-thaw thermal stress, and severe hurricane-driven rains. Our marine-grade PVDF (Kynar 500) coated aluminium composite panels and thermal-break folding patio walls prevent metal oxidation, seal degradation, and moisture intrusion under extreme coastal pressure tests.
Navigating the complex landscape of NYC Department of Buildings (DOB) mandates, strict fire safety codes, and aggressive carbon emission targets requires advanced engineering foresight.
Under NYC Local Law 97, buildings exceeding 25,000 sq ft face stringent annual carbon emissions limits starting in 2024, with dramatic reductions enforced by 2030. Uninsulated curtain walls and aging metal panels represent massive thermal leaks. High R-value thermal break aluminium composite systems and low-E argon double/triple glazing drastically lower thermal conductivity (U-factors < 0.22), cutting HVAC energy consumption and shielding real estate developers from harsh financial penalties.
Following updated NYC Building Code Chapter 14 revisions, exterior cladding assemblies on high-rise structures must pass rigorous fire-propagation tests. Modern NY architectural specifications strictly mandate Fire-Retardant (FR Grade B) or Non-Combustible (A1 Mineral Core) aluminium composite panels. Our factory produces inorganic mineral core composite panels certified under ASTM E84 Class A standards, guaranteeing zero flaming droplets or hazardous smoke propagation.
With city noise pollution rising, sound transmission loss has become a premier selling metric for luxury NY residential developments. Modern composite wall cladding systems combined with asymmetric double-laminated sliding doors deliver Sound Transmission Class (STC) ratings upwards of 45–48 dB, turning noisy streetfront spaces into quiet indoor environments.
A detailed technical comparison matrix designed for structural engineers, facade consultants, and general contractors evaluating architectural facade material specs.
| Performance Standard / Specification | Standard PE Core Composite | Fire-Retardant (FR B-Class) | A1 Mineral Core Composite | Thermal Break Glazing System |
|---|---|---|---|---|
| Core Material Type | Low-Density Polyethylene | Mineral Fill + Polyethylene Core | 100% Non-Combustible Mineral Core | Polyamide PA66 Thermal Strut |
| NYC Building Code Compliance | Low-Rise / Signage (< 40ft) | Mid-Rise Commercial / Residential | Unrestricted High-Rise Skyscraper | All NYC Residential & Commercial |
| ASTM E84 Flame Spread / Smoke | Class B / C | Class A (FS < 25, SD < 450) | Class A (FS 0, SD 0-5) | Non-Combustible Metal Frame |
| Thermal Transmittance (U-Value) | 0.45 BTU/hr·ft²·°F | 0.38 BTU/hr·ft²·°F | 0.32 BTU/hr·ft²·°F | < 0.22 BTU/hr·ft²·°F (Low-E IGU) |
| Acoustic Isolation (STC Rating) | 26 dB | 30 dB | 34 dB | 42 dB – 48 dB |
| Surface Coating Durability | Standard Polyester (PE) | PVDF Kynar 500 (2-Coat) | PVDF / FEVE Fluorocarbon (3-Coat) | Anodized Class I / PVDF Coated |
| Wind Pressure Resistance | Up to 45 PSF | Up to 65 PSF | Exceeds 90 PSF (FEA Tested) | DP50 – DP80 Rated |
Combining vertically integrated raw material processing, multi-axis CNC fabrication, and direct international logistics to provide a distinct competitive advantage over local distributors.
With over 12 years of specialized architectural metal fabrication experience, our state-of-the-art facility operates automated extrusion lines, precision CNC router milling, and laser-guided glass cutting machines. Every panel and window system is manufactured to exact millimeter tolerances specified in project shop drawings, eliminating costly field adjustments during installation on NY job sites.
Unlike third-party traders who split orders across multiple suppliers, our production occurs completely under one roof. From raw aluminium ingot extrusion to automated chemical pre-treatment and PVDF paint baking, we enforce rigorous batch-to-batch color matching (Delta E < 0.5) and thickness uniformity checks, delivering reliable material quality for phased multi-stage construction projects.
We provide full-service export packaging, ocean freight containerization, and customs documentation tailored for seamless arrival at the Port of New York and New Jersey. Panels are shrink-wrapped, corner-protected, and crated in heavy-duty ocean-worthy wooden pallets designed for direct crane unloading at urban Jobsite staging areas across NYC.
Essential answers regarding engineering submittals, testing standards, customization, freight schedules, and NYC regulatory approvals.
Yes. For high-rise commercial and residential structures governed by NYC DOB regulations, we supply Fire-Retardant (FR Grade B) and Non-Combustible (A1 Mineral Core) aluminium composite panels tested in accordance with ASTM E84 Class A flame spread standards and NFPA 285 fire propagation protocols. Always consult your project architect to verify specific core material requirements based on building height and occupancy type.
Our exterior folding doors, sliding glass wall assemblies, and casement windows utilize thermally broken polyamide extrusions paired with Low-E double or triple insulated glass units (IGUs) filled with argon gas. This thermal break construction significantly minimizes building thermal conductivity, keeping U-factors below 0.22 and directly lowering seasonal HVAC heating/cooling energy loads to help satisfy strict NYC carbon emission caps.
We provide full spectrum surface customization including 2-coat and 3-coat PVDF (Kynar 500) fluorocarbon coatings, FEVE architectural finishes, anodized Class I matte/brushed metals, and wood-grain thermal sublimation. PVDF finishes carry a 15–20 year guarantee against fading, chalking, and salt-air oxidation, making them ideal for coastal NY exposures.
Standard fabrication and sample submittals are completed within 10 to 15 business days following final shop drawing sign-off. Ocean shipping from our factory to the Port of NY/NJ generally requires 25 to 35 calendar days depending on shipping lines. Air-freight options are also available for urgent custom hardware or trim components.
Absolutely. Our multi-axis CNC routers allow for precision grooving, v-cutting, 3D curving, punch perforation, and custom panel corner folding according to your architectural CAD/BIM specifications. We also produce custom-sized window and door frame profiles designed for specific rough openings.
Yes. For general contractors, facade consultants, and DOB filing expediters, we provide comprehensive technical submittal packages including mill test certificates, structural finite element analysis (FEA) wind-load reports, thermal performance data sheets, and official ASTM test results.
All finished composite panels and pre-hung glass assemblies are protected with heavy-duty UV-resistant peel-off plastic films, reinforced foam corner guards, and fully enclosed export-grade plywood crates. Crates feature bottom pallet skids for safe forklift and crane handling at congested urban job sites.
We offer a comprehensive 5 to 10-year factory warranty on structural frame integrity and glass unit seals, alongside a 15 to 20-year limited warranty on PVDF exterior surface coatings against peeling, cracking, or severe color fading under standard exposure conditions.
Request factory-direct pricing, custom material sample kits, architectural shop drawings, or complete technical submittals today.
