Acoustic Partitions Supplier & Exporter in Toronto

Engineered Soundproof Glass Partition Systems, Operable Walls & Architectural Glazing for Toronto Commercial Towers, Corporate Offices & Luxury Residential Developments.

Acoustic Glazing Collection

High-STC Soundproof Glass Partitions & Door Systems

Explore our certified architectural acoustic systems engineered for sound isolation, high thermal resistance, and sleek spatial flexibility in the Greater Toronto Area (GTA).


Residential Modern Soundproof Aluminum Alloy Glass Patio Sliding Door Finished Double Glazed Tempered Glass

Residential Modern Soundproof Aluminum Patio Sliding Door

  • Double Glazed Tempered Glass
  • STC 42+ Sound Insulation
  • 5+ Year Structural Warranty
Folding Interior Door Factory Direct Sales Bi-Fold Doors Multi Panels Energy-efficient Soundproof Aluminum Bifold Glass Doors

Multi-Panel Energy-Efficient Soundproof Bifold Interior Glass Doors

  • Multi-Fold Operable Wall
  • Acoustic Drop Compression Seals
  • Factory-Direct Custom Sizes
High Quality Aluminum Double Glass Energy Efficient Bi-fold Doors - NFRC AS2047 Exterior Main Entrance Patio Folding Door

NFRC AS2047 Double Glass Energy-Efficient Exterior Folding System

  • NFRC & AS2047 Certified
  • Thermal Break Aluminum Frame
  • High Wind-Load Rated
Large Opening Aluminum Accordion Glass Door Custom Folding Wall System For Luxury Villa

Large Opening Accordion Glass Folding Wall for Luxury Residences

  • Custom Span Dimensions
  • Low-E Acoustic Glass Infill
  • Heavy-Duty Stainless Hardware
Sound Proof Interior Side Compression Aluminum Glass Sliding Door for Bedroom

Side-Compression Soundproof Interior Aluminum Sliding Partition

  • Side Compression Mechanism
  • Acoustic Laminated Glass
  • Smooth Top-Hung Track System
Modern Soundproof Waterproof Aluminum Folding Sliding Glass Patio Bi-Fold Door With Thermal Insulation

Thermal Insulated Waterproof & Soundproof Patio Bifold System

  • Dual Thermal Barrier
  • Weatherproof EPDM Gaskets
  • Cold Climate Performance
Hotel Room Glass Interior Casement Door With Lock Kitchen House Bedroom Door Office Aluminum Frame Swinging Glass Swing Door

Architectural Office & Commercial Interior Casement Glass Swing Door

  • Multi-Point Lock Security
  • Slim Anodized Frame Profiles
  • Acoustic Perimeter Lock
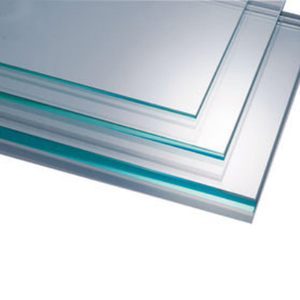
6mm 8mm 10mm 12mm 15mm Industrial Flat Top Safety Clear Tempered Glass

Industrial Grade 6mm to 15mm Tempered & Laminated Safety Glass

  • 6mm to 15mm Custom Thickness
  • High Impact Safety Certified
  • Acoustic Interlayer Options
Enterprise Authority

Precision Fabrication & Global Export Excellence

Combining 12+ years of architectural glazing engineering with factory-direct export capabilities to supply Toronto contractors, architects, and developers with certified acoustic partition wall solutions.

In-House Milling & Machining

Every aluminum extrusion profile is cut, CNC-machined, and assembled within our specialized fabrication center to achieve micro-level tolerances and seamless corner joints.

  • 0.1mm Machining Tolerance
  • Anodized & Powder Coat Finishes

Acoustic Rating (STC 38 to STC 55)

Designed and laboratory-tested to meet rigorous sound attenuation metrics. Our partitions utilize PVB laminated acoustic glass, air gaps, and double-lip compression gaskets.

  • ASTM E90 Acoustic Compliance
  • Interlocking Perimeter Drops

Direct Toronto Export Logistics

Streamlined crate packaging, ocean freight insurance, and custom clearance support to deliver door-to-door or jobsite-direct anywhere in Toronto and the GTA.

  • Reinforced Wooden Export Crating
  • Full Schedule Tracking Support
12+
Years Industry Expertise
STC 55
Max Acoustic Rating
1,000+
Completed Projects
100%
OBC Glazing Compliant
Local GTA Applications

Tailored Acoustic Solutions for Toronto Architecture

From Bay Street financial towers to tech offices in Liberty Village and residential developments in Yorkville, our partition systems meet Toronto’s strict interior acoustic requirements.

Financial District & Executive Boardrooms (Bay Street)

In high-stakes corporate environments where confidentiality is paramount, our high-STC double glass demountable partitions prevent speech transmission between meeting rooms and open corridors. Featuring drop-down bottom seal technology and frameless glass swing doors with acoustic gaskets, these systems maintain architectural transparency while keeping sensitive dialogues private.

Tech Hubs & Creative Workspaces (Liberty Village / Downtown East)

Modern hybrid workspaces demand adaptable layouts. Our multi-panel bifolding interior acoustic glass doors allow open-plan offices to transform into isolated focus pods or large collaborative halls in seconds. The smooth top-hung track mechanics ensure effortless repositioning without interfering with raised office flooring.

High-Density Residential & Condominiums (Yorkville / Waterfront)

Toronto urban living requires effective defense against noise pollution, traffic, and lakefront winds. Our thermal-break aluminum patio sliding doors and double-glazed folding exterior systems provide both acoustic isolation (OITC rated) and energy performance matching Ontario Building Code (OBC) thermal requirements.

Hospitality & Luxury Private Venues (Entertainment District)

Restaurants, hotels, and event spaces require flexible zoning that balances acoustic separation with high aesthetic appeal. Our custom accordion wall systems and acoustic casement glass doors combine high-grade architectural finishes (matte black, brushed bronze, custom RAL powder coating) with heavy-duty acoustic seals.

Industry Insight & Market Report

Toronto Acoustic Architecture & Building Code Trends

As Toronto continues its trajectory as North America's fastest-growing urban center, the demand for sophisticated indoor environmental quality (IEQ) solutions has expanded rapidly. Modern architectural design in the Greater Toronto Area is heavily influenced by three convergence factors: stricter municipal environmental targets (such as the Toronto Green Standard Tier 4), the rise of flexible commercial real estate models, and elevated human-centric wellness standards like WELL and LEED v4.

Key Engineering Reality: Sound Transmission Class (STC) measures sound isolation through interior building partitions. In Toronto commercial developments, standard drywall partitions typically reach STC 35-40, which fails to isolate loud speech or modern video conference AV systems. Engineered double-glazed acoustic glass partitions achieve verified ratings of STC 45 to STC 55 while preserving light transmittance and spatial open-feel.

1. The Shift to Acoustic Comfort in ESG-Driven Commercial Real Estate

Commercial tenants in Toronto's Downtown Core are prioritizing acoustic privacy as a core employee retention metric. Open-plan layouts, while visually modern, created significant auditory distractions that reduced productivity. Consequently, architectural retrofits are overwhelmingly turning to demountable glass partition walls equipped with acoustic PVB (Polyvinyl Butyral) interlayers. These interlayers dampen sound wave vibrations across low-frequency motor rumble and high-frequency human speech spectra.

2. Climatic Resilience & Thermal Insulation (OBC & TGS Standards)

In exterior applications—such as penthouse patio enclosures or commercial storefront openings—acoustic glass must double as a thermal barrier capable of enduring Toronto's extreme annual thermal swings (ranging from -20°C in winter to +30°C in humid summers). Our aluminum bi-fold and sliding systems incorporate polyamide thermal break strips that interrupt thermal conduction. Combined with argon gas filled double-glazed IGUs (Insulated Glass Units), these systems control U-factors, minimize solar heat gain (SHGC), and eliminate condensation risk during harsh Canadian winters.

3. Supply Chain Security & Direct-to-Site Export Efficiency

For Toronto contractors facing tight construction schedules and rising local material costs, sourcing custom-fabricated acoustic glazing systems directly from an established overseas exporter offers substantial cost advantages without compromising technical compliance. Every system exported to Ontario is built to North American dimensional units, supplied with complete shop drawings, and packaged in reinforced protective crates to ensure zero-defect arrival at local jobsites.

Procurement Guidance

Frequently Asked Questions for Toronto Buyers

Got questions about STC ratings, Ontario Building Code compliance, export lead times, or custom finishes? Find clear answers from our engineering team.

What Sound Transmission Class (STC) ratings are recommended for Toronto office partitions?
For standard executive offices and general meeting rooms in Toronto, an STC rating of 38 to 42 is ideal for blocking normal conversations. For high-confidentiality environments such as legal offices, HR rooms, or executive C-suite boardrooms in Bay Street towers, we recommend double-glazed systems reaching STC 45 to STC 55.
How do your glass partition systems comply with the Ontario Building Code (OBC)?
Our glass panels use high-strength tempered safety glass or laminated safety glass that fully meets CAN/CGSB-12.1-M standards and OBC requirements for impact resistance in hazardous location doors and full-height partition walls. Furthermore, exterior systems conform to U-factor limits and thermal performance rules.
Can your exterior acoustic folding doors withstand Toronto winter weather?
Yes. Our exterior bifold and patio sliding systems feature engineered polyamide thermal break aluminum profiles, multi-layer EPDM seals, and stainless steel multi-point locking hardware. These components prevent cold bridge thermal loss, resist ice build-up along tracking channels, and pass stringent air/water infiltration tests.
What is the typical shipping and delivery timeline to the Greater Toronto Area (GTA)?
Production typically takes 2 to 3 weeks following shop drawing sign-off. Ocean freight to the Port of Toronto or local GTA logistics hubs generally takes 25 to 35 days. We provide complete export documentation, bill of lading, and freight tracking to ensure seamless clearance with Canadian customs.
Do you provide custom hardware, frame colors, and glass tinting options?
Absolutely. Aluminum profiles can be customized with anodized finishes, wood-grain thermal transfers, or custom RAL powder coatings (such as architectural matte black or ultra-pure white). Glass options include ultra-clear low-iron glass, acoustic PVB laminate, frosted privacy glass, and smart switchable glass.
How do demountable glass partitions compare to drywall in cost and flexibility?
While traditional drywall construction has a lower upfront material cost, demountable glass partition systems offer significantly higher long-term ROI. They eliminate messy dust during installation, preserve natural daylight across floorplates, allow easy reconfiguration as team sizes change, and qualify for accelerated depreciation in commercial tenant fit-outs.

Ready to Upgrade Your Space with Certified Acoustic Glazing?

Get in touch with our technical sales engineers for detailed shop drawings, acoustic testing documentation, and competitive export pricing for your Toronto project.

Inquire Now