Explore our high-performance architectural partitions engineered specifically to meet Hamburg commercial building codes, DIN 4109 sound protection standards, and HafenCity urban redevelopment specifications.







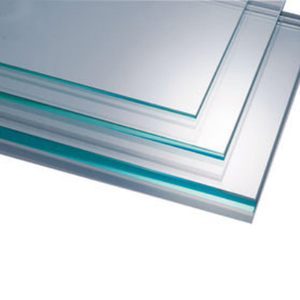
As Northern Germany’s prime economic powerhouse, Hamburg boasts a dynamic commercial real estate landscape spanning from historic maritime red-brick quarters like Speicherstadt to cutting-edge mixed-use developments across HafenCity, Altona, and the Inner City (Innenstadt). Modern workplace architecture heavily prioritizes open-plan designs, natural light harvesting, and flexible spatial division. However, this aesthetic evolution introduces a critical operational challenge: severe acoustic pollution, reverberation, and speech privacy risks in open corporate environments.
Acoustic performance is no longer an afterthought; it is a fundamental architectural requirement governed by strict regulatory frameworks including DIN 4109 (Sound Insulation in Building Construction) and VDI 2569 (Acoustics in Open-Plan Offices). Procuring high-specification acoustic partitions from verified manufacturers and direct-export factories allows developers, general contractors, and fit-out specialists in Hamburg to establish superior acoustic comfort ($R_w$ ratings up to 54 dB) while retaining spatial transparency and architectural elegance.
When selecting an acoustic partition factory for project supply in the Hamburg market, engineering rigorousness is non-negotiable. Below is a comparative breakdown of partition systems fabricated for Northern European commercial standards:
| System System Type | Acoustic Rating ($R_w$) | Frame Extrusion Specification | Max Wall Height | Acoustic Seal Technology | Target Hamburg Applications |
|---|---|---|---|---|---|
| Single Glazed Minimalist Partition | 32 dB - 38 dB | 35mm Anodized Aluminum 6063-T6 | 3.0 Meters | Acoustic Dry Gasket & Bottom Sweep | Executive Cabins, Creative Agencies in Altona |
| Double Glazed Acoustic Wall System | 42 dB - 48 dB | 75mm Thermal Break Extrusion | 3.6 Meters | Double Perimeter EPDM & Drop-down Seal | Corporate Boardrooms, HafenCity Financial Offices |
| Movable Operable Glass Wall System | 45 dB - 52 dB | Heavy-Duty Steel Reinforced Track Frame | 4.5 Meters | Mechanized Top & Bottom Pressure Seals | Convention Centers, Hotel Event Halls in St. Pauli |
| Ultra-Isolation Solid-Glass Hybrid Wall | 50 dB - 54 dB+ | 100mm Multi-Chambered Acoustic Frame | 6.0 Meters | Magnetic Vertical Interlocks & Vacuum Seals | Confidential Legal Suites, Hamburg Port Logistics HQ |
Our factory-direct acoustic partition systems are engineered to accommodate the distinct structural and environmental demands of Hamburg's diverse architectural typologies:
Modern high-rise commercial structures require high $R_w$ acoustic separation (45dB+) for confidential executive boardrooms without obstructing scenic Elbe river views. Double-glazed acoustic partitions with invisible vertical dry-joints provide seamless spatial division.
Converting historic timber-beam and brick warehouse structures into modern tech hubs requires non-invasive structural mounting. Light-weight, high-strength aluminum floor tracks and top-hung sliding partition systems preserve heritage fabric while enforcing sound mitigation.
Industrial administration offices near the Port of Hamburg (Harburg & Wilhelmsburg) face low-frequency exterior rumble from heavy vessel traffic and logistics machinery. Our heavy-duty insulated glass frames incorporate acoustic PVB interlayers specifically calibrated for low-frequency sound dampening.
Procurement teams, architects, and facilities managers in Hamburg are evaluating acoustic wall systems through three primary lenses:
1. Strict Decarbonization & DGNB Green Building Certification: Germany's green building standard (DGNB) and international LEED/BREEAM frameworks heavily influence material selection in Hamburg real estate. Our production facility uses low-carbon, 100% recyclable architectural aluminum extrusions processed with hydro-electric power, lowering the embodied carbon footprint of every glass wall panel supplied.
2. Agility & Hybrid Workspace Re-configurations: Modern German corporate culture emphasizes dynamic space utilization. Static drywall construction is rapidly being replaced by operable acoustic bi-fold glass partitions and sliding compression walls that allow a single floorplate to shift from open town-hall space to private meeting rooms in minutes.
3. Resistance to Marine Environments: Given Hamburg's maritime climate along the Elbe and Alster lakes, air humidity and salt exposure can degrade sub-standard metal finishes. Our factory applies Qualicoat Class 2 powder coating and marine-grade anodizing (E6/C0) to guarantee frame longevity without flaking, corrosion, or color fading.
Partnering directly with a specialized acoustic partition factory provides distinct structural and economic advantages over local distributors and middlemen:
All aluminum profile cutting, hinge milling, and lock prep are executed via 5-axis German CNC machinery, achieving sub-millimeter tolerances required for airtight acoustic gasket seals.
Every partition design is validated in ISO-compliant sound transmission chambers, measuring decibel reduction across 100 Hz to 5000 Hz frequencies to guarantee real-world sound isolation.
Streamlined export logistics with reinforced seaworthy wooden crates, custom customs documentation, and direct vessel shipping straight to the Port of Hamburg (Waltershof/Altenwerder terminals).
In Germany, sound insulation requirements are defined under DIN 4109. For standard executive offices, an acoustic insulation rating of $R_w \ge 37\text{ dB}$ is required, while confidential conference rooms and legal suites require $R_w \ge 45\text{ dB} \text{ to } 52\text{ dB}$. Open-plan layouts also refer to VDI 2569 for room acoustic planning.
Yes. Historic buildings in Hamburg, such as those in Speicherstadt or Innenstadt, often feature non-standard ceiling heights exceeding 3.8 meters. Our engineering team custom-fabricates heavy-duty aluminum extrusions with internal steel reinforcements to accommodate ceilings up to 6.0 meters high without sacrificing structural integrity.
Our operable acoustic walls utilize a mechanical scissor-jack mechanism that automatically extends top and bottom pressure seals when the panel is locked into place. This seal exerts up to 200kg of pressure against the track and floor, blocking sound leakage through air gaps.
We utilize double-layer or triple-layer acoustic glass configurations consisting of toughened safety glass laminated with special Sound-Dampening Polyvinyl Butyral (PVB) interlayers (e.g., 6mm Glass + 0.76mm Acoustic PVB + 6mm Glass). This dampens vibration waves far more effectively than standard tempered glass.
Manufacturing and shop drawing sign-offs usually take 2 to 3 weeks depending on project scale. Ocean transit directly to the Port of Hamburg typically ranges between 22 to 28 days, making total lead times highly predictable for general contractors managing scheduled site handovers.
Absolutely. All glass swing and sliding door profiles are prep-milled to accept standard DIN Euro-profile lock cylinders, Dormakaba hardware, GEZE closers, and electronic keycard access systems commonly utilized across European office complexes.
Our aluminum extrusion surfaces undergo a 7-stage pre-treatment bath followed by Qualicoat-certified architectural powder coating (minimum 60-80 microns thickness) or 20-micron anodizing. This prevents salt-spray corrosion, oxidation, and blistering near marine environments.
Yes. Prior to production, our in-house engineering office generates detailed 2D CAD shop drawings, elevation schedules, wall-junction details, and Revit BIM models for review by project architects and facade consultants.
