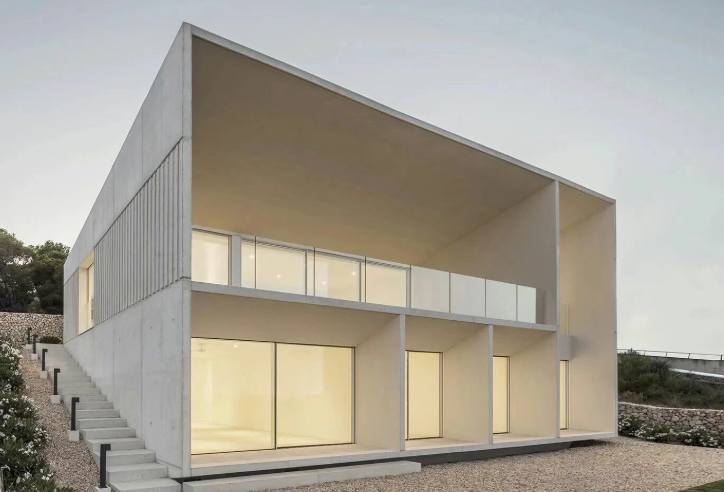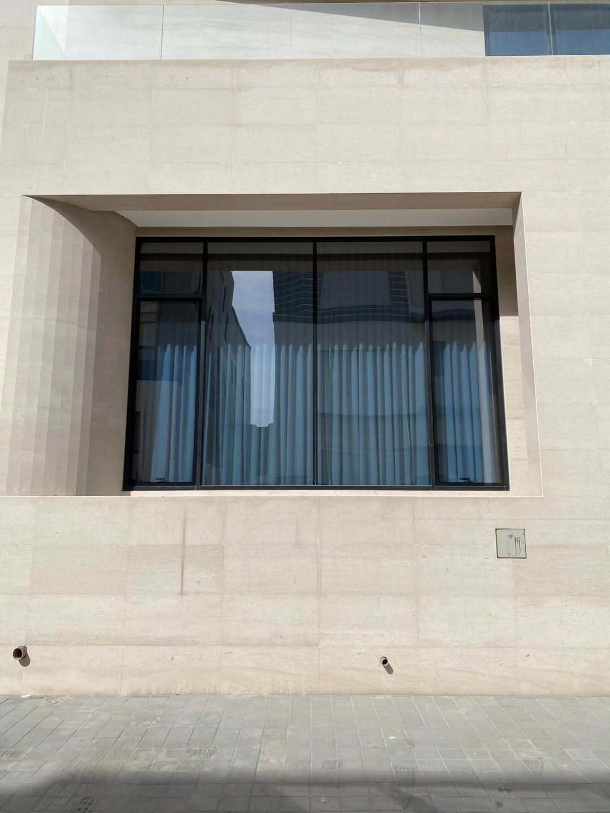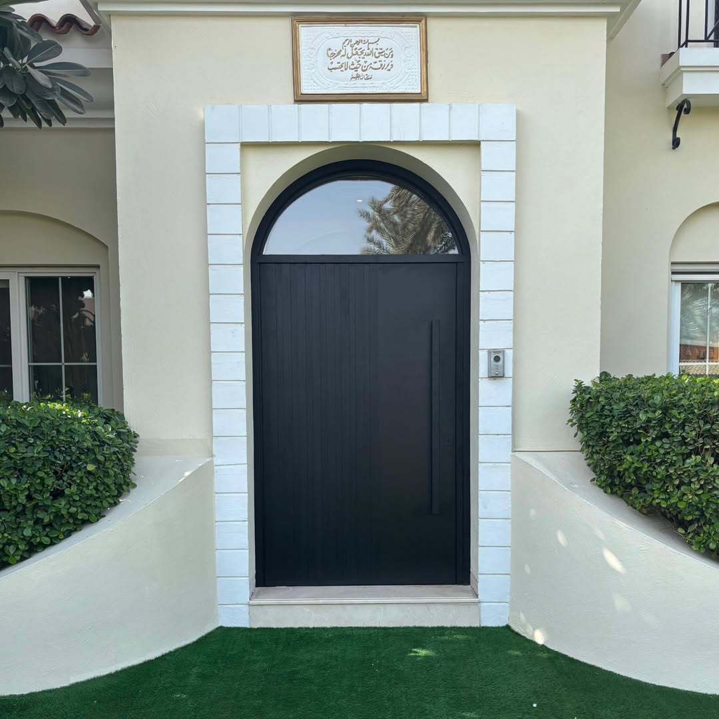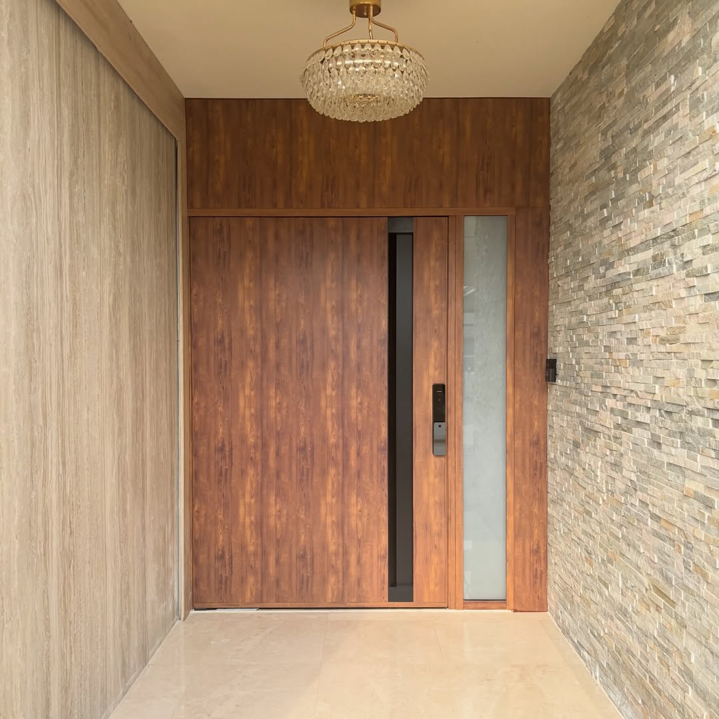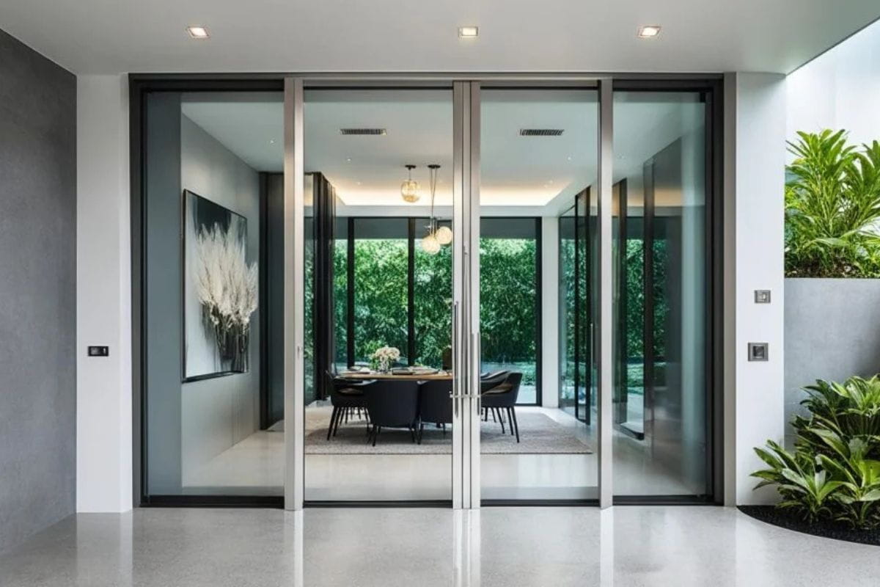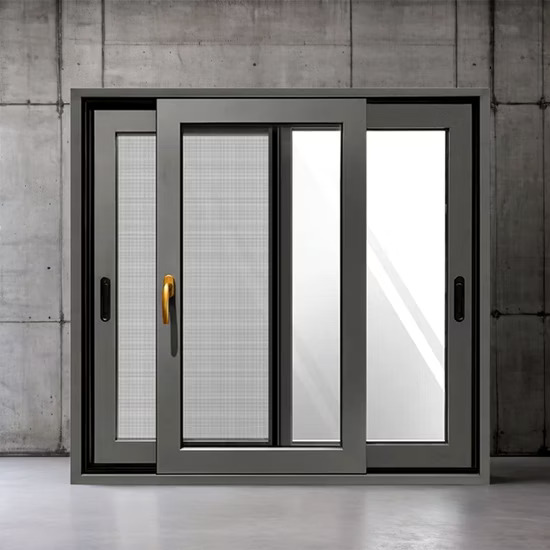
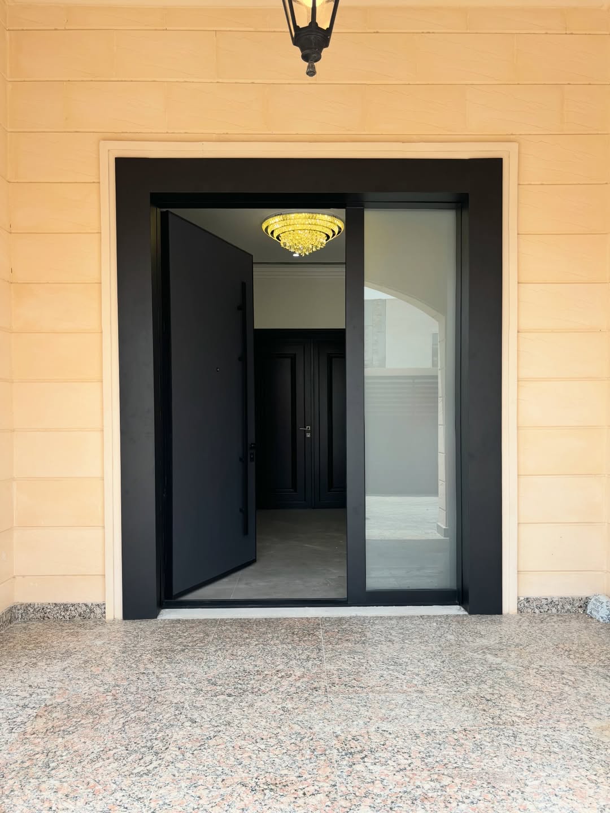
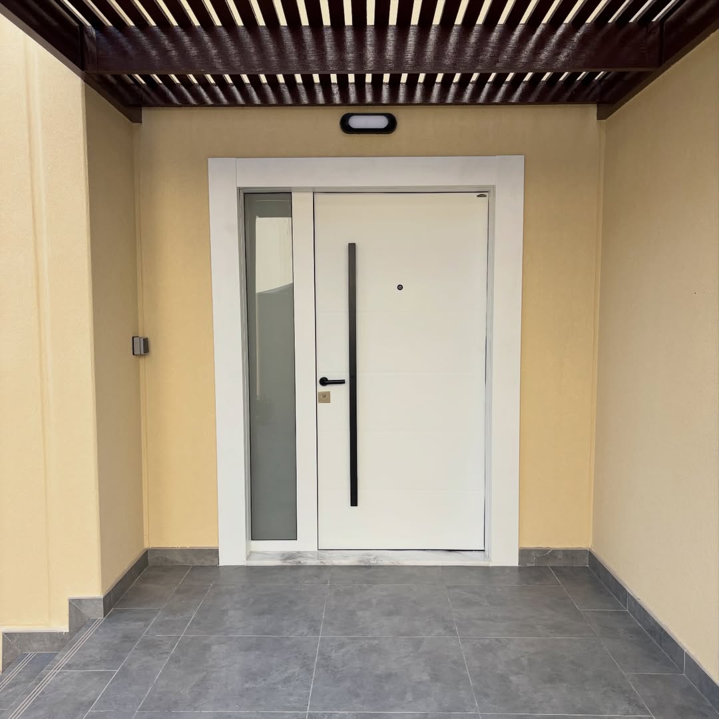
Commercial Glass Entrance Systems manufactured by Skyline Aluminium for high-traffic buildings
Heavy duty commercial automatic glass entrance system installation
Structural commercial aluminium glass entrance systems engineering
High-Traffic Architectural Glazing · ISO Certified

Commercial Glass Entrance Systems: Engineering & Procurement Guide

How do global developers, architects, and procurement managers specify high-performance commercial glass entrance systems? A technical deep dive into wind load resistance, thermal envelope isolation, mechanical duty cycles, and AI-integrated access automation.

  • ASTM E330 & EN 12211 Wind Load Compliant
  • 1,000,000+ Operational Cycle Rated Drive Systems
  • Direct Factory Fabrication (Al Sajaa, Sharjah)
12+ YearsArchitectural Glazing Mastery
1,000+Commercial Projects Handed Over
Class 1PA66 Thermal Isolation Barrier
3.5 kPaStructural Wind Load Capability
Information Gain & Technical Analysis

How to Specify Commercial Glass Entrance Systems for Modern Infrastructure

In high-density commercial developments, airport terminals, shopping centers, corporate headquarters, and healthcare facilities, the entrance is the most critical mechanical and thermal node in the building envelope. Commercial glass entrance systems must withstand millions of operation cycles while retaining structural integrity against wind loads, acoustic infiltration, and extreme thermal gradients up to 50°C (122°F).

When global procurement teams evaluate commercial glass entrance systems, standard residential sliding or storefront doors fail to meet performance baselines. True commercial-grade glazing relies on extruded 6063-T6 aluminum alloys, structural silicone sealant (SSG) jointing, polyamide thermal break strips (PA66 GF25), and heavy-duty ironmongery certified to EN 16005 and ANSI A156.10 safety standards.

Technical Specification & Engineering Performance Matrix

The following performance benchmark details how engineered commercial glass entrance systems differ from conventional architectural glazing:

Performance Criteria Standard Storefront Glazing Engineered Commercial Glass Entrance Systems Skyline Technical Baseline
Alloy & Temper 6063-T5 Aluminum (1.4mm - 1.8mm) 6063-T6 Heavy-Wall Extrusion (2.0mm - 3.0mm) 6063-T6 Architectural Grade (2.5mm average thickness)
Thermal Performance ($U_w$) $U_w \ge 3.8 \text{ W/m}^2\text{K}$ (Non-Thermal) $U_w \le 1.6 \text{ W/m}^2\text{K}$ (Polyamide Barrier) $U_w = 1.4 - 1.7 \text{ W/m}^2\text{K}$ with Low-E IGU
Glass Specification 6mm - 8mm Single Toughened Glass 10mm - 19mm Toughened / 28mm Double Glazed (IGU) 12mm Toughened Monolithic or 28mm Low-E Double Glazed
Wind Load Resistance ASTM E330 (1.2 kPa to 1.8 kPa) ASTM E330 / EN 12211 (2.5 kPa to 3.5 kPa) Engineered up to 3.5 kPa Structural Deflection Limit
Mechanical Duty Cycle 250,000 Cycles (Light Commercial) 1,000,000+ Cycles (Grade 8 Heavy Commercial) Dual-Motor Brushless Operators (1,500,000 Cycles Rated)
Acoustic Rating (STC/Rw) STC 28 - 30 dB STC 38 - 44 dB (Acoustic Interlayers) STC 40+ dB with Double Laminated Insulated Glass
Product Portfolio & Procurement Recommendations

Engineered Commercial Glass Entrance Systems for Global Projects

Explore our flagship commercial entrance configurations, designed for extreme high-traffic durability, architectural transparency, and building management integration.

Automatic Sliding Commercial Glass Entrance System
Commercial sensor door entrance for shopping malls and retail centers
Automatic Entrance Series

Heavy-Duty Automatic Sliding Glass Entrance Systems

Designed for high-capacity pedestrian traffic in shopping malls, hotel lobbies, and corporate towers. Features microprocessor-controlled dual brushless DC motors, micro-radar movement sensors, and integrated battery breakout modules for emergency egress compliance.

Dual-Motor Drive 12mm Laminated Glass EN 16005 Safety
  • Clear Opening Width: Up to 3000mm
  • Max Leaf Weight: 2x 150kg / 1x 200kg
  • Thermal Performance: Insulated Frame Track
  • Security: Electric Multi-point Solenoid Lock
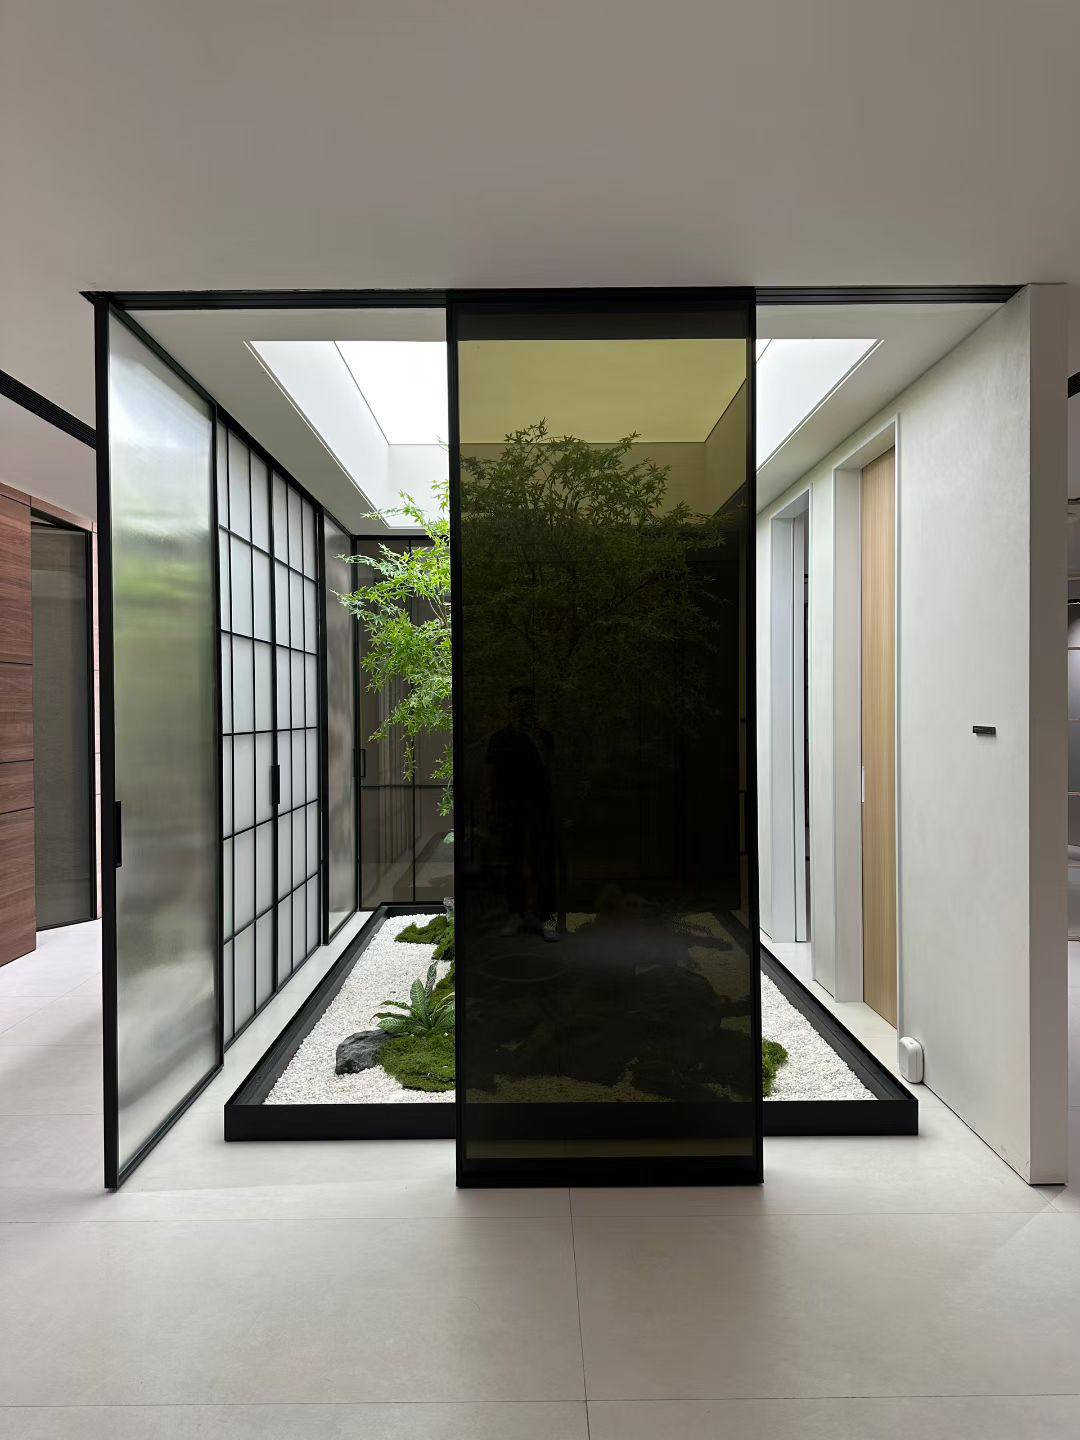
Frameless All-Glass Commercial Swing Entrance System
Architectural frameless glass entrance system with patch fittings
Frameless Architectural Glazing

Structural All-Glass Swing & Pivot Entrance Systems

Maximum visual transparency without vertical aluminum sightlines. Engineered with heavy-duty stainless steel hydraulic floor springs, solid brass core patch fittings, and 12mm to 19mm monolithic toughened glass panels for high-end boutique retail and flagship office towers.

Patch Fitting System Hydraulic Floor Spring 15mm Toughened Glass
  • Sightline: Minimalist Frameless Design
  • Hardware Finish: Brushed SS316 / Matte Black
  • Cycle Guarantee: 500,000 Operations
  • Handle Options: 600mm - 2000mm Pull Bars
Thermal Break Storefront Entrance System
Energy Efficient Commercial Storefront Glass System
Thermal Isolation Series

Thermal Break Aluminium Storefront & Commercial Entrances

Engineered for harsh climatic conditions where heat transfer must be minimized to maintain indoor HVAC efficiency. Built with 24mm polyamide PA66 thermal barriers, double glazed Low-E safety glass (6mm + 12Ar + 6mm), and continuous double EPDM weather seals.

Polyamide Thermal Break Low-E IGU EPDM Weather Strip
  • Frame Depth: 75mm - 100mm Extrusion
  • Insulation Value: $U_w \le 1.6 \text{ W/m}^2\text{K}$
  • Water Tightness: 600 Pa Pressure Test
  • Air Infiltration: ASTM E283 Class A
Telescopic Commercial Automatic Glass Entrance
Wide opening telescopic entrance glass doors for commercial buildings
Space-Optimized Entrances

Telescopic & Multi-Parting Commercial Glass Entrances

Ideal for commercial entrances with narrow structural masonry openings requiring maximum clear walkthrough width. Multi-leaf synchronized sliding mechanism opens 30% wider than standard bi-parting sliding doors without altering facade structural dimensions.

Synchronized Belt Drive Narrow Sightlines High Traffic Capacity
  • Walkthrough Gain: +30% vs standard sliders
  • Opening Speed: Adjustable 0.3m/s - 0.7m/s
  • System Depth: Compact 160mm Header Track
  • Sensor Radius: Up to 4000mm Radar Range
Smart Access Control Commercial Glass Entrance
Integrated commercial glass entrance with biometrics and smart sensors
Smart Building Integration

AI & Biometric Integrated Access Glass Entrances

Designed for financial institutions, data centers, government facilities, and corporate headquarters requiring high-level access security. Seamlessly combines structural glass entrances with face recognition sensors, RFID readers, electric drop-bolt locking, and BMS connectivity.

BMS Ready Protocol Contactless Access Reinforced Steel Core Frame
  • Lock Holding Force: 1,200kg Magnetic / Mechanical
  • Emergency Protocol: Automatic Fail-Safe Release
  • Glass Grade: SentryGlas Laminated Security Glass
  • Operational Temperature: -20°C to +70°C
Structural Glass Commercial Shopfront Entrance System
Commercial heavy industrial glass entrance and facade system
Retail & Showroom Series

Heavy-Duty Commercial Retail Storefront Glass Entrances

Engineered for street-level retail facades and shopping mall concourses. Offers oversized double glass leaves up to 3800mm in height, heavy-duty floor pivots, continuous bottom rail locking, and Qualicoat Class 2 powder-coated architectural aluminum framing.

Qualicoat Class 2 Oversized Glass Panes Mall Compliance Ready
  • Max Panel Height: Up to 3800mm
  • Powder Coating: AkzoNobel / Jotun Corrovel
  • Lock Type: Concealed Armored Deadbolt
  • Daylight Opening: > 92% Glass Surface Ratio
Global Buyer FAQ

Frequently Asked Questions on Commercial Glass Entrance Systems

In-depth technical answers addressing common questions asked by procurement officers, civil engineers, and architects.

Commercial glass entrance systems installed in high-wind or coastal regions must comply with ASTM E330, EN 12211, and local structural wind load codes (typically 2.0 kPa to 3.5 kPa depending on building height and elevation orientation). At Skyline Aluminium, we perform finite element analysis (FEA) to determine aluminum mullion moment of inertia ($I_x$), glass thickness (typically 12mm toughened or 28mm double-laminated units), and stainless steel anchor bolt shear capacity to prevent structural deflection beyond $L/175$ under peak pressure load.

Get a Quote

Non-thermal aluminum profiles act as direct thermal bridges, allowing exterior extreme heat (or cold) to transfer directly into the building, forcing HVAC systems to work continuously. By embedding a 24mm to 34mm Polyamide (PA66 GF25) mechanical insulator inside the extrusions, thermal conduction is reduced by up to 65%. Combined with double glazed Low-E insulated glass units (IGUs) with argon gas fill, overall U-values drop from $3.8 \text{ W/m}^2\text{K}$ down to $1.4 - 1.6 \text{ W/m}^2\text{K}$, significantly reducing annual commercial cooling and heating costs.

Get a Quote

Heavy-duty commercial automatic sliding door operators (such as dual brushless DC motor systems) are rated for 1,000,000 to 1,500,000 continuous operation cycles (EN 16005 Grade 8 standard). Recommended maintenance intervals for high-traffic environments (shopping malls, hospitals) are bi-annual, involving sensor recalibration, timing belt tensioning, carriage roller alignment, and emergency battery backup load testing.

Get a Quote

All glass utilized in commercial entrance systems must be safety glazing certified under ANSI Z97.1 Class A, EN 12150 (Toughened Safety Glass), and EN 14449 (Laminated Safety Glass). Frameless swing systems require a minimum of 12mm to 19mm monolithic toughened glass with polished flat edges to withstand edge stress from floor springs and patch fittings. Framed storefront doors can utilize 10mm toughened monolithic glass or double-laminated glass depending on anti-burglary (EN 1627 RC2/RC3) requirements.

Get a Quote

Yes. Our commercial entrance systems feature digital micro-controllers equipped with dry contact inputs/outputs, RS485, or Modbus/BACnet interfaces. This allows complete real-time integration with facility Building Management Systems (BMS), security access control panels, fire alarm emergency overrides (automatic fail-safe opening or isolation mode), and remote status monitoring.

Get a Quote

For coastal and harsh ambient environments, standard powder coatings deteriorate quickly. We specify Qualicoat Class 2 / Class 3 Superdurable Architectural Powder Coatings (such as AkzoNobel Interpon D2000 or Jotun Corrovel) or 25-micron Anodized Finishes compliant with Qualanod standards. These treatments undergo 3,000-hour salt spray testing (ASTM B117) to guarantee zero filiform corrosion, chalking, or color fading over a 15-to-25-year service life.

Get a Quote

Standard architectural entrance profiles and tempered glass packages are typically fabricated and ready for dispatch within 10 to 14 working days after final shop drawing approval. Customized thermal break extrusions, oversized 19mm laminated panels, or non-standard powder-coated colors take approximately 3 weeks. International export orders are crated in seaworthy steel-reinforced ISPM-15 wooden boxes for containerized shipping.

Get a Quote

Manufacturer Experience & E-E-A-T Excellence

Why Global Buyers Partner with Skyline Aluminium

Over a decade of direct in-house manufacturing, technical precision, and certified quality control from our Sharjah production hub.

In-House 50,000 Sq. Ft. Facility

All cutting, double-mitre jointing, CNC machining, glass processing, seal fitting, and pre-assembly occur under one roof at our state-of-the-art facility in Industrial Area – Shed No. 3 & 4, Al Sajaa, Sharjah. We maintain complete control over raw material quality and dimensional tolerances.

12+ Years & 1,000+ Completed Projects

Since 2013, our engineering teams have successfully delivered high-traffic commercial glass entrance systems, office tower partitions, retail shopfronts, and specialized architectural glazing for major contractors, developers, and government entities across all 7 UAE emirates and international markets.

Shop Drawings & FEA Calculations

We do not rely on guesswork. Every commercial entrance package begins with detailed CAD/BIM shop drawings, profile extrusion cross-sections, structural wind load calculations, thermal transmittance modeling, and hardware schedule submittals for consultant and client sign-off.

Direct Factory Technical Support

By eliminating intermediary trading agents, we provide global procurement buyers direct access to our senior facade engineers and production supervisors. From custom threshold details to sensor wiring schematics, technical support is available instantly.

Certified Safety Glass & Hardware

Every piece of glass installed in our commercial entrance systems is processed with CNC edge-polishing and subjected to heat-soak testing to prevent spontaneous nickel sulfide inclusion breakage. Ironmongery is sourced strictly from certified European and global OEMs.

Export Packaging & Global Logistics

Our dedicated export logistics department manages container packing, glass rack securing, custom export documentation, and site-phased delivery schedules to ensure project materials arrive damage-free directly to construction sites worldwide.

Ready to Request Technical Submittals or a Project Quote?

Contact our senior technical engineering team today to review your entrance schedule, architectural CAD drawings, or commercial project BOQ. We provide factory-direct pricing, sample submittals, and comprehensive specification support.

Get a Quote
Factory Facility

Visit Our Fabrication Facility in Sharjah

Inspect our profile inventory, hardware testing rigs, glass samples, and automated CNC line in person or schedule a virtual live factory walkthrough with our engineers.

  • Factory & Workshop AddressIndustrial Area – Shed No. 3 & 4, Al Sajaa, Sharjah, United Arab Emirates
  • B2B Sales Email[email protected]
  • Direct Engineering Hotline+971 58 274 8121
  • Operating HoursMonday – Saturday: 8:00 AM – 7:00 PM (GST)
Get a Quote