Curated commercial-grade glass and aluminum profiles engineered for supreme air tightness, thermal barrier efficiency, and acoustic isolation across luxury residential and high-rise developments.
 5+ Year Warranty
 Factory Direct
 AS2047 / NFRC
 Custom Luxury
 Acoustic Shield
 Thermal Break
 Commercial Grade
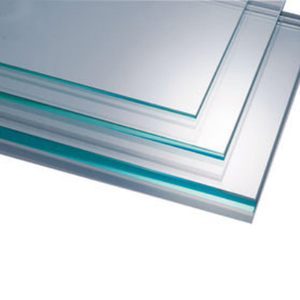 Safety Glazing
Selecting reliable awning window suppliers requires rigorous technical vetting. Top-tier manufacturers operate full-scale fabrication hubs capable of managing complex architectural fenestration projects. Skyline Aluminium, operating out of a specialized factory facility in Industrial Area (Al Sajaa, Sharjah, UAE), has set benchmark standards across more than 1,000 completed architectural installations over 12+ years.
Unlike standard fabricators, verified tier-1 suppliers implement in-house CNC machining, automated glass cutting, continuous EPDM gasket integration, and automated assembly. This guarantees structural stability under intense thermal stress, high-wind uplift, and extreme coastal atmospheric humidity.
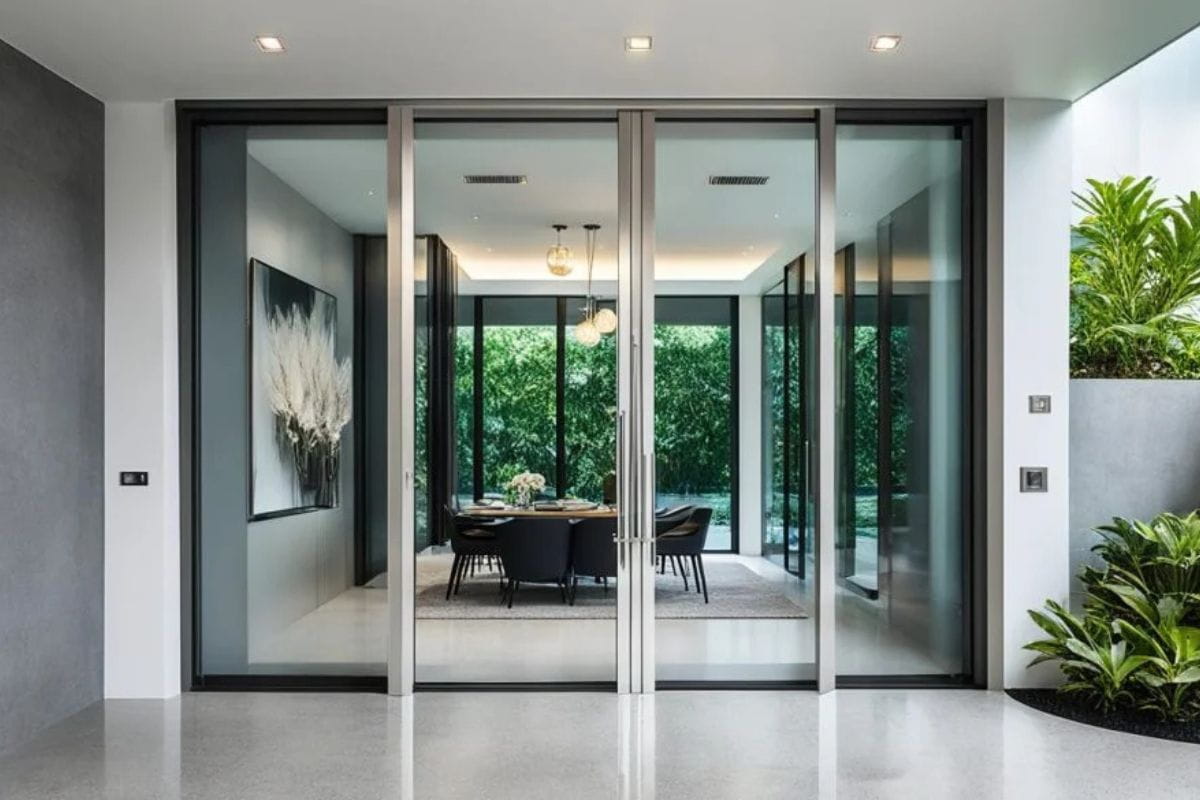
Awning windows are top-hinged fenestration units that swing outward from the bottom, creating a natural protective glass canopy over the opening. Explore the technological breakthroughs shaping modern window manufacturing.
Because awning windows pivot outward from the top frame, they allow continuous cross-ventilation during light-to-moderate rainfall without moisture ingress. Modern factories use multi-stage EPDM compression seals and sloped internal sub-frames to handle intense precipitation.
High-performance awning profiles incorporate glass-fiber reinforced polyamide thermal break strips (PA66 GF25). This structural thermal break eliminates thermal bridging between exterior and interior profile chambers, significantly lowering overall U-values and reducing air conditioning loads in desert and hot climates.
Next-generation awning windows feature concealed electric chain actuators wired directly into Building Management Systems (BMS). Integrated rain sensors automatically close the awning sash upon detecting precipitation, while automated timer programs facilitate nighttime purge cooling.
Top awning window factories design sash geometry specifically to withstand severe wind pressure (tested up to 4500 Pa or higher). When locked, multi-point locking cams press the perimeter sash firmly against the outer frame, forming an airtight barrier against dust, storms, and wind-driven noise.
Architectural demand has shifted toward minimal aluminum profile borders and maximized glass area. Leading suppliers employ high-strength 6063-T6 aluminum alloys that maintain structural integrity with frame depth profiles under 50mm, incorporating concealed 304/316 stainless steel friction stays.
To resist UV breakdown, salt spray, and abrasive atmospheric sand, reliable suppliers utilize Qualicoat Class 2 standard electrostatic powder coating or 25-micron anodizing. This prevents profile fading, blistering, or chalking over decades of outdoor exposure.
A detailed comparison matrix for project managers, structural engineers, and procurement specialists evaluating fenestration opening types for commercial and residential applications.
| Performance Metrics | Awning Windows (Top-Hinged) | Casement Windows (Side-Hinged) | Sliding Glass Systems |
|---|---|---|---|
| Rain-Safe Ventilation | Exceptional (Shields opening from rain) | Poor (Directs rainwater indoors) | Moderate (Requires overhanging sill) |
| Air Permeability / Leakage | Very Low (Compression Gasket Seal) | Very Low (Compression Gasket Seal) | Moderate (Brush Seal Friction) |
| Structural Wind Load | High (Up to 4500+ Pa) | High (Up to 4000 Pa) | Moderate to High (Depends on Interlock) |
| Acoustic Insulation (STC) | STC 38 – 48 dB | STC 38 – 45 dB | STC 28 – 35 dB |
| Thermal Insulation (U-Value) | 1.1 – 1.6 W/m²K | 1.2 – 1.8 W/m²K | 1.8 – 2.8 W/m²K |
| BMS Motorization Ease | Ideal (Concealed Chain Actuators) | Moderate (Arm Actuators Required) | Complex (Heavy Motor Drive Track) |
How global green building regulations, smart hardware, supply chain consolidation, and BIM standards are reshaping commercial fenestration purchasing over the next decade.
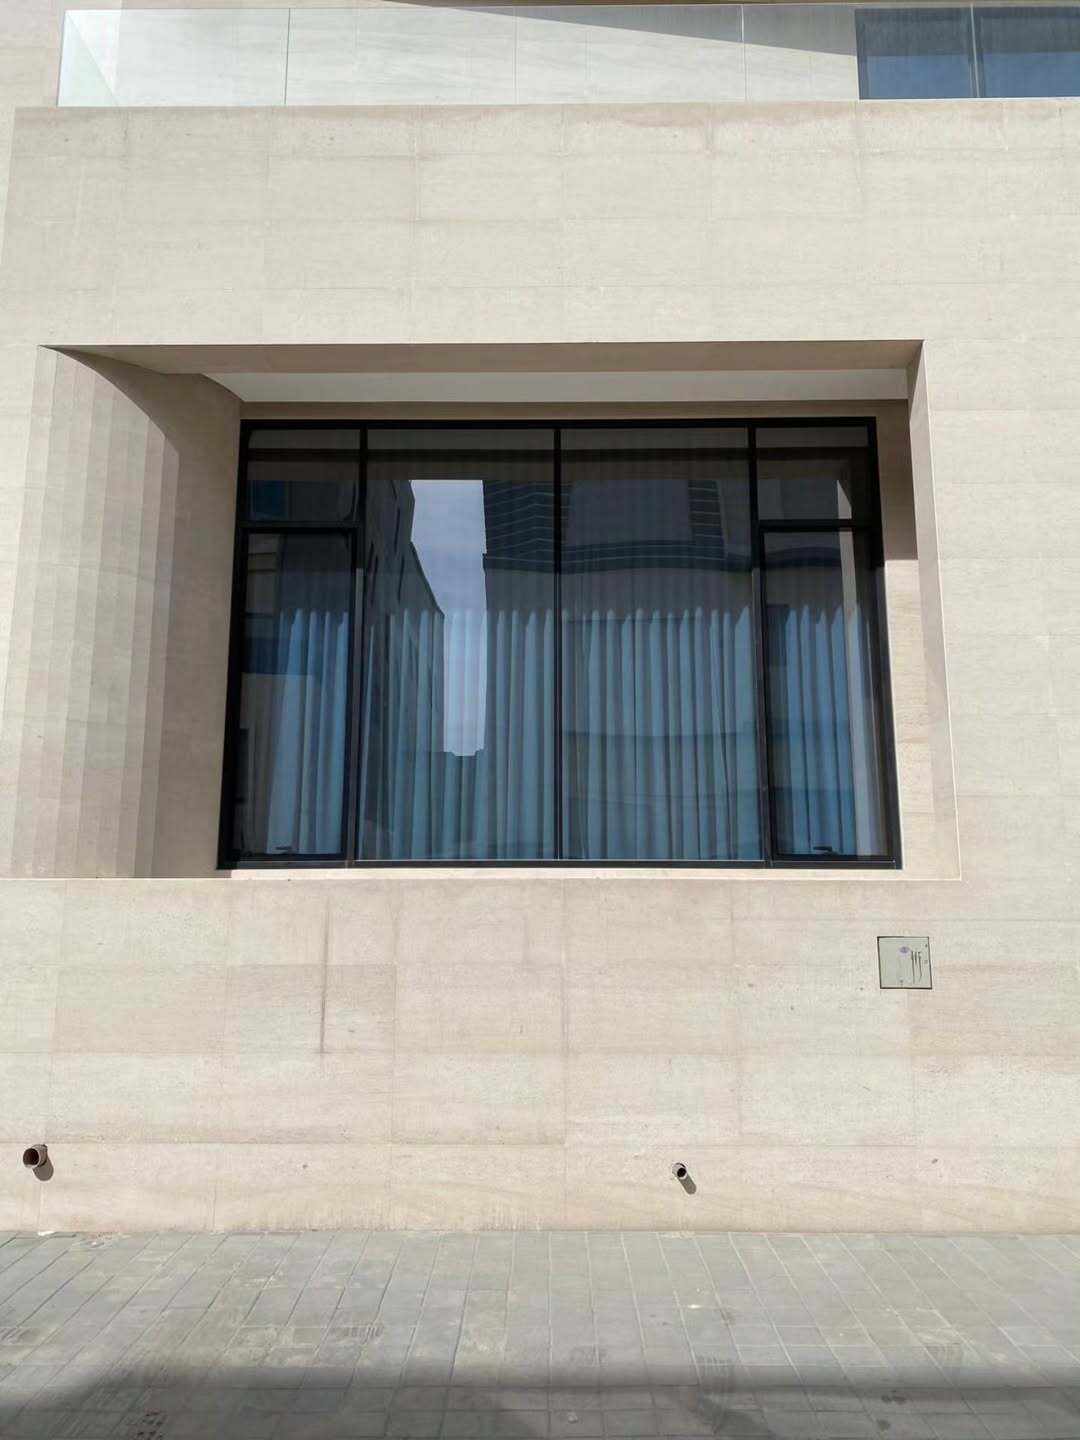
Institutional developers and green building councils (LEED, BREEAM, Estidama) now require Environmental Product Declarations (EPDs). Sourcing from factories utilizing primary aluminum smelted with renewable energy or high-recycled-content billets significantly lowers embodied carbon metrics for whole-building lifecycle assessments.
As energy codes tighten globally, awning window profiles are engineered with wider polyamide thermal break chambers (up to 34mm) to accommodate 42mm+ triple-glazed IGUs or Vacuum Insulated Glass. This innovation yields thermal insulation figures under U=0.8 W/m²K, matching passive house standard requirements.
Leading suppliers no longer provide static 2D CAD files alone. Modern procurement specs require fully parametric Revit BIM objects containing metadata for wind load resistance, SHGC (Solar Heat Gain Coefficient), hardware replacement SKUs, and acoustic transmission ratings for digital twin maintenance.
Answers to technical sourcing, structural compliance, quality control, and shipping questions written by experienced fenestration production engineers.
Leading manufacturers conduct rigorous physical testing in accordance with ASTM E283 (Air Leakage), ASTM E331 (Water Penetration Resistance), and ASTM E330 (Structural Performance by Uniform Static Air Pressure Difference), as well as Australian Standard AS2047. Test chambers pressurize full-scale window samples while spraying water at rates exceeding 3.4 L/m²/min to ensure absolute seal integrity under extreme storm conditions.
For commercial high-rise buildings or heavy-use installations, aluminum extrusion wall thickness should measure at least 1.4mm to 2.0mm for structural members according to GB5237 or EN 12020 standards. Thicker walls prevent frame flex when operating heavy double or triple-glazed sashes and provide firm anchoring for stainless steel friction stays and multi-point locks.
Polyamide strips (PA66 GF25) are mechanically crimped into dual aluminum extrusion slots, offering superior mechanical shear strength, structural rigidity, and thermal expansion properties identical to aluminum. Pour-and-debridge uses liquid polyurethane poured into a channel. For commercial awning windows subjected to severe wind loads and thermal cycles, polyamide strips are the globally preferred specification.
Verified awning window suppliers pack completed units in custom fumigated ISPM-15 wooden crates or steel A-frames. Individual glass sashes are protected with corner guards, polyethylene shrink wrap, and cork block separators. Moisture-absorbing desiccant packs are inserted inside container shipments to prevent condensation damage during oceanic transit.
Yes. Custom awning window suppliers engineer retrofit sub-frames (nailing fins or flush flange profiles) that fit into structural masonry, steel sub-frames, or existing curtain wall openings without damaging internal finishes. Factory site-surveys utilize 3D laser scanners to measure opening squareness down to millimeter tolerances prior to cutting metal.
Obtain direct factory pricing, request CAD/BIM drawings, or request custom physical aluminum profile and glass samples for your commercial project or wholesale distribution network.
