Precision-engineered automatic sliding, bi-folding, and specialized architectural entrance solutions compliant with EN 16005 and ANSI A156.10 safety codes.







Navigating modern commercial architecture requirements, total cost of ownership (TCO), and sustainable supply chains.
Global architectural procurement is rapidly shifting away from fragmented multi-layer distributor networks toward direct engagement with verified original equipment manufacturers (OEM). Direct factory sourcing guarantees component trace-ability, consistent extrusion alloy grade (6063-T5/T6), certified glass tempering standards, and custom-machined dimensional accuracy tailored directly to structural shop drawings.
Enterprise buyers now evaluate entrance automation assets based on lifetime lifecycle expenditure rather than initial capital purchase cost. Modern automated sliding and folding door specifications incorporate brushless DC servo motors, heavy-duty track rollers, and thermal break frames that cut building HVAC load while avoiding frequent gear failures and costly service downtime.
Procurement teams across Europe, North America, and the Middle East strictly demand certified compliance with international pedestrian safety codes. Modern automatic door assemblies must integrate active dual-technology microwave motion and infrared presence detection, dynamic breakout mechanisms for emergency egress, and power failure battery backup banks.
From smart micro-controller operators to thermal-break energy insulation and integrated access control systems.
The core of next-generation automatic sliding and swinging doors lies in intelligent micro-controller operators. Utilizing high-torque Brushless DC (BLDC) motors and self-learning encoder systems, modern door controllers automatically calculate panel mass, acceleration curves, dynamic braking distances, and wind resistance friction to optimize operational efficiency and prevent mechanical wear.
Furthermore, IoT integration enables remote diagnostic monitoring, building management system (BMS) connectivity via Modbus/BACnet protocols, and programmable access cycles customized for high-density peak traffic or night-security modes.
Energy conservation codes demand unprecedented thermal isolation performance. Leading automatic door manufacturers incorporate continuous glass-fiber reinforced polyamide (PA66) thermal barrier strips within structural aluminum extrusions. Combined with argon-filled, double-glazed or triple-glazed Low-E tempered safety glass units, modern door systems achieve U-values lower than 1.4 W/m²K while reducing exterior airborne ambient noise by up to 45 decibels (STC 42 rating).
Pedestrian safety technology has advanced far beyond simple motion triggers. Integrated header sensors utilize Combined Radar (K-band 24GHz) for approach detection and dense multi-row Active Infrared light curtains for static presence sensing right in the door threshold gap. This eliminates accidental door closures on standing individuals, wheelchairs, or luggage trolleys, complying strictly with global safety mandates.
For buildings situated in harsh climatic zones—such as desert humidity, intense UV solar exposure, or coastal salt spray—factory surface finishing is paramount. Advanced manufacturing incorporates electrostatically applied Qualicoat Class 2 / Class 3 fluorocarbon (PVDF) architectural powder coatings and hard-anodized surface treatments (25 micron depth) that prevent chalking, pitting, oxidation, and color degradation for decades.
Compare mechanical, thermal, safety, and acoustic parameters across key automatic and architectural door categories.
| Door System Category | Thermal Rating (U-Value) | Acoustic Insulation | Wind Load Resistance | Max Opening Speed | Safety Certification |
|---|---|---|---|---|---|
| Automatic Commercial Sliding Doors | 1.5 - 1.8 W/m²K | STC 35 - 38 dB | Class 4 (1600 Pa) | 0.7 m/s (Adjustable) | EN 16005 / ANSI A156.10 |
| Thermal Break Bi-Fold Patio Doors | 1.2 - 1.5 W/m²K | STC 40 - 44 dB | Class E2400 (2400 Pa) | Manual / Motorized | NFRC / AS2047 / CE |
| Heavy-Duty Commercial Swing Entrances | 1.6 - 2.0 W/m²K | STC 32 - 36 dB | Class 3 (1200 Pa) | 0.4 m/s (Soft Start) | UL 325 / EN 16005 |
| Soundproof Compression Interior Doors | 1.8 - 2.2 W/m²K | STC 42 - 48 dB | Interior Rated | Soft Close Slider | ISO 140-3 Acoustic |
| Industrial Safety Tempered Glass Assemblies | 5.0 W/m²K (Single) | STC 30 - 33 dB | Custom Structural | Custom Hardware | BS EN 12150 / ASTM C1048 |
Operating from our state-of-the-art in-house fabrication facility in Industrial Area Shed No. 3 & 4, Al Sajaa, Sharjah, UAE, Skyline Aluminium delivers end-to-end engineering, fabrication, and installation of premium architectural glazing and automatic entrance systems.
With over 12 years of specialized regional experience and more than 1,000 completed high-profile projects across all 7 UAE Emirates, our engineered solutions are purpose-built to withstand 50°C summer heat, aggressive humidity, coastal air, and intense wind loads without structural compromise.
Expert technical insights regarding automatic door specifications, lead times, safety compliance, and custom factory fabrication.
Enterprise buyers must evaluate five fundamental criteria: (1) Certified compliance with pedestrian safety codes (EN 16005 / ANSI A156.10); (2) Motor and operator duty cycle rating (minimum 2 million continuous cycles for high traffic commercial entrances); (3) Structural aluminum profile alloy grade and wall thickness; (4) Thermal break and glass insulation specifications; and (5) Manufacturer in-house production capabilities for shop drawing approvals, custom CNC machining, and post-installation technical service.
Thermally broken frames incorporate an insulating polyamide barrier (PA66) structural strip inserted between the inner and outer aluminum extrusions. This breaks the conductive thermal bridge, drastically reducing heat transfer from ambient outdoor desert heat (up to 50°C) into air-conditioned interiors. Combined with Low-E double glazing, thermal break automatic doors can reduce entry-point solar heat gain by up to 60%, significantly lowering building chiller power consumption.
Standard safety configurations require dual-technology sensor headers. A high-frequency radar movement sensor detects approaching pedestrians to trigger timely opening, while an active infrared safety curtain continuously scans the threshold region. If a person or object remains stationary in the door leaf path, the infrared presence curtain prevents closure. Additionally, drive operators feature automatic reverse logic if physical resistance is encountered.
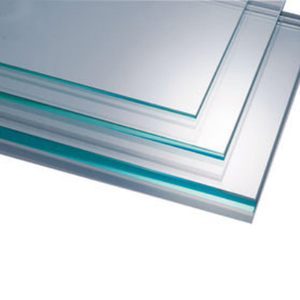
Safety glass is mandatory. The industry standard is monolithic fully tempered safety glass (8mm, 10mm, or 12mm) tested to BS EN 12150 standards, which provides 4 to 5 times the mechanical impact strength of annealed glass. For exterior building facades, double glazed insulated units (e.g., 6mm Tempered Low-E + 12A + 6mm Clear Tempered) or PVB-laminated security glass are specified to ensure impact safety, energy efficiency, and noise insulation.
Yes. Modern digital micro-controller operators feature standardized I/O interfaces and fieldbus protocols (such as Modbus, BACnet, or dry contacts). They integrate seamlessly with electronic keycards, RFID access readers, biometric face recognition scanners, touchless infrared wave switches, and centralized Fire Alarm / Emergency Egress Signal Overrides.
Standard single or double automatic door units with stock powder-coated finishes are typically fabricated, assembled, and ready for site mobilization within 5 to 7 working days following site measurement verification. High-volume commercial contract packages or custom anodized/wood-grain thermal break profiles generally take 2 to 4 weeks, structured against contractor construction schedules.
Commercial automatic door systems are equipped with continuous trickle-charge battery backup modules that ensure normal operation for several hours during power loss. Furthermore, for emergency life-safety compliance, systems can be configured with mechanical spring-return open mechanisms or manual panic breakout hardware (allowing door panels to swing outward when pushed during emergency evacuation).
Whether you require high-volume factory door production, custom architectural bifold systems, or replacement automatic entrances, our engineering team is ready to review your project BOQ and drawings.
