Precision-engineered aluminum alloy profiles and high-performance safety glass assemblies manufactured for commercial, residential, and industrial applications globally.







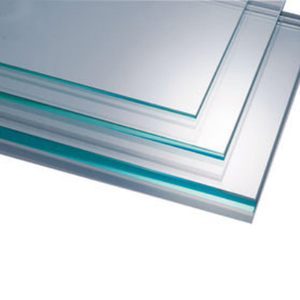
Modern architectural glazing demands more than structural support; door frames serve as the critical interface for thermal regulation, acoustic damping, water tightness, and structural integrity against dynamic wind loads.
As a leading China door frames manufacturer, our production facilities utilize primary 6063-T5 and T6 structural aluminum alloys. Profile wall thicknesses range from 1.4mm for residential systems up to 3.0mm+ for heavy-duty commercial curtain walls and bi-fold structural tracks.
T6 tempering provides superior yield strength for wide-span multi-panel sliding systems, mitigating profile deflection under extreme atmospheric pressure up to 3000 Pa.
Understanding the empirical differences between traditional door frames and advanced thermal break aluminum alloy extrusions for bulk global procurement.
| Performance Metric | Standard Non-Thermal Aluminum | Architectural Thermal Break Aluminum | uPVC Door Frame Profile | Traditional Timber Frame |
|---|---|---|---|---|
| Thermal Transmittance (U-Factor) | 5.0 - 6.0 W/m²K (High Loss) | 1.2 - 1.8 W/m²K (Superior) | 1.8 - 2.2 W/m²K (Moderate) | 2.0 - 2.5 W/m²K (Moderate) |
| Structural Frame Deflection Resistance | High Structural Rigidity | Extreme Structural Rigidity (Wide Spans) | Low (Requires Steel Inserts) | Subject to Warping/Swelling |
| Coastal & UV Corrosion Resistance | Requires Anodizing/PVDF | Fluorocarbon PVDF / Double Anodized | Discoloration Risk under UV | Rot & Mold Vulnerable |
| Acoustic Isolation Rating (STC) | 25 - 30 dB | 38 - 45+ dB (Double Sealed) | 30 - 35 dB | 28 - 34 dB |
| Design Service Life | 20+ Years | 50+ Years (Minimal Maintenance) | 15 - 20 Years | 10 - 15 Years (High Maintenance) |
Key insights for commercial developers, general contractors, architectural specifiers, and hardware importers looking to optimize supply chain value from China.
International building codes (such as LEED v4.1, BREEAM, and AS2047) now mandate lower embodied carbon in structural materials. Modern China factories utilize hydro-powered raw aluminum smelters alongside verified Environmental Product Declarations (EPDs), enabling commercial buyers to fulfill carbon-neutral project quotas without sacrificing tensile strength.
Minimalist architectural design demands frame profile visibility below 20mm. Emerging procurement trends lean heavily toward concealed perimeter frames, flush threshold transitions, and integrated drainage channels that offer seamless interior-to-exterior floor continuity while maintaining dynamic water tightness under storm conditions.
Door frame extrusions are increasingly pre-machined with internal wireways, magnetic sensors, and drop-down acoustic bottom seals. Factory-installed multi-point electronic locking systems compatible with Zigbee, Tuya, and commercial BMS protocols reduce jobsite installation overhead by over 40%.
Global labor costs are driving demand for factory-assembled "plug-and-play" door units. Frame systems shipped fully corner-crimped with integrated sub-frames, flashings, and pre-glazed insulated unit glass cut installation errors and site scheduling bottlenecks dramatically.
Beyond standard powder coatings, thermal sublimation wood-grain finishes and 3D textured anodizing offer authentic architectural aesthetics capable of surviving 3,000 hours of continuous salt spray testing (ASTM B117 standard) for extreme coastal applications.
The technological shifts transforming China's door frame fabrication sector from volume-driven production to high-precision engineering leadership.
Eliminating human tolerance errors, modern door frame factories employ 5-axis automated CNC profile machining centers. Lock mortises, hinge cutouts, drainage slots, and corner cleat alignments are cut with sub-millimeter precision (±0.1mm), guaranteeing airtight assembly and effortless hardware operation.
Mechanical corner joining has evolved. Heavy-duty aluminum cleats are crimped under 10-ton hydraulic pressure, paired with two-component polyurethane corner injection adhesives. This creates a permanently sealed, structural joint immune to thermal expansion stress and water penetration.
Frame deep-pocket designs are expanding to accommodate glass thickness configurations up to 48mm. Deep glazing pockets allow integration of argon-filled double/triple low-E units and emerging Vacuum Insulated Glass, driving overall window assembly U-values down toward 0.8 W/m²K.
Delivering end-to-end engineering excellence, rigorous Quality Control (QC), and customized OEM/ODM architectural glazing solutions globally.
From aluminum ingot smelting and profile extrusion to anodizing, powder coating, thermal break assembly, and glass tempering—our complete vertical integration minimizes lead times and guarantees complete trace-ability across every production batch.
Our manufactured door frames and glass assemblies are independently tested and certified under global standards, including North American NFRC/AAMA, Australian AS2047, European CE Marks, and ISO 9001 Quality Management Protocols.
Our in-house R&D engineering team collaborates directly with architects and developers, providing custom extrusion die design within 7–10 days alongside comprehensive BIM Level 2 (Revit) object files for seamless integration into digital master plans.
Door frame profiles are engineered to accommodate leading premium European hardware systems (such as Siegenia, Hoppe, Sobinco, Roto, and Savio) as well as cost-optimized proprietary multi-point locking mechanisms to meet diverse project budget requirements.
To prevent ocean freight oxidation, surface scratching, and frame racking during transit, all frame profiles receive protective peelable film wrapping, corner foam guards, heat-sealed plastic wrapping, and fully enclosed IPPC-certified fumigated plywood crate packaging.
Direct insights and answers to essential technical, commercial, and logistical questions encountered when sourcing door frame systems from China.
We primarily utilize 6063-T5 and 6063-T6 architectural grade aluminum extrusions. 6063-T5 offers superior surface finish quality for anodizing and powder coating, making it ideal for standard residential casement and sliding doors. For heavy-use commercial entrances, tall multi-panel bi-folds, or extreme wind-load zones, 6063-T6 is specified for its higher tensile strength and yield stress resilience.
Aluminum is naturally conductive. A thermal break frame incorporates a structural, non-conductive mechanical barrier—specifically PA66-GF25 (Polyamide 66 reinforced with 25% glass fiber)—inserted between the interior and exterior aluminum extrusions. This thermal bridge drastically reduces heat transfer, eliminating frame condensation, cutting HVAC energy loss by up to 40%, and maintaining internal surface comfort in extreme hot or cold climates.
Our frame pockets accommodate single toughened glass (6mm to 15mm), double-glazed insulated units (e.g., 6mm Clear + 12mm Argon Air Gap + 6mm Low-E), laminated safety glass (PVP/SGP interlayers for hurricane/security protection), and triple-glazed acoustic assemblies. All glass options conform to international safety standards (ANSI Z97.1, EN 12150, AS/NZS 2208).
For standard stock extrusion profiles, our Minimum Order Quantity starts at 50 square meters or 20 frame sets. For custom die extrusions or specialized RAL colors, MOQ is typically 1 to 2 metric tons of aluminum profile. Standard production lead times run 15 to 25 working days following shop drawing sign-off and deposit receipt.
For coastal zones (within 5km of saltwater), we recommend PVDF (Fluorocarbon) liquid coatings or class-2 anodized finishes (≥20 microns). PVDF coatings provide outstanding resistance to salt spray, chalking, and intense UV degradation, backed by 15 to 25-year performance warranties under rigorous ASTM testing standards.
Yes. Our engineering department specializes in OEM and ODM fabrication. We work directly with AutoCAD DWG, DXF, and Revit BIM files to develop detailed shop drawings, structural calculations, extrusion die cross-sections, and physical sample mockups prior to full-scale batch fabrication.
Frame profiles are knocked-down (KD) or pre-assembled based on container logistics. Key contact surfaces are shielded with protective film, foam wrapping, corner guards, and sealed in wooden crates. Knocked-down frame kits include pre-machined corner cleats, hardware, gaskets, and step-by-step assembly guides for rapid site installation.
Submit your architectural door schedule, CAD drawings, or BOQ to receive comprehensive technical reviews, profile cross-sections, and factory-direct pricing within 24 hours.
