Industry Whitepaper & Global Procurement Benchmark

Top 10 Modular Houses Factory & Supplier Solutions

Architectural Glazing Integration, Thermal Isolation Engineering, & Off-Site Prefabrication Standards

Featured Architectural Modules

High-Performance Glazing & Prefab Modular Structural Doors

Engineered to withstand extreme environmental conditions up to 50°C, providing structural wind resilience, zero-thermal-bridge isolation, and superior acoustic attenuation for modular house assemblies.


Residential Modern Soundproof Aluminum Alloy Glass Patio Sliding Door

Residential Modern Soundproof Aluminum Alloy Glass Patio Sliding Door

  • 5+ Year Structural Warranty
  • Double Glazed Tempered Safety Glass
  • Acoustic Insulation Grade: STC 42dB
Folding Interior Door Factory Direct Sales Bi-Fold Doors Multi Panels

Folding Interior Door Factory Direct Multi-Panel Energy-Efficient Bi-Fold Glass Doors

  • Heavy-Duty Stainless Track Rollers
  • Multi-Panel Accordion Folding Wall
  • High-Performance EPDM Seals
High Quality Aluminum Double Glass Bi-fold Doors - NFRC AS2047

NFRC & AS2047 Standard Double Glass Energy Efficient Exterior Bi-Fold Patio Door

  • AS2047 & NFRC Certified Specification
  • Thermal Break Aluminum Profile
  • UV-Resistant Powder Coating
Large Opening Aluminum Accordion Glass Door Custom Folding Wall System

Large Opening Aluminum Accordion Glass Door Custom Folding Wall System for Luxury Villas

  • Panoramic Wide-Span Opening
  • Flush Threshold Floor Drainage
  • Multi-Point Security Locking System
Sound Proof Interior Side Compression Aluminum Glass Sliding Door

Soundproof Interior Side-Compression Aluminum Glass Sliding Door for Bedrooms

  • Precision Side-Compression Sealing
  • Ultra-Narrow Frame Sightlines
  • Soft-Close Hydraulic Dampener
Modern Soundproof Waterproof Aluminum Folding Sliding Glass Patio Bi-Fold Door

Modern Soundproof Waterproof Thermal Insulation Aluminum Bi-Fold Sliding Patio Door

  • Polyamide Thermal Barrier Strip
  • Waterproof Wind-Pressure Class 5
  • Tempered Low-E Double Glazing
Hotel Room Glass Interior Casement Door With Lock Kitchen House Bedroom Door

Commercial & Hotel Interior Glass Casement Door with Slim Aluminum Frame

  • Anodized Architectural Hardware
  • Magnetic Latch Acoustic Lockset
  • Ideal for Offices, Hotels & Kitchens
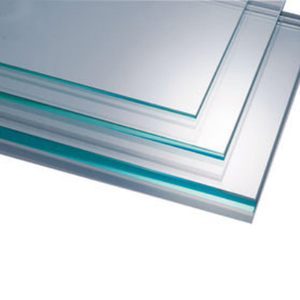
6mm 8mm 10mm 12mm 15mm Industrial Flat Top Safety Clear Tempered Glass

Industrial Grade Flat Top Safety Clear Tempered Glass Panels (6mm - 15mm Thickness)

  • High Impact Structural Strength
  • Custom Cut-to-Size & Edge Polishing
  • ISO & CE Certified Safety Glazing
Market Intelligence & Technical Benchmark

The Evolution of Modular Prefabrication & Architectural Enclosures

As global construction shifts rapidly toward off-site prefabrication, modular building factories and architectural suppliers are redefined by precision CNC engineering, thermal break envelope integration, and zero-carbon building compliance.

12+
Years of Engineering Mastery
1,000+
Global Projects Completed
U < 1.4
Thermal U-Value Rating (W/m²K)
50°C+
Extreme Climate Heat Resilience

Procuring prefabricated modular homes or architectural structural glazing systems requires a rigorous evaluation of supplier capabilities. Modern modular housing is no longer confined to basic container boxes; it encompasses high-end engineered villas, modular steel-frame cabins, and energy-efficient architectural glass facade enclosures.

According to the latest global construction prefabrication benchmarks, the key differentiator between tier-1 modular house manufacturers and standard fabricators lies in thermal break profile integration, airtight structural seals, and precision off-site CNC processing. In regions experiencing extreme ambient temperatures—such as Dubai, Sharjah, and the broader Middle East—uninsulated aluminum frames create massive thermal bridges, driving AC energy consumption up by over 35%. Tier-1 suppliers solve this by incorporating structural polyamide thermal barriers into every window, door, and curtain wall envelope.

Procurement Outlook

Key Procurement Trends Driving Modular House Manufacturing

Understanding how global supply chains, green building mandates, and advanced glazing technologies shape the next decade of modular structures.

Integrated Structural Off-Site Manufacturing (OSM)

Modern modular procurement prioritizes suppliers who deliver fully integrated volumetric modules complete with factory-installed thermal-break windows, multi-slide bi-fold doors, and EPDM weather-proofing. Off-site prefabrication reduces on-site construction timelines by up to 60% while virtually eliminating site material waste.

Thermal Efficiency & Low-E Solar Control

With stringent global zero-carbon regulations, modular enclosures must maintain low Solar Heat Gain Coefficients (SHGC < 0.25). Combining 6mm–12mm toughened safety glass with argon-filled double-glazed Low-E coatings ensures optimal natural light penetration without internal radiant heat gain.

Acoustic Soundproofing & Structural Wind Loads

High-density urban fit-outs and coastal modular developments require rigorous engineering against wind pressure (up to 2.5 kPa) and ambient noise pollution. Precision compression seals and multi-point locking mechanisms elevate Sound Transmission Class (STC) ratings above 40dB.

Technical Comparison Matrix: Modular Enclosure Standards

Evaluation Metric Standard Prefab Units High-Spec Modular Houses Skyline OEM Architectural Modular Systems
Framing Profile Material Standard Mill Aluminum / Cold Steel Anodized Aluminum 6063-T5 Polyamide Thermal Break 6063-T6 Aluminum
Glass Specification Single Float Glass 5mm Double Tempered 6mm+12A+6mm Low-E Argon-Filled Tempered Double Glazing (6–15mm)
Thermal U-Value (W/m²K) > 3.8 W/m²K (High Loss) ~ 2.2 W/m²K < 1.4 W/m²K (Superior Thermal Barrier)
Surface Finish Durability Basic Spray Paint (Fades < 2 yrs) Standard Powder Coating PVDF / Qualicoat Class 2 Powder Coat (15+ Yrs)
Acoustic Isolation (STC) 25 dB – 28 dB 32 dB – 36 dB 40 dB – 45 dB (Acoustic Compression Seals)
Compliance Certification None / Local General ISO 9001 AS2047, NFRC, ISO 9001, CE Safety Certified
Factory Expertise & Manufacturing Rigor

Why Skyline Aluminum is the Preferred Supplier & Factory Partner

Operating directly from our fully equipped engineering workshop in Industrial Area, Al Sajaa, Sharjah, we control every phase of modular enclosure fabrication under one roof.

12+ Years of Engineering Precision & In-House Fabrication

Because cutting, CNC machining, assembly, and glazing testing all occur within our owned facility, dimensional tolerances remain strictly controlled within ±0.5mm. We eliminate middleman delays, passed-on liability, and inconsistent subcontractor quality.

In-House CNC Machining & Assembly

Every profile is routed, drilled, and corner-crimped on automated CNC machinery to guarantee watertight structural joinery.

Extreme Climate Surface Finishes

Certified powder coating, anodizing, and wood-finish sublimation built specifically to withstand 50°C heat, high humidity, and coastal salt air.

Strict Pre-Production Shop Drawings

Full CAD detailing, wind load calculations, and structural glass thickness verifications are issued for engineer approval before cutting.

Bulk OEM / ODM Supply Capabilities

Scalable production lines for real estate developers, modular house contractors, and international trade importers with batch-consistent finishes.

Residential & Commercial Versatility

Our modular door and glazing solutions are deployed across luxury residential villas, high-traffic commercial shopfronts, corporate office partitions, frameless shower enclosures, and heavy-duty site security cabins across all 7 UAE emirates and international destinations.

Climate-Matched Hardware Selection

Rollers, hinges, multi-point locks, and concealed automatic sliding operators are specified based on expected daily cycle counts. A heavy-duty retail entrance and a private villa bedroom door receive customized hardware duty ratings to prevent premature wear.

Post-Handover Support & Lifetime Maintenance

We provide comprehensive warranty backing, structural alignment checks, gasket maintenance, and hardware replacement support directly from the factory team that engineered your original installation.

Buyer Guidance & FAQ

Frequently Asked Questions: Modular Houses & Aluminum Glazing

Expert answers to critical procurement, technical specification, and climate durability questions compiled by our senior structural engineering team.

Q1: What structural factors should be considered when choosing modular house glass and aluminum suppliers?
When procuring modular housing aluminum and glass systems, buyers must verify structural frame alloy grades (preferably 6063-T5/T6), wind-load pressure resistance (measured in Pascals), glass safety tempering (CE/ISO compliance), and thermal break construction. Ensure your factory partner provides shop drawings, thermal calculation reports, and standardized quality testing before mass production.
Q2: How do thermally broken aluminum bi-fold and sliding doors perform in hot climates like the Middle East?
Thermally broken aluminum profiles incorporate a low-conductive polyamide strip between interior and exterior aluminum chambers. This thermal barrier prevents extreme outdoor heat (up to 50°C) from transferring inside the building. Combined with double-glazed Low-E glass, thermal break systems reduce air conditioning loads by up to 30% while preventing interior frame condensation.
Q3: What glass thicknesses are recommended for modular sliding doors, bi-fold doors, and curtain walls?
For standard interior partitions and casement doors, 6mm to 10mm single tempered safety glass is typical. For exterior modular patio doors, bi-fold systems, and large openings, double-glazed insulated units (IGUs) such as 6mm Tempered + 12mm Argon Air Space + 6mm Low-E Tempered glass are mandatory for acoustic soundproofing (STC > 38dB) and heat resistance.
Q4: Can modular aluminum doors and windows be customized for bulk trade orders and contractors?
Yes. Factory direct suppliers like Skyline Aluminum specialize in volume prefabrication for contractors, fit-out firms, and modular house builders. Customization options include custom anodized or powder-coated colorways, precise dimension schedules, integrated insect mesh screens, motorized automatic sensors, and specialized security hardware.
Q5: What is the typical fabrication and delivery timeline for custom modular aluminum packages?
Individual door or window replacements typically take 3 to 7 working days following site measurement. Full villa window packages or commercial modular house fit-outs generally require 2 to 4 weeks from shop drawing approval. Large-scale contractor orders are delivered in scheduled phases aligned with main construction site timelines.
Q6: Are modern aluminum bi-fold and multi-panel sliding doors fully waterproof during heavy rainstorms?
Yes, provided they are engineered with continuous EPDM weatherstripping gaskets, multi-point compression locking hardware, and sub-frame drainage weep holes. High-end systems feature concealed floor drainage channels that channel wind-driven rain away from the interior threshold.
Q7: How does off-site prefabricated aluminum construction compare to traditional on-site fabrication?
Off-site prefabrication in a dedicated factory ensures controlled ambient temperatures, robotic CNC machining precision, strict quality control inspection, and sealed glass unit assembly. Traditional on-site fabrication often suffers from poor dust control, irregular sealant application, dimensional errors, and extended site installation delays.
Q8: What compliance certifications should international buyers look for in a modular housing supplier?
International buyers should demand compliance with AS2047 (Windows and External Glazed Doors), NFRC (National Fenestration Rating Council for energy performance), ISO 9001 (Quality Management Systems), and CE/BS6206 safety glass impact standards to guarantee long-term structural reliability.

Ready to Elevate Your Modular Project with Engineering Excellence?

Consult with our technical sales team for factory-direct quotes, CAD shop drawing submittals, and custom architectural glazing solutions tailored to your exact specification.

Get a Quote