Precision-engineered aluminium louvre frames, thermal break windows, and commercial glass systems tailored for harsh climatic performance and modern facade designs.







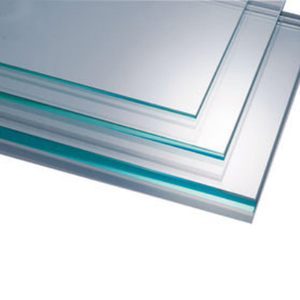
In modern sustainable architectural design, louvre window systems have transitioned from simple ventilation panels into highly sophisticated, climate-adaptive building envelope solutions. A louvre window (or jalousie window) consists of horizontal blades constructed from glass, extruded aluminium, or timber, set within a structural frame and joined to a central drive mechanism. By tilting open in unison, louvres provide 100% free air area relative to their frame opening size—more than double the ventilation efficiency of conventional sliding or casement windows.
From an engineering perspective, modern architectural louvres are designed to manage three critical environmental interactions: natural convection airflow, direct solar heat gain, and dynamic wind-driven rain mitigation. High-performance louvre assemblies are tested to international benchmarks, including EN 13030 (water penetration performance under wind pressure) and ASTM E330 (structural performance under static air pressure differentials). As commercial developers strive to meet LEED v4.1 and BREEAM sustainability standards, specifying the correct louvre window manufacturer has become a pivotal procurement decision.
Provides up to 85%–95% open surface area for rapid night-purge cooling and low-energy natural cross-ventilation.
Polyamide thermal struts isolate exterior heat from interior air spaces, drastically lowering building HVAC consumption.
Seamlessly interfaces with BMS (Building Management Systems) via 24V linear actuators for automated smoke and heat extraction.
As the construction industry pivots toward climate resilience and smart building automation, the strategic procurement of louvre window systems is undergoing several fundamental transformations. Specifiers, main contractors, and facade consultants must evaluate top-tier suppliers against these evolving technological trends:
Static, manual louvres are increasingly being replaced by motorized louvre assemblies driven by precision linear actuators or chain drives. Modern commercial procurement specs mandate integration with KNX, Modbus, or BacNet protocol controllers. These motorized glass or aluminium louvres automatically adjust blade pitch angles based on indoor CO2 sensors, ambient humidity levels, interior temperatures, and solar radiation profiles. In emergency scenarios, smart louvres act as certified Natural Smoke and Heat Exhaust Ventilators (NSHEVs) operating under EN 12101-2 protocols.
Urban density demands facade elements that provide efficient airflow without compromising sound attenuation. Top louvre suppliers are engineering acoustic aerofoil blade profiles lined with high-density mineral wool or acoustic acoustic-dampening polymers. These louvres achieve high Sound Transmission Class (STC) ratings while preserving acceptable discharge coefficients ($C_d$) for static air intake and exhaust louvre applications.
Procurement teams are prioritizing suppliers with verifiable Environmental Product Declarations (EPDs). Leading manufacturers utilize prime architectural aluminium alloy (typically 6063-T5 or 6063-T6) blended with high percentages of post-consumer recycled aluminum, smelted using renewable hydro-energy. This dramatically lowers the embodied carbon footprint of the facade system.
With changing global climate patterns, louvre windows installed in tropical or coastal marine regions are subjected to severe wind loads and heavy storm surges. Buyers are seeking louvres certified for Large Missile Impact resistance (such as TAS 201/202/203 or ASTM E1996) alongside high-durability Qualicoat Class 2 or Class 3 powder coatings that withstand salt spray testing beyond 3,000 hours under ASTM B117 standards.
When selecting a top louvre window manufacturer or supplier, procurement managers should benchmark technical performance specifications against international standard metrics. Below is an engineering comparison matrix across common louvre system categories:
| Louvre System Type | Primary Blade Material | Airflow Free Area (%) | Wind Load Class (EN 12210) | Water Rain Defense (EN 13030) | Key Application Field |
|---|---|---|---|---|---|
| Frameless Glass Jalousie | 6mm–12mm Toughened Glass | 85% – 92% | Class C3 (up to 1200 Pa) | Class B (95%) | High-End Residential & Office Ventilation |
| Thermal Break Aluminium Louvre | Extruded Alloy 6063-T6 | 75% – 88% | Class C5 (up to 2000 Pa) | Class A (99%) | Commercial Facades & Severe Exposure Sites |
| Acoustic Aerofoil Louvre | Perforated Aluminium + Rockwool | 45% – 60% | Class C4 (up to 1600 Pa) | Class A (99.5%) | Generator Rooms, Plant Deck Screening |
| Motorized Fire & Smoke Louvre | Extruded Aluminium / Steel | 80% – 90% | Class C4 (up to 1800 Pa) | Class B (98%) | Emergency Smoke Clearance, Atrium Roofs |
In the global supply market for architectural aluminium and glass fabrication, precision manufacturing and strict quality control represent the difference between smooth site installation and costly project delays. Skyline Aluminium operates a state-of-the-art manufacturing facility in Industrial Area – Shed No. 3 & 4, Al Sajaa, Sharjah, serving projects across Dubai, the wider UAE, and international markets.
By keeping cutting, CNC milling, assembly, double-glazing unit processing, and structural sealing completely in-house, structural tolerances are maintained within microscopic limits (±0.5mm), eliminating on-site fitting issues.
All louvre frame extrusions, blade drive pivot brackets, and corner cleats are machined on automated multi-axis CNC routing centers, delivering flawless mechanical drive alignment and zero-play blade operation.
Engineered to resist coastal salinity, sand scour, and intense 50°C UV radiation. Finishes include high-grade fluorocarbon (PVDF) coating, Qualicoat Class 2 powder coating, and specialized architectural anodizing.
Full engineering capability to design custom extruded blade geometries, hidden drainage sub-frames, and bespoke mounting brackets based on consultant architectural submittals and CAD/BIM models.
Every order undergoes factory air permeability, water tightness, and mechanical torque testing prior to export packaging. Container shipments are organized in phased site installation sequences.
Answers to common technical, commercial, and logistics questions raised by architectural buyers, main contractors, and procurement officers during project sourcing.
Need custom shop drawings, wind-load calculations, or factory direct pricing for your upcoming architectural project? Our facade engineering team is ready to assist.
