Engineered with high-tensile 6063-T6 aluminum frames, laminated PVB/SGP safety glass, and motorized bioclimatic integration for global B2B procurement.
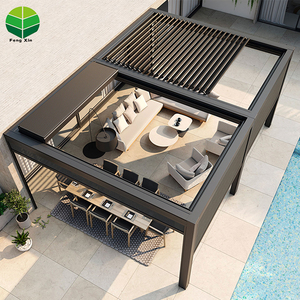
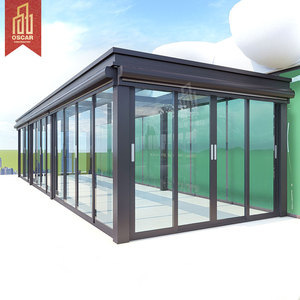
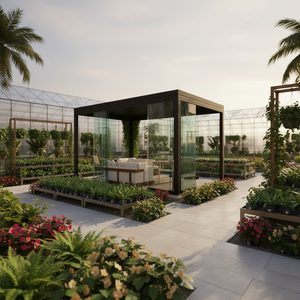
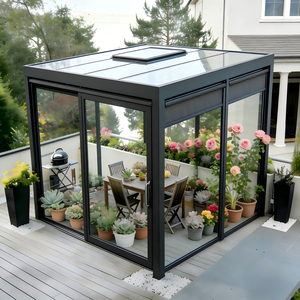
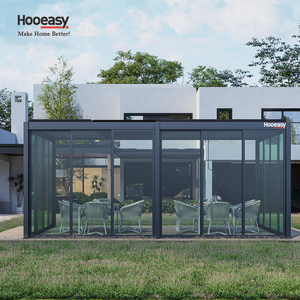
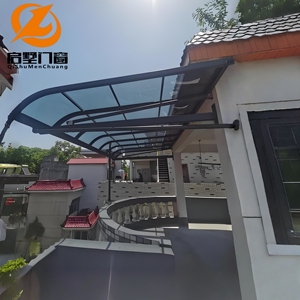
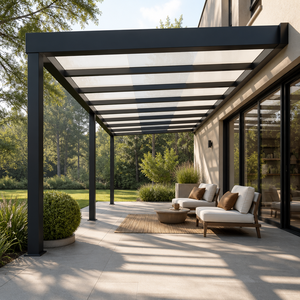
Operating from our state-of-the-art fabrication facility in Al Sajaa Industrial Area, we control the entire manufacturing lifecycle—from structural engineering design to precision CNC machining and thermal powder coating.
Unlike trading intermediaries, our factory houses multi-axis CNC machining centers, automated aluminum profile cutters, and glass processing units. By maintaining full operational control under one roof, we guarantee zero dimensional tolerances, tight miter joint alignment, and seamless installation prep before shipping.
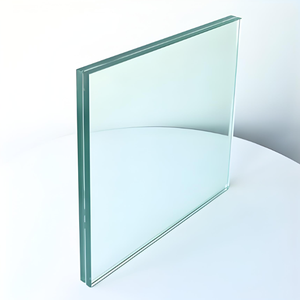
Every glass canopy module is fabricated strictly according to international standards (EN 12150, ASTM C1048, and EN 14449). We utilize 6mm to 12mm heat-soak tested tempered glass combined with SGP (SentryGlas®) or multi-layer PVB interlayers to ensure structural integrity and fallout protection under peak wind loads.
Our aluminum canopy frames undergo surface pretreatments and Qualicoat-certified AAMA 2605 powder coatings. This formulation protects against UV degradation, sand abrasion, thermal expansion, and salt air corrosion—making our structural glass canopies ideal for Middle Eastern, coastal, and harsh tropical environments.
A technical side-by-side analysis of cantilevered tie-rod canopies, point-supported spider glass systems, and structural aluminum frame canopy assemblies.
| Canopy System Type | Structural Support Mechanism | Recommended Glass Spec | Max Cantilever Projection | Primary Commercial Use Cases |
|---|---|---|---|---|
| Cantilever Tie-Rod Canopy | Top-mounted 316 Stainless Steel Tension Rods | 17.52mm (8+8.4) SGP Laminated Tempered | Up to 2.5 Meters | Hotel Main Entrances, Luxury Residential Porticos, Retail Outlets |
| Point-Supported Spider Canopy | Stainless Steel Spider Fittings & Articulated Routels | 21.52mm (10+10.4) Toughened Laminated | Up to 3.2 Meters | Corporate Headquarters, Public Transit Hubs, Commercial Towers |
| Aluminum Perimeter Frame Canopy | Extruded 6063-T6 Heavy Duty Box Girders | 10mm/12mm Monolithic or Double Glazed IGU | Up to 6.0 Meters (with posts) | Outdoor Restaurant Dining, Patio Gazebos, Villa Carports |
| Bioclimatic Louvered Glass Canopy | Motorized Rotating Louvers with Glass Infill | Insulated Thermal Glass / Aluminum Blades | Custom Modular Spans | 5-Star Resort Terraces, Rooftop Lounges, All-Weather Solariums |
How smart materials, solar integration, and prefabricated modularity are reshaping global architectural canopy procurement over the next decade.
Commercial developers are moving rapidly toward Building-Integrated Photovoltaics (BIPV). Next-generation glass canopies incorporate semi-transparent monocrystalline solar cells sandwiched inside the laminated glass interlayer. This transforms traditional entrance canopies into clean energy generators while offering shade and thermal insulation with 10% to 30% light transmittance.
Solar Heat Gain Coefficient (SHGC) control is now a primary requirement in hot climate zones. Modern glass canopy exporters are utilizing Low-Emissivity reflective coatings and smart electrochromic (PDLC) glass. At the touch of a button or via automated BMS sensors, the glass canopy shifts from crystal-clear transparency to opaque solar shading, reducing cooling loads dramatically.
Design for Manufacture and Assembly (DfMA) is revolutionizing site installation schedules. Rather than custom-fitting canopy brackets on-site, modern factories deliver pre-drilled, pre-gasketed modular canopy kits. This pre-engineered approach cuts site labor costs by up to 60%, eliminates field welding, and ensures strict factory-controlled quality sealants.
Essential engineering and sourcing guidance to help architects, contractors, and developers make informed procurement decisions.
PVB (Polyvinyl Butyral) is the standard flexible interlayer used for laminated safety glass, suitable for standard framed canopies. SGP (SentryGlas® Ionoplast) is 5 times stronger and up to 100 times stiffer than PVB. For frameless cantilevered glass canopies, point-supported spider systems, or heavy snow/wind load zones, SGP is mandatory because it keeps the glass panel upright and rigid even if both glass plies suffer accidental breakage.
Glass canopy wind load calculations follow local building codes (such as EN 1991-1-4 or ASCE 7). Factors include building height, terrain category, localized wind gust pressures, and snow/dead loads. Our engineering department uses Finite Element Analysis (FEA) modeling to determine the required glass thickness (e.g., 12mm+12mm vs 10mm+10mm) and anchor bolt embedment depth into structural concrete walls.
For coastal environments subjected to high salinity and humidity, we apply an architectural-grade AAMA 2605 fluoropolymer (PVDF) coating or high-micron anodization (20µm+). Combined with 316-grade stainless steel tie rods and spider fittings, these finishes prevent pitting corrosion, filiform corrosion, and chalking for over 20 years.
Standard production lead times range from 2 to 4 weeks following shop drawing sign-off and material approval. Small custom packages (1 to 5 units) can be expedited in 10 to 14 days, while multi-tower commercial curtain wall canopy packages are delivered in planned container batches aligned with the main contractor's construction master schedule.
Glass canopy panels are individually packed with protective foam corner guards and vacuum-sealed plastic wrap, then loaded into custom-built, heat-treated ISPM-15 compliant fumigated wooden crates. Aluminum profiles are bundled with protective film interleaving. All crates are strapped with heavy-duty steel bands and moisture-absorbing desiccant packs inside sealed shipping containers.
Get direct factory pricing, structural calculations, CAD shop drawings, and physical sample submittals from our experienced architectural glazing engineering team.
