Explore our export-grade, factory-direct aluminum and tempered glass sunrooms engineered for residential, commercial, and hospitality environments.
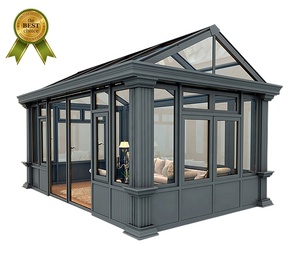
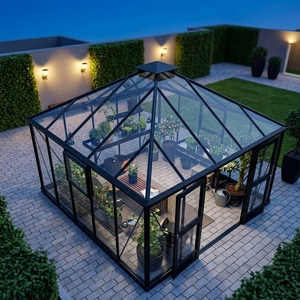
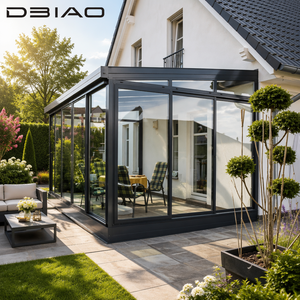
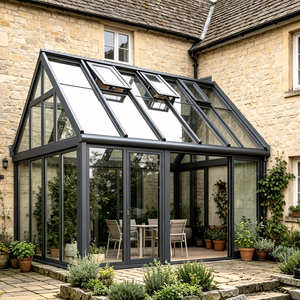
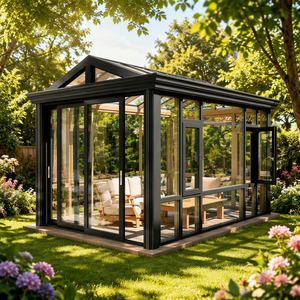
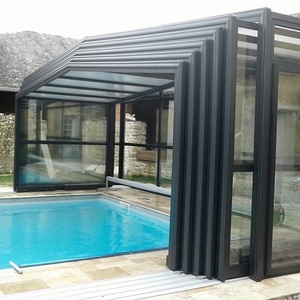
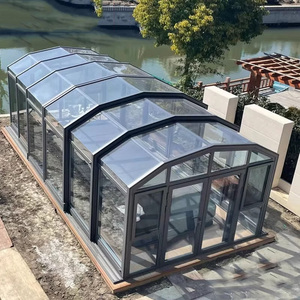

In modern architectural glazing and residential extension engineering, the choice of a certified OEM/ODM Sunrooms Manufacturer & Exporter defines the boundary between simple shade structures and high-performance structural enclosures. As climate volatility increases and structural building codes tighten across Europe, North America, the Middle East, and Australia, commercial contractors, real estate developers, and architectural wholesalers require sunroom solutions built upon rigorous mechanical engineering standards.
Sunroom manufacturing has evolved beyond traditional single-pane greenhouse assemblies into sophisticated thermal-break, multi-chambered structural systems. Modern architectural enclosures must seamlessly balance structural wind load resistance, solar radiation management, acoustic dampening, and water tightness. This whitepaper analyzes the structural engineering parameters, material metallurgy, glazing technologies, and future market trends governing the global supply chain for custom sunrooms and conservatories.
The primary structural backbone of any high-span sunroom system relies on profile extrusion dynamics. Our manufacturing facility utilizes high-tensile T6063-T6 architectural aluminum alloy, providing superior strength-to-weight ratios compared to mild steel or unplasticized polyvinyl chloride (uPVC). While uPVC degrades under high UV exposure and steel suffers from galvanic corrosion in coastal humidity, T6063-T6 aluminum extrusion exhibits high structural yield strength (≥170 MPa) and tensile strength (≥205 MPa).
Our engineered profile wall thicknesses range from 2.0mm to 3.5mm on critical primary load-bearing rafters, ridge beams, and corner mullions. This structural depth enables sunroom installations to withstand lateral wind loads exceeding 2.5 kPa (up to Category 12 typhoon resistance) and roof snow loads up to 1.5 kN/m² without permanent deflection.
A primary failure mode in generic aluminum glass houses is uncontrolled thermal bridging, leading to high interior heat gain during summer and internal condensation during winter. Our thermal-break sunroom profiles integrate high-grade Polyamide PA66-GF25 (25% Glass Fiber reinforced) insulation strips. These thermal barriers mechanically isolate the exterior aluminum extrusion from the interior profile, dropping the overall thermal transmittance (U-value) of the frame system from 5.8 W/m²K down to ≤1.6 W/m²K.
Leveraging 12+ years of architectural glazing excellence, our Al Sajaa, Sharjah industrial hub operates advanced CNC machining lines, automated powder coating, and specialized glass assembly.
In-house 5-axis CNC profile milling ensures zero-tolerance corner joints, pre-drilled hardware mortises, and flawless mechanical interlocks for fast site assembly.
Qualicoat-certified fluorocarbon (PVDF) powder coating, architectural anodizing, and Italian wood-grain heat transfer options resistant to salt spray, UV fading, and scratch damage.
Automated robotic warm-edge spacer application, dual-seal silicone structural sealant, and optional Argon gas filling for extreme solar thermal and acoustic performance.
Continuous vulcanized EPDM rubber weather seals combined with internal hidden drainage channels prevent water ingress even during heavy tropical rainfall storms.
Every project includes complete 3D BIM models, CAD shop drawings, structural calculation reports, and custom installation manuals before factory production begins.
Modular knock-down kit packaging with heavy-duty wooden crate reinforcement, custom foam padding, and color-coded component tagging for global container shipping.
Selecting the optimal material specification depends on geographic climate, structural span requirements, and budget targets. The matrix below outlines our standard engineering options for OEM/ODM sunroom manufacturing:
| Engineering Component | Standard Commercial Grade | High-Performance Thermal Break | Extreme Climate / Cyclone Grade |
|---|---|---|---|
| Frame Alloy & Temper | T6063-T5 (1.4mm - 2.0mm) | T6063-T6 (2.0mm - 3.0mm) | T6063-T6 Reinforced (3.0mm - 4.5mm) |
| Thermal Barrier | Non-Thermal / Solid Extrusion | Polyamide PA66-GF25 (20mm-24mm) | Polyamide PA66-GF25 (30mm Ultra-Wide) |
| Roof Glazing Spec | 5mm + 0.76PVB + 5mm Laminated | 6mm Low-E + 12Argon + 5+0.76PVB+5 | 8mm Solar Control + 16Argon + 6+1.52SGP+6 |
| Wall Glazing Spec | 5mm + 9A + 5mm Tempered Double | 6mm Low-E + 12A + 6mm Tempered | 6mm Triple Glazed Low-E + Argon |
| U-Value (W/m²K) | ~3.8 - 4.2 | ~1.5 - 1.8 | ~0.9 - 1.2 |
| Acoustic Rating (STC) | 28 - 32 dB | 38 - 42 dB | 45+ dB (Acoustic Laminated) |
| Max Wind Load Resistance | 1.5 kPa (140 km/h) | 2.5 kPa (180 km/h) | 3.8 kPa (240+ km/h Typhoon Rated) |
As commercial buyers, real estate developers, and architectural procurement managers update their sourcing strategies, several key technological transformations are reshaping the sunroom and conservatory market:
The modern consumer demands active environmental control. Standard static sunrooms are being rapidly superseded by motorized bioclimatic sunrooms featuring remote-controlled retractable glass roofs, automated roof louvers, and motorized internal zip blinds. Procurement intent is shifting toward sunroom units integrated with wind, rain, and temperature sensors that automatically close retractable glass panels or engage roof shading during severe weather events.
Building-Integrated Photovoltaics (BIPV) represent the next frontier in green building sunroom design. Modern OEM/ODM sunrooms increasingly integrate double-glazed solar laminates into roof glass panels. These semi-transparent PV glass units generate clean solar electricity for the home while providing built-in solar shading, lowering interior heat gain and contributing directly to zero-energy building (ZEB) standards.
Site labor costs and installation timelines are driving demand for fully prefabricated, modular knock-down (KD) sunroom kits. Wholesalers and developers prefer modular systems engineered with pre-assembled hardware, pre-cut EPDM gaskets, and snap-in glass bead profiles. This reduces field installation labor by up to 60%, allowing local contracting crews to assemble a full sunroom within 1 to 2 days without specialized extrusion cutting on site.
With sunrooms frequently utilized as home offices, gymnasiums, and luxury hospitality lounges, sound insulation has become a primary purchasing parameter. OEM sunrooms featuring acoustic laminated interlayers (such as Vanceva or PVB acoustic films) and triple-sealed perimeter frame gaskets effectively suppress urban ambient noise, reducing external sound penetration by up to 45 decibels.
Technical and commercial answers for architects, trade buyers, contractors, and project developers.
Standard shop drawing and 3D CAD submittals take 3 to 5 business days upon receiving initial site measurements or architectural plans. Once drawings are approved, production lead time for standard powder-coated sunrooms is typically 15 to 25 days. Customized fluorocarbon finishes, special wood-grain sublimation, or custom BIPV glass orders may require 25 to 35 days prior to container loading.
All sunroom roof glass specifications strictly mandate overhead safety glass compliance (ANSI Z97.1 / EN 12150). We utilize double-glazed insulated units comprising a toughened outer pane (6mm or 8mm) combined with a heavy-duty laminated inner pane (5mm + 0.76/1.52 PVB/SGP + 5mm). In the event of extreme impact, shattered glass fragments adhere securely to the interlayer film, preventing overhead glass fall.
Yes. Our modular extrusion frame profiles are designed for total system interoperability. We can integrate heavy-duty lift-and-slide patio doors, slim-profile bi-folding glass doors, tilt-and-turn thermal break windows, casement sashes, or frameless sliding glass walls directly into the perimeter mullion structure.
We provide a comprehensive 10-year structural warranty on all aluminum frame profiles and structural connection hardware. Powder-coated surfaces carry 10 to 20-year Qualicoat guarantees against peeling, chalking, or fading under high UV environments. Double-glazed insulated units include a 5 to 10-year warranty against internal seal failure and desiccant fogging.
Extrusion components are individually wrapped with protective PE film, foam-sleeved, and bundled in heavy-duty cardboard boxes. Glass units are packed inside custom IPPC-certified fumigated wooden crates equipped with rubber shock absorbers and steel corner straps. Each shipment includes color-coded assembly tags matching the project CAD installation drawings.
Yes. Our in-house structural engineering team provides structural calculation reports covering wind pressure resistance, dead load, live load, snow load, and glass deflection analysis. We assist regional distributors and main contractors with structural documentation required by municipal building authorities.
Partner with a premier manufacturer offering factory-direct pricing, certified T6063-T6 aluminum extrusions, and complete CAD/BIM project engineering support. Contact our technical engineering team for quotes, profile samples, or custom project consultations.
