Direct factory supply of structural glass systems engineered for international building codes, energy efficiency (NFRC/AS2047), and extreme weather durability.







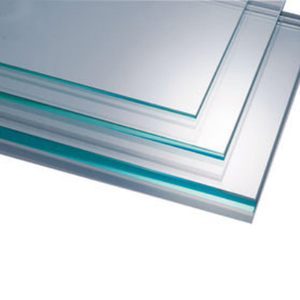
In modern architectural engineering, daylighting design has transitioned from a purely aesthetic element into a core metric for building thermal efficiency, occupant well-being, and carbon footprint reduction. For B2B buyers, EPC contractors, and real estate developers, sourcing from certified OEM/ODM roof skylights factories & exporters requires a deep understanding of structural load capacities, thermal envelope integrity, and global compliance standards.
Custom OEM/ODM skylight manufacturing involves more than simple glass cutting and extrusion assembly. It demands advanced finite element analysis (FEA) to ensure structural stability against severe wind uplift, snow load accumulation, and seismic shear forces. By partnering directly with a specialized export-oriented factory equipped with CNC machining, automated double-glazing lines, and in-house powder coating facilities, importers eliminate intermediary markups while retaining full control over profile design, alloy grade selection (e.g., 6063-T6 aluminum), surface finishes, and acoustic/thermal glass specifications.
Choosing the correct overhead daylighting configuration based on building typology, roof pitch, solar radiation zones, and structural spans.
Engineered for maximum visible light transmittance (VLT) and clean aesthetic sightlines. Features high-load continuous extruded aluminum perimeter rafters, stepped structural silicon outer seals, and integrated internal condensation channels. Ideal for luxury residential atrium expansions and commercial lobby daylighting.
Incorporates European concealed chain-drive linear actuators (24V/230V) linked to building management systems (BMS). Features double-lip EPDM weather stripping to guarantee 100% airtightness and watertightness when closed, providing natural smoke ventilation (NSHEV) and air exchange.
Constructed using multi-layer SGP laminated toughened safety glass (up to 48mm thickness) capable of supporting heavy pedestrian traffic loads (5kN/m²). Designed for roof terraces, podium decks, and urban underground space lighting without compromising thermal isolation.
Comprehensive technical parameters for engineering validation and procurement specification comparison.
| Performance Characteristic | Standard Configuration | High-Performance OEM/ODM Option | Compliance Standards |
|---|---|---|---|
| Aluminum Alloy Profile | 6063-T5 Structural Aluminum (2.0mm thickness) | 6063-T6 Heavy-Duty Architectural Frame (2.5mm - 4.0mm) | GB/T 5237, ASTM B221 |
| Thermal Insulation | Standard Cavity Air Spacer (U-Value ≈ 2.8 W/m²K) | Polyamide PA66GF25 Thermal Break + Argon Gas (U-Value ≤ 1.1 W/m²K) | NFRC 100/200, EN ISO 10077 |
| Glass Specification | 6mm Double Tempered Insulated Glass Unit (IGU) | Triple Glazed / Double Laminated SGP Heat-Soak Treated Low-E | AS/NZS 2208, ASTM C1048, CE EN 12150 |
| Solar Heat Gain (SHGC) | 0.45 - 0.60 SHGC | 0.22 - 0.30 SHGC (Spectrally Selective Low-E Soft Coatings) | ASHRAE 90.1, Title 24 Compliant |
| Wind Pressure Resistance | 2.5 kPa Design Pressure | Up to 5.0 kPa (Hurricane Impact Rated & FEA Engineered) | AS2047, ASTM E330, TAS 201/202/203 |
| Water Penetration | 450 Pa Test Pressure | 700 Pa Continuous Pressure Seals with Dual EPDM Gaskets | AAMA 501.1, BS EN 12155 |
| Surface Finish | Standard Architectural Powder Coating (60μm) | PVDF Fluorocarbon (AAMA 2605) / Anodized 25μm / Woodgrain Sublimation | Qualicoat Class 2 / AAMA 2605 |
The global roof skylight market is experiencing rapid evolution driven by stringent energy conservation codes (such as the EU Green Deal and US LEED v4.1 certifications), urban density increases, and smart home automation integration. Importers and distributors must align with manufacturers adopting the following tech-forward paradigms:
Next-generation OEM factories are embedding semi-transparent thin-film photovoltaic solar cells directly into the laminated skylight glass. This allows skylights to act as energy-generating building envelope elements while reducing interior glare and solar heat gain.
Demand for motorized blinds is diminishing in favor of smart switchable glass. With simple low-voltage electrical currents, glass transitions from clear to tinted state dynamically, controlling VLT and SHGC without mechanical shading hardware.
To meet net-zero energy building goals, advanced exporters are integrating Vacuum Insulated Glass (VIG) into skylight profiles, achieving center-of-glass U-values as low as 0.6 W/m²K in ultra-slim profiles.
On-site labor costs are driving demand for completely pre-assembled, factory-sealed skylight modules equipped with integrated flashing kits, significantly cutting installation time and field-sealing failure risks.
Combining over 12 years of specialized architectural glazing experience, a state-of-the-art facility, and stringent international quality assurance protocols.
Operating dedicated CNC machining centers, automated aluminum profile cutting lines, custom die engineering, and assembly halls in our specialized industrial facility (Shed No. 3 & 4, Al Sajaa Industrial Area). Zero reliance on unvetted third-party fabricators ensures strict quality oversight.
Every commercial order is backed by comprehensive CAD engineering calculations and 3D BIM models before extrusion or glass cutting begins. We provide detailed wind load reports, thermal simulation modeling, and custom flashing details tailored to project requirements.
Our structural glazing, thermal break profile systems, sliding patio doors, bi-fold doors, and skylight glass assemblies carry international certification standards including AS2047, NFRC, CE, and ISO 9001:2015, ensuring seamless customs clearance globally.
Technical, logistical, and commercial inquiries answered by senior structural glazing engineers.
To provide accurate shop drawings and structural quotes, our engineering team requires: (1) Rough opening dimensions or architectural elevations, (2) Local environmental metrics including design wind pressure (kPa) and snow load requirements, (3) Glass performance requirements such as target U-value, SHGC, and VLT, and (4) Desired frame finish (e.g., Powder Coated RAL color, PVDF, or Anodized).
We utilize a triple-barrier waterproofing system: First, stepped structural glass outer edges with high-modulus silicone weatherproofing joints. Second, primary continuous heavy-duty EPDM gaskets resistant to UV degradation and thermal cycling. Third, internal secondary aluminum condensation drainage channels that route any micro-moisture outward through concealed weep holes.
In accordance with global safety codes (such as International Building Code IBC and Australian Standard AS1288), all overhead skylights must use toughened/tempered outer panes and laminated inner glass (e.g., 6mm Low-E Toughened + 12A + 6mm/0.76PVB/6mm Toughened Laminated). In the event of extreme impact, the laminated inner pane holds the broken glass fragments intact, preventing interior hazards.
Yes. As a specialized OEM/ODM factory, our CNC profile cutting and 5-axis machining equipment can fabricate complex architectural geometries including pyramid skylights, dome lights, octagonal lanterns, barrel vaults, and continuous ridge roof lights engineered to custom pitch angles.
For harsh coastal regions or high-UV environments, we supply Qualicoat Class 2 standard powder coating or 3-coat AAMA 2605 PVDF (Fluorocarbon) finishes with a minimum dry film thickness of 50–80 microns. This ensures superior resistance against salt spray corrosion, chalking, color fading, and chemical degradation for up to 20+ years.
Standard custom extrusion dies and engineering CAD submittals take 7–10 days. Upon final shop drawing sign-off, standard production timelines range from 2 to 4 weeks depending on glass tempering/laminating lead times and order volume. Phased shipping schedules can be coordinated against major construction program milestones.
All items are packed using heavy-duty, fully enclosed IPPC-certifiedfumigated wooden crates. Glass units feature corner protective guards, shock-absorbing rubber spacers, and heat-sealed vacuum plastic wrapping to resist ocean transit humidity, transit vibrations, and port handling stresses.
Speak directly with our technical engineering team regarding profile extrusions, glass specifications, structural load testing, and competitive B2B factory pricing.
