Explore our primary OEM/ODM architectural glazing product line, precision-engineered in our Al Sajaa industrial workshop to meet stringent AS2047, NFRC, ASTM, and EN standard requirements.

Heavy-duty aluminum patio sliding system configured with double-glazed tempered safety glass, multi-point locking tracks, and high STC acoustic insulation.
Contact Us
Multi-panel energy-efficient bifold door series engineered for seamless interior space transition, tight air-sealing gaskets, and structural wind resistance.
Contact Us
AS2047 & NFRC compliant main entrance folding doors featuring polyamide thermal breaks, dual-pane low-E glass, and heavy load-bearing bottom rollers.
Contact Us
Bespoke luxury villa glass wall system capable of wide structural spans, slim profile sightlines, and complete weatherproofing against coastal humidity.
Contact Us
Acoustically isolated side-compression sliding door designed specifically for high-privacy interior spaces, commercial suites, and residential bedrooms.
Contact Us
Fully weatherproof bi-fold sliding system with integrated thermal insulation strips, high-grade EPDM gaskets, and UV-resistant powder coat finish.
Contact Us
Precision interior swing casement door with anodized aluminum sub-frames, architectural mortise locks, and tempered safety glass for commercial hospitality fit-outs.
Contact Us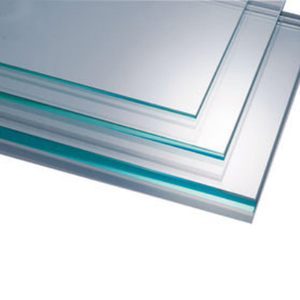
High-strength architectural safety glass manufactured in 6mm to 15mm thickness variants, ideal for structural curtain walling, balustrades, and facade glazing.
Contact UsOperating directly out of our advanced fabrication complex in Industrial Area Shed No. 3 & 4, Al Sajaa, Sharjah, Skyline Aluminium bridges raw material extrusion with complex architectural execution. By controlling CNC cutting, thermal break insertion, structural silicone application, and unitized assembly under one roof, we guarantee tolerance accuracy within ±0.5mm.
We work with 6063-T5 and 6063-T6 architectural aluminum alloy extrusions. Profile wall thicknesses are systematically configured between 1.4mm and 3.0mm depending on building height, dead load, and structural deflection metrics.
Our thermal break facade systems utilize imported Polyamide (PA66) glass-fiber reinforced insulation strips. This drastically restricts heat conduction across internal and external aluminum frames, slashing building HVAC load by up to 32%.
Every OEM/ODM facade frame undergoes strict performance testing for water penetration resistance, air infiltration control, and structural wind pressure integrity up to 3000 Pa, compliant with AS2047 and ASTM standards.
Equipped for Qualicoat-certified powder coating, PVDF fluorocarbon spraying, and anodizing. Our finishes withstand severe coastal salinity, intense UV radiation, and sand abrasion without chalking or peeling.
The global commercial and high-end residential building envelope sector is undergoing a massive transformation driven by carbon neutrality targets, climate change resilience, and intelligent architectural integration.
Traditional stick built facade systems are rapidly being superseded by factory-assembled unitized curtain wall modules. By executing 90% of fabrication, glass bonding, and gasket installation within a controlled workshop setting, unitized systems eliminate job-site installation errors, drastically shorten building envelope completion schedules, and deliver far superior air and water tightness ratings.
While standard double-glazed units offer U-values around 2.8 W/m²K, advanced triple-glazed units featuring Argon gas fills and dual Low-E coatings drop values below 1.1 W/m²K. Emerging Vacuum Insulated Glass (VIG) technology achieves U-values as low as 0.60 W/m²K within a profile thickness under 10mm, enabling sleek, high-efficiency envelope designs without excessive structural weight.
Modern structural facades are transitioning from passive weather barriers into active energy generation assets. Cadmium Telluride (CdTe) and Perovskite-based BIPV glazing allow glass curtain walls and facade spandrels to generate clean electricity while maintaining desired visible light transmittance (VLT) and solar heat gain coefficient (SHGC) levels for internal comfort.
Rapid urbanization requires elevated sound attenuation performance. Modern glass facades incorporate acoustic PVB interlayers capable of achieving STC ratings above 45 dB. Concurrently, dynamic perimeter floor-slab movement joints allow facade panels to absorb seismic shear forces and structural floor deflections without glass breakage or seal failure.
Baseline engineering comparison between standard architectural glazing configurations used in modern commercial and luxury residential projects.
| Glazing Configuration Type | Center-of-Glass U-Value (W/m²K) | Solar Heat Gain (SHGC) | Acoustic Rating (STC) | Primary Application Area |
|---|---|---|---|---|
| Single Clear Tempered Glass (8mm-12mm) | 5.7 W/m²K | 0.81 | 31 - 33 dB | Interior partitions, shower doors, shopfronts |
| Standard Double Glazed (6mm + 12A + 6mm) | 2.7 W/m²K | 0.68 | 35 - 38 dB | Standard residential windows & patio doors |
| Thermal Break Double Low-E Argon Filled | 1.4 W/m²K | 0.32 | 40 - 42 dB | High-performance villas & commercial facades |
| Structural Unitized Triple-Pane Low-E | 0.8 W/m²K | 0.24 | 44 - 47 dB | High-rise green building commercial towers |
For developers, main contractors, and architectural procurement managers, sourcing facade systems requires balancing up-front capital expenditure (CapEx) against long-term lifecycle durability (OpEx).
Procurement is moving rapidly away from 2D shop drawings toward complete Building Information Modeling (BIM) integration. Top-tier factories must provide precise 3D Revit models detailing thermal break locations, anchoring bracket tolerances, and structural loading calculations directly into the main contractor's master BIM environment.
International green building standards (LEED v4.1, BREEAM, ESTIDAMA) now strictly mandate Environmental Product Declarations (EPDs). Future procurement prioritizes suppliers utilizing low-carbon recycled aluminum billets (smelted using renewable hydro or solar energy) and high-efficiency low-embodied-carbon glass manufacturing routes.
Global project developers increasingly require third-party laboratory verification before mass production. Sourcing strategies include mandatory off-site PMU (Performance Mock-Up) testing for structural loading, air permeability, static/dynamic water tightness, and seismic inter-story drift displacement.
To eliminate project delays, global buyers are partnering with OEM/ODM factories capable of providing fully integrated hardware, automated glass processing, and customized ocean export packaging. Pre-labeled, sequential crate packaging aligned with site erection schedules minimizes double handling and job-site damages.
Detailed technical answers to help contractors, architects, and importers evaluate glass facade specifications, OEM customization options, and export logistics.
Send us your architectural elevation drawings, window schedules, or project BOQ. Our engineering department will analyze profile structural loads, thermal break requirements, and provide a competitive OEM/ODM factory-direct quotation within 24 hours.
