Custom extruded 6063-T6 aluminum profiles, high-load cantilevers, double-tempered glass canopies, and louvered roofing solutions manufactured for heavy wind, snow, and extreme coastal environments.
 OEM Standard
Precision-engineered aluminum alloy cantilever carports featuring double-glazed heat-strengthened glass and heavy-duty structural anchors.
 ODM Custom
Motorized adjustable louvered canopy system with bi-fold side panels for dynamic ventilation, shade management, and vehicle protection.
 AS2047 / NFRC
Certified thermal break aluminum carport canopy tested against extreme ambient temperatures, intense solar UV, and structural impact.
 Luxury Villa
Architectural wide-span folding glass wall system designed for luxury residential driveways, multi-car garages, and showroom pavilions.
 Acoustic Shield
Side-compression acoustic glass and aluminum partition panels offering maximum wind-driven rain isolation and decibel suppression for private vehicle parking.
 BIPV Solar Ready
Modular thermal break aluminum carport structures engineered to accommodate solar PV glass panels and integrated EV charger housing.
 Commercial OEM
Integrated aluminum swinging entrance and security control booths built alongside commercial carports for access management and parking security.
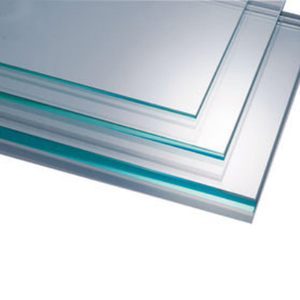 Safety Glazing
Flat and curved industrial safety clear and tinted tempered glass engineered specifically for heavy structural snow and hail load carport canopies.
As a specialized architectural aluminum and glazing manufacturer operated out of our dedicated fabrication plant in Industrial Area, Al Sajaa, Sharjah, we provide enterprise procurement partners, real estate developers, and EPC main contractors with end-to-end original equipment manufacturing (OEM) and original design manufacturing (ODM) solutions.
Unlike standard trading intermediaries, our in-house capabilities span 6063-T6 aluminum extrusion processing, precision 5-axis CNC machining, structural welding, automated powder coating, and custom glass tempering. Every carport kit is engineered from baseline zero: factoring in regional wind loads, solar orientation, dead weight deflection formulas, and seismic anchors.
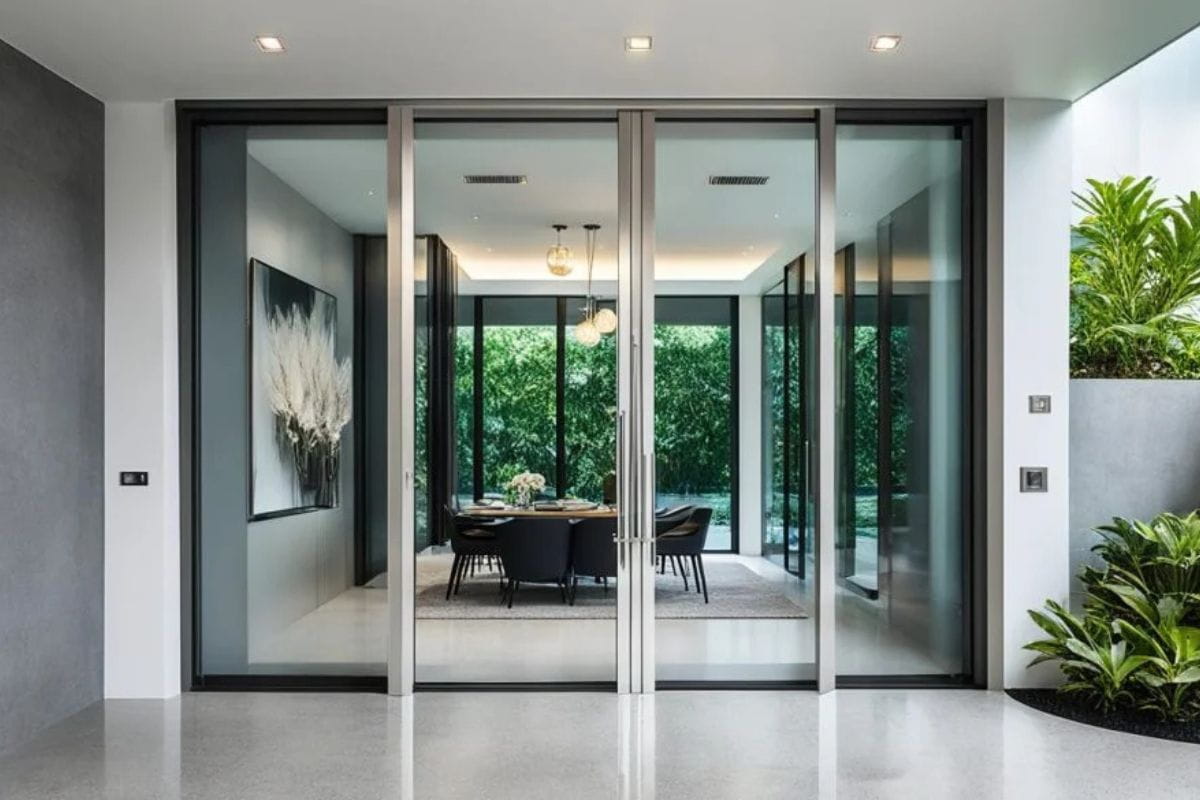
Modular carport architecture engineered to streamline global freight, speed up site assembly, and withstand extreme climate challenges.
Extruded from prime billet 6063-T6 aluminum, providing superior strength-to-weight ratios over traditional structural steel without the threat of oxidative rust or corrosion under coastal salt-spray conditions.
Incorporating polyamide structural isolation barriers and Low-E solar double-glazing panels that block up to 99% of damaging UV spectrum radiation and significantly reduce thermal radiation underneath vehicle shelters.
Engineered internal perimeter gutters integrated seamlessly inside main structural beams and hollow support columns, preventing unsightly external downspouts while effectively managing heavy downpours.
In modern commercial property development, logistics hub design, and luxury residential architecture, the humble automotive shelter has undergone a profound structural shift. No longer viewed as temporary canvas or low-cost corrugated iron coverings, contemporary carports represent high-value architectural assets requiring advanced engineering, strict building code compliance, and integrated sustainability features.
The most prominent trend driving global B2B procurement for commercial and residential carports is the rapid adoption of Building-Integrated Photovoltaics (BIPV) and Solar-Ready Aluminum Canopies. Institutional buyers and commercial fleet operators are turning parking lots into active clean energy generation hubs.
As an OEM/ODM manufacturer, our engineering team designs structural aluminum profiles featuring pre-machined wiring channels, waterproof EPDM clamping gaskets, and inverter mount brackets. This allows global distributors to deliver plug-and-play solar carports capable of powering EV charging stations directly from vehicle shelter canopies.
When procuring OEM carports for high-wind zones (such as coastal Gulf regions, North American hurricane corridors, or Pacific typhoon zones), structural calculations must comply with ASCE 7-16 / EN 1991 (Eurocode 1) standards. Our T6 aluminum cantilever columns undergo rigorous finite element analysis (FEA) to maintain a maximum deflection limit of L/175 under combined wind uplift and dead load stress.
A critical consideration for global procurement directors is total cost of ownership (TCO). While structural steel presents lower initial raw material costs, its susceptibility to rust, requirement for periodic repainting, and excessive shipping weight make it less cost-effective over a 15-year lifecycle.
In contrast, high-grade extruded aluminum (specifically 6063-T6 and 6005-T5 alloys) forms a natural protective oxide layer. When combined with architectural-grade thermosetting powder coatings (such as AkzoNobel or Qualicoat Class 2 standard), aluminum carports deliver complete immunity against salt spray corrosion, industrial emissions, and UV degradation—delivering an operational lifespan exceeding 25 years with virtually zero maintenance.
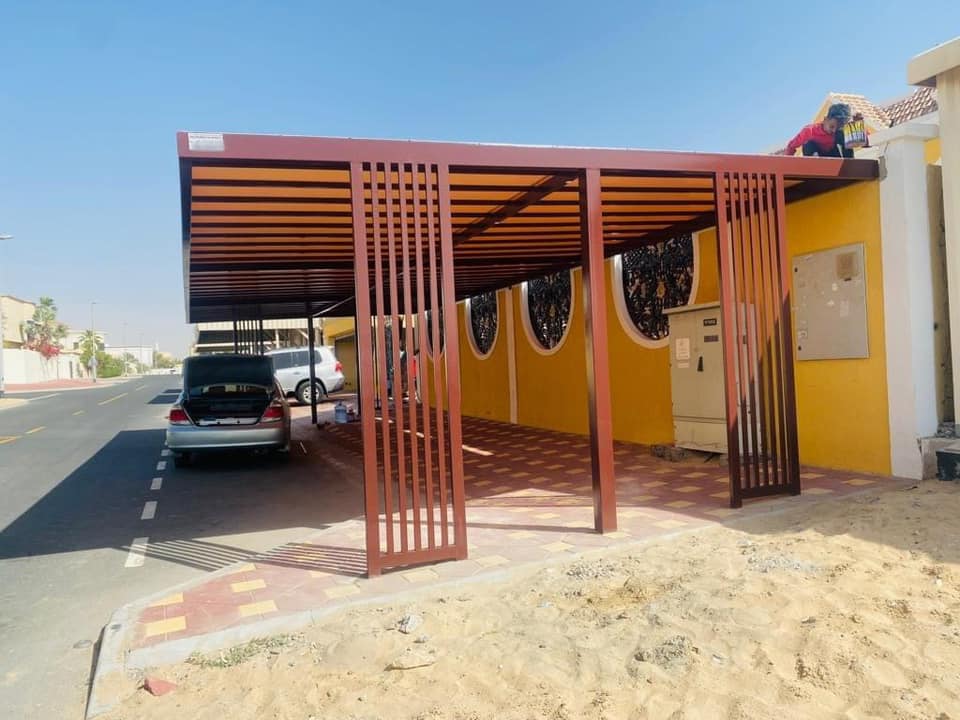
Modern urban landscapes demand unimpeded vehicle access. Single-post and double-post cantilevered carports eliminate front support columns, removing obstruction hazards during parking maneuvers. Achieving safe cantilever overhangs extending up to 6 meters requires specialized internal steel sleeve reinforcements coupled with high-tensile structural aluminum alloys—an area where our customized ODM engineering excels.
Whether serving single-family luxury villas or multi-lane commercial parking spaces, custom extrusion profiles allow complete design flexibility in roof pitch, column placement, aesthetic lighting integration, and modular scalability.
Comparative benchmark for B2B buyers evaluating canopy roofing materials, structural frames, and durability metrics for OEM production.
| Performance Specification | Extruded 6063-T6 Aluminum | Structural Galvanized Steel | Solid Polycarbonate Sheet | Double Tempered Safety Glass |
|---|---|---|---|---|
| Structural Corrosion Resistance | Exceptional (Salt-Spray Proof) | Moderate (Prone to Rust at Joints) | N/A (Roof Covering Only) | Inert (100% Weather Proof) |
| Wind Speed Uplift Rating | Tested Up to 160 km/h | Tested Up to 140 km/h | Subject to De-clamping >110km/h | Tested Up to 180 km/h |
| Weight Ratio (Dead Load) | Lightweight (2.7 g/cm³) | Heavy (7.85 g/cm³) | Ultra Light (1.2 g/cm³) | Heavy (2.5 g/cm³ per layer) |
| Thermal Insulation Index | High (with Thermal Break) | Low (Thermal Bridge) | Moderate UV Blocking | Superior (Low-E Double Glazed) |
| Expected Maintenance Lifecycle | 25+ Years | 5–10 Years (Requires Painting) | 7–10 Years (Yellows under UV) | 30+ Years (Non-degrading) |
Our standardized 5-stage manufacturing process ensures complete specification compliance from initial CAD design to international container loading.
Reviewing client opening schedules, architectural elevation drawings, and structural load metrics to produce detailed 3D CAD models and shop drawings.
Custom aluminum die extrusion followed by 5-axis CNC precision cutting, notch milling, drilling, and tapping under strict tolerance limits.
Automated multi-stage chemical pretreatment, followed by electrostatically applied thermosetting powder coat, wood grain sublimation, or anodizing.
Factory mock-up pre-assembly of structural frames to verify column-to-beam connection tolerances, hardware alignment, and gutter drainage flow.
Protective foam wrapping, custom steel crate packaging for glass panels, and optimized sea-freight container loading for damage-free transit.
Direct answers from our engineering and manufacturing teams regarding minimum order quantities, compliance, OEM branding, and site deployment.
Send us your project specifications, CAD elevation drawings, or bill of quantities (BOQ). Our technical engineering team will deliver a comprehensive proposal including profile selection, load calculations, and competitive factory-direct pricing within 24 hours.
