Discover our flagship architectural modular cabins, container villas, and mobile space units manufactured to strict international building codes (IBC, EN 1090, AS/NZS).
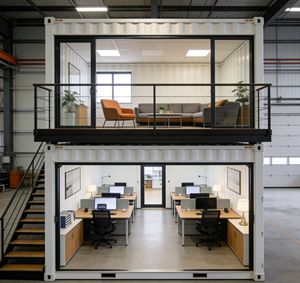
Integrated structural steel framing with high-strength thermal insulation panels. Ideal for commercial cafes, homestays, retail shops, and multi-story field offices.
Send an Inquiry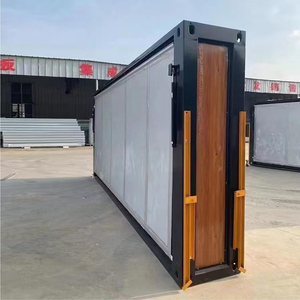
Foldable 2 to 5 bedroom modern modular layout. Features heavy-duty windproofing, integrated bathroom, kitchen modules, and quick 15-minute crane setup.
Send an Inquiry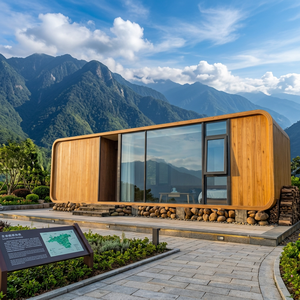
Sleek aerodynamic curved metallic shell structure, built with eco-friendly recyclable steel components. Designed for resort hotels, glamping sites, and luxury suites.
Send an Inquiry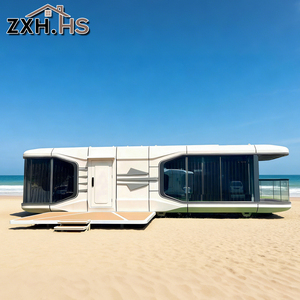
Equipped with double-glazed tempered Low-E curtain wall glazing and fluorocarbon-coated aluminum exterior shell. Perfect for scenic high-altitude and coastal glamping resorts.
Send an Inquiry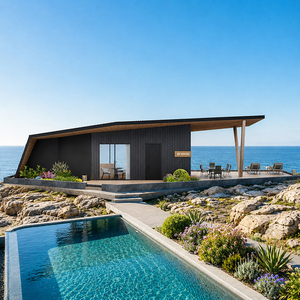
Custom engineered irregular geometry, lightweight corrosion-resistant alloy structural chassis, pre-plumbed sanitary systems, and integrated smart home automation options.
Send an Inquiry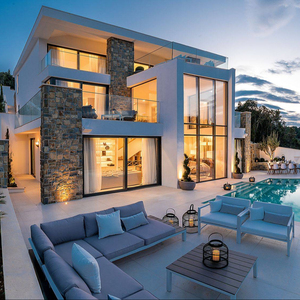
Cold-formed structural light gauge steel frame engineered for seismic zones. Custom interior finishes, multi-room floorplans, and long-term 50+ year structural durability.
Send an Inquiry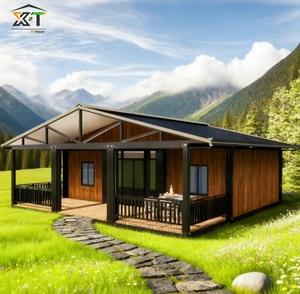
Certified for Category 12 typhoon impact resistance. Features fold-out hinged sidewalls, insulated floor systems, and expandable outdoor balcony deck options.
Send an Inquiry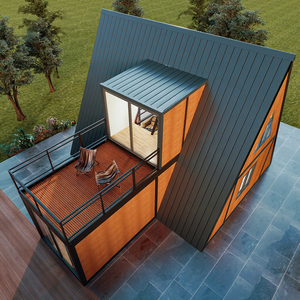
Architectural wood-grain exterior cladding integrated with heavy industrial steel structural frame. Double-deck layout with balcony for boutique hotel resorts.
Send an InquiryThe global construction industry is undergoing an unprecedented paradigm shift toward Off-site Modern Methods of Construction (MMC). As B2B buyers, resort developers, commercial contractors, and mining camp operators seek to reduce project timelines while mitigating on-site labor overheads, China’s modular cabin manufacturers have emerged as global leaders in precision engineering, manufacturing automation, and supply chain scalability.
Industrialized modular cabins are no longer temporary site huts; they represent high-performance, structurally certified, energy-efficient architectural assets. Utilizing Advanced Building Information Modeling (BIM) and automated CNC robotic fabrication, top-tier Chinese fabricators produce modular units that deliver sub-millimeter tolerances, superior seismic elasticity, and thermal performance matching or exceeding traditional site-built reinforced concrete structures.
Technical E-E-A-T Insight: Modern modular construction achieved via Design for Manufacture and Assembly (DfMA) protocols cuts construction timelines by up to 70%, reduces material waste by 60%, and slashes total project lifecycle carbon footprints by over 40% compared to conventional brick-and-mortar methodologies.
To evaluate a reliable modular cabin supplier, technical procurement officers must scrutinize metallurgical standards, anti-corrosion treatments, and thermal envelope performance metrics. Premium Chinese modular manufacturers adopt high-strength steel grades such as Q235B and Q355B galvanized structural steel for primary chassis frames.
Modular units deployed in tropical, coastal, or arctic environments require specialized surface treatment. Frames undergo hot-dip galvanization with a zinc coating weight ranging from 120g/m² to 275g/m², followed by multi-coat fluorocarbon (PVDF) or electrostatic epoxy powder coating. This ensures compliance with ISO 12944 C4H to C5-M atmospheric corrosivity categories, guaranteeing structural integrity over a 50+ year design life.
Heat transfer resistance is governed by the structural insulation core. Modern modular cabins integrate high-density Polyurethane (PU, ≥ 40 kg/m³), Hydrophobic Rock Wool (≥ 120 kg/m³), or Polyisocyanurate (PIR) cores. Coupled with thermal-break aluminum window profiles and Low-Emissivity (Low-E) double or triple glazing filled with Argon gas, overall envelope U-values achieve performance as low as 0.18 W/m²K, making units ideal for extreme temperature variations (-40°C to +50°C).
| Performance & Lifecycle Parameter | Factory-Manufactured Modular Cabin | Traditional Site Construction |
|---|---|---|
| Project Timeline Completion | Rapid (30–60 Days Off-Site + 3 Days Installation) | Slow (8–18 Months On-Site Dependency) |
| Structural Quality Control | Precision ISO 9001 Factory Robotics & CNC Tolerances | Variable, Dependent on On-Site Trade Craftsmanship |
| Seismic Performance Rating | High Elasticity Steel Core (Grade 8 to 9 Safe) | Rigid Masonry (Susceptible to Structural Cracking) |
| Material Waste Generation | Minimal (< 5% Reclaimed Factory Recycling) | High (15% - 25% On-Site Landfill Waste) |
| Relocation & Upgradability | 100% Relocatable, Modular Stacking & Expansion | Fixed Asset (Permanent Demolition Required) |
| Weather Impact Disruptions | Zero (Factory Controlled Indoor Fabrication) | Severe (Rain, Extreme Temperatures Delay Progress) |
As international building standards evolve, international buyers must align their procurement strategies with four key emerging industry trends:
1. Full Turnkey Smart Home & IoT Integration: Future modular cabins are increasingly requested with integrated smart building management systems (BMS). Pre-wired sensor networks controlling HVAC, automated blackout glazing, keyless biometric access, and energy-monitoring microgrids are pre-installed directly on the factory assembly line.
2. High-Performance Aviation Aluminum Shells: Glamping resorts and Eco-tourism developments are shifting toward futuristic space capsule aesthetic cabins clad in 100% rust-proof aviation-grade aluminum panels. These units minimize maintenance overheads in harsh marine or high-humidity forest ecosystems.
3. Solar Microgrid & Net-Zero Off-Grid Capability: Modern modular cabins are being engineered with factory-integrated photovoltaic roof membranes and battery energy storage system (BESS) provisions, facilitating completely off-grid installation in wilderness sanctuaries or remote industrial exploration camps.
4. Flat-Pack Logistics & Containerization Optimization: Freight optimization remains a critical cost factor in global B2B procurement. Top China suppliers design units specifically to fit standardized 40ft High Cube (40HQ) ocean shipping containers or engineered flat-pack bundles, dramatically reducing sea freight tariffs per usable square meter.
Why leading global developers, government procurement agents, and resort owners select us as their long-term OEM/ODM modular partner in China.
From raw steel cutting, welding, and automated powder coating to structural assembly and interior fit-outs, all production stages take place within our ISO-certified facilities under stringent quality control.
Our structural engineering designs meet rigorous international standard codes, including IBC (USA), Eurocodes (EN), AS/NZS 1170 (Australia), and CE safety standard certifications.
We provide full 3D BIM modeling, structural calculation submittals, spatial renderings, and customized floorplan adaptations to meet precise client project specifications.
Expert guidance on structural performance, ocean logistics, installation procedures, and custom ordering details.
