Engineered for high-rise facades, luxury commercial developments, and energy-efficient residential envelopes. Precision machined to withstand extreme weather, thermal stress, and seismic forces.







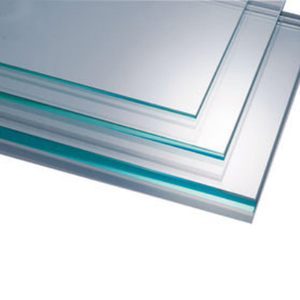
A comprehensive procurement framework for commercial developers, structural engineers, and facade consultants acquiring high-performance exterior wall assemblies.
For international buyers importing exterior wall cladding and curtain wall systems, the CE Mark under European Standard EN 13830 serves as the mandatory benchmark for structural integrity and building safety. CE certification proves that an exporter's wall cladding panels and structural sub-frames have undergone rigorous Initial Type Testing (ITT) and maintain ongoing Factory Production Control (FPC) audited by notified certification bodies.
Specifying CE certified wall cladding guarantees that the wall system meets declared performance thresholds across three crucial vector stresses: extreme wind load deformation resistance (tested under EN 12210), static pressure water penetration (EN 12154), and structural air permeability (EN 12152).
Our in-house manufacturing facility in Al Sajaa Industrial Zone utilizes prime-grade 6063-T6 aluminum extrusion alloys combined with polyamide thermal barriers (PA66 GF25 with 25% glass fiber reinforcement). Unlike generic non-certified suppliers who utilize recycled secondary aluminum scrap—leading to micro-fissures and brittle failure under wind shear—our extruded cladding profiles maintain a tensile strength exceeding 205 MPa and yield strength of 170 MPa.
Additionally, exterior glass panel units integrate structural silicone glazing (SSG) qualified under EOTA ETAG 002 standards, ensuring zero adhesive degradation despite exposure to intense solar ultraviolet radiation and ambient temperatures spanning -20°C to +50°C.
Purchasing cheap, uncertified wall cladding reduces initial capital expenditure (CAPEX) by 8–12%, but increases operational expenditure (OPEX) by up to 35% through thermal leakage, maintenance cycles, and premature seal failure. CE certified thermal-break aluminum cladding saves an estimated $42 per square meter annually in HVAC building cooling and heating loads.
Empirical data evaluation comparing CE Certified Glazed Aluminum Systems against traditional exterior cladding options under standardized testing protocols.
| Cladding Material System | Thermal U-Value (W/m²K) | Wind Load Pressure (kPa) | Acoustic Reduction (Rw dB) | Fire Reaction Class (EN 13501-1) | Expected Service Life |
|---|---|---|---|---|---|
| CE Thermally Broken Glazed Aluminum | 0.8 – 1.4 | 3.0 – 5.0 (High-Rise) | 38 – 46 dB | Class A1 / A2-s1, d0 | 50+ Years |
| Non-Insulated Solid Aluminum Sheets (ACM) | 3.2 – 5.5 | 1.5 – 2.2 | 24 – 28 dB | Class B / C (Core dependent) | 15 – 20 Years |
| Terracotta Rainscreen Cladding | 1.8 – 2.4 | 2.0 – 3.0 | 32 – 36 dB | Class A1 Non-Combustible | 30 – 40 Years |
| Fiber Cement Exterior Panels | 2.1 – 2.8 | 1.2 – 1.8 | 28 – 32 dB | Class A2-s1, d0 | 20 – 25 Years |
| Natural Stone Veneers on Steel Frame | 2.5 – 3.8 | 2.5 – 3.5 | 35 – 40 dB | Class A1 Non-Combustible | 35 – 50 Years |
Discover how global building codes, net-zero carbon targets, and advanced prefabrication methods are transforming exterior wall specification for factories and exporters.
The global construction industry is rapidly pivoting from stick-built curtain walls to Off-Site Prefabricated Unitized Wall Cladding Panels. Assembled inside climate-controlled factories under strict quality control, unitized panels feature pre-installed glass, EPDM gaskets, and insulation. On-site installation speed increases by 60%, drastically cutting urban job-site labor costs and weather-related delays.
Next-generation wall cladding is evolving from a passive building shield into an active power generation system. Building-Integrated Photovoltaics (BIPV) embed micro-thin solar cells within tempered laminated cladding glass. Modern exporters are integrating BIPV options that allow high-rise exterior walls to generate clean electricity while maintaining sleek, customized color aesthetics.
Smart wall cladding now incorporates dynamic glass tinted automatically via digital control signals, controlling Solar Heat Gain Coefficients (SHGC) in real-time. Paired with Pressure-Equalized Ventilated Rainscreens (PEVR), these dynamic assemblies create a continuous air cavity that ejects moisture and minimizes heat penetration into the primary building structure.
From initial shop drawing approvals to specialized export packaging, our manufacturing control guarantees flawless delivery across Europe, the Middle East, and North America.
Operating out of our expansive factory facility in Industrial Area, Al Sajaa, Sharjah, we eliminate middleman markups and technical communication gaps. Our infrastructure features multi-axis CNC Machining Centers capable of profile drilling, milling, and notch cutting to tolerances within ±0.1mm.
Global sea freight causes severe shock loads and vibration damage to unprofessionally packaged architectural glass and aluminum panels. Our export department utilizes heavy-gauge steel A-frames, corner rubber bumpers, vacuum film wrapping, and desiccant packs to guarantee 100% scratch-free and moisture-free transit.
Every commercial order includes 3D BIM models, AutoCAD structural shop drawings, structural wind load calculations, and thermal transmittance reports prepared by certified facade engineers.
Clear, unvarnished technical advice directly from our senior facade engineering team to streamline your global sourcing operations.
A authentic CE Certificate must be issued by an accredited European Notified Body (NB) with a valid 4-digit identification number. Request the manufacturer’s Declaration of Performance (DoP) under EN 13830. Cross-reference the Notified Body number on the official NANDO (Single Market Compliance) database. Legitimate exporters will readily provide factory audit reports, initial test results for air/water/wind pressure, and valid ISO 9001 quality certificates.
For high-rise building envelopes subject to elevated wind velocity pressures, exterior glass must utilize fully tempered safety glass complying with EN 12150 or laminated safety glass complying with EN 14449. Standard panel thickness ranges from 6mm to 15mm per leaf. In double-glazed units (e.g., 6mm Low-E + 12mm Argon Space + 6mm Clear), glass leaves must undergo Heat Soak Testing (HST) to eliminate spontaneous explosion risks caused by Nickel Sulfides (NiS) inclusions.
Galvanic corrosion occurs when aluminum comes into direct contact with dissimilar metals (such as carbon steel fixings) in the presence of moisture. Our manufacturing process isolates all aluminum profiles using stainless steel (Grade 316) fasteners, EPDM rubber isolation gaskets, and non-conductive nylon sleeves, ensuring zero metallic contact and preserving structural integrity in harsh coastal environments.
Standard lead times for bulk export orders are structured as follows: 1) Shop drawing approval & 3D BIM coordination (1 to 2 weeks); 2) Extrusion die creation & profile anodizing/coating (2 weeks); 3) Precision CNC cutting, glass processing, and factory assembly (2 to 3 weeks). Total factory production typically runs 4 to 6 weeks depending on total volume, followed by sea container transport.
Yes. We specialize in custom aluminum extrusion tooling for architects and developers requiring proprietary facade profiles, curved wall cladding panels, integrated louver systems, or custom shade fin extensions. Tooling costs for custom extrusion dies are highly economical and are fully refunded upon reaching agreed order thresholds.
Consult with our senior structural engineers today. Receive free BOQ take-offs, custom CAD shop drawings, and competitive direct factory FOB/CIF pricing within 24 hours.
