Explore our factory-engineered architectural glass wall assemblies, soundproof bi-fold patio systems, thermal break sliding partitions, and safety glass solutions engineered for luxury residential and commercial developments.







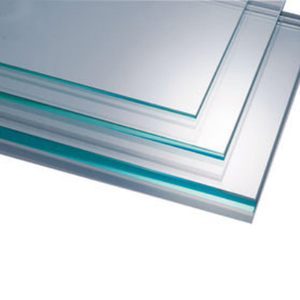
Combining advanced CNC machining, precision automated assembly lines, and rigorous quality control to deliver high-performance structural glazing systems across global markets.
As a specialized manufacturer operating out of a dedicated industrial fabrication complex (incorporating over 12,000 m² of specialized workshop space with dedicated machinery sheds), we control every phase of the glass wall production lifecycle. From raw aluminum profile machining using high-precision CNC routers to localized tempering and double-glazed insulated unit (IGU) processing, our facilities operate under stringent quality standards.
Our structural glass walls utilize architectural-grade 6063-T6 aluminum alloys combined with polyamide (PA66 GF25) thermal barrier strips. This structural configuration prevents thermal bridging, ensuring high resistance against solar heat gain in desert climates and heat loss in cold northern geographies.
"CE Certification under EN 13830 and EN 14351-1 requires verified structural stability under cyclic wind load pressure up to 4,000 Pa, combined with watertight seal integrity tested at 600 Pa."
Automated cutting and milling tolerances within 0.2mm ensure precise alignment on multi-panel folding and sliding glass wall systems.
Fully toughened safety glass with fragment density testing exceeding 40 fragments per 50x50mm area for maximum impact resistance.
Verifiable engineering specifications for B2B procurement managers, structural engineers, and architectural consultants.
| Performance Category | Test Standard | Technical Benchmark Range | Engineering Benefit |
|---|---|---|---|
| Thermal Transmittance (U-Value) | EN ISO 10077-2 | 0.8 to 1.4 W/m²K | Substantial reduction in HVAC cooling/heating loads in climate-extreme regions. |
| Acoustic Insulation (Rw / STC) | EN ISO 140-3 / ASTM E90 | 38 dB to 48 dB Isolation | Filters ambient city noise, traffic, and industrial frequency disturbance. |
| Wind Load Resistance | EN 12210 / AS2047 | Class C5 (Up to 3,600 Pa) | Guarantees structural deflection safety on high-rise residential & commercial elevations. |
| Watertightness | EN 12208 | Class E1050 (Static 1,050 Pa) | Prevents water penetration during severe storm conditions and high wind-driven rains. |
| Air Permeability | EN 12207 | Class 4 (600 Pa) | Airtight rubber gasket sealing eliminates internal drafts and dust ingress. |
| Impact Safety Rating | EN 12600 | Class 1(B)1 Safety Glazing | Laminated and tempered assemblies prevent catastrophic glass fallouts upon impact. |
Key market shifts driving B2B sourcing decisions, building envelope regulations, and architectural glass manufacturing over the next decade.
Global architectural trends are moving rapidly toward ultra-thin Vacuum Insulated Glass (VIG) integration. By creating a 0.2mm internal vacuum space between double glass sheets, VIG achieves center-of-glass U-values as low as 0.40 W/m²K—equivalent to standard brick masonry insulation. Suppliers with CE certified VIG compatibility will dominate zero-carbon residential and commercial bids.
Modern luxury architectural designs demand invisible frames with vertical sightlines under 18mm. Advanced extrusion techniques utilizing high-tensile 6005A-T6 aluminum alloys allow massive glass wall panels up to 6 meters high while retaining structural load-bearing stability against extreme lateral wind pressures.
International procurement specifications now heavily prioritize products with certified Environmental Product Declarations (EPDs). Sourcing glass walls manufactured with post-consumer recycled aluminum billets (reducing energy consumption by 95% compared to primary production) is becoming a mandatory requirement for LEED Gold and BREEAM Outstanding developments.
How automated hardware integration, nano-coated hydrophobic glazing, and acoustic compression seals are reshaping architectural performance.
Conventional sliding glass walls rely strictly on brush strip weather-sealing, which gradually degrades under persistent acoustic and atmospheric stress. Next-generation compression sliding systems utilize hidden hydraulic gear drives that compress the glass sash laterally against double-lip EPDM gaskets when locked, achieving acoustic isolation ratings up to STC 45 dB.
This technological leap makes exterior sliding glass walls viable for noise-sensitive hospitality suites, executive conference rooms, and high-density urban residential towers.
Modern glass wall manufacturing integrates seamlessly with smart building management systems (BMS). Embedded motorization concealed within head tracks enables remote opening via automated actuators, while electrochromic switchable glass panels transition from transparent to opaque in under 100 milliseconds at the command of an automated sensor array or wall switch.
These advanced functional options provide real-time privacy and solar heat management without sacrificing natural daylighting benefits.
Expert answers to common technical, regulatory, and logistics questions from commercial developers, main contractors, and global buyers.
CE certification for architectural glass walls mandates full factory production control and compliance testing under two primary harmonized standards: EN 13830 (for curtain walling and structural glass wall systems) and EN 14351-1 (for external windows and pedestrian door assemblies). Individual glass components must comply with EN 12150-1 for thermally toughened safety glass and EN 1279 for insulated glass units (IGUs).
Our thermal break glass walls utilize 24mm to 34mm wide polyamide (PA66 GF25) insulating strips that structurally separate the interior and exterior aluminum profile profiles. Coupled with 25-micron anodized or Qualicoat Class 2 powder-coated surface treatments, these frames exhibit exceptional resistance to salt-air oxidation, galvanic corrosion, and surface degradation—ensuring long-term structural integrity in coastal microclimates.
All glass panels undergo automated edge polishing before being packed into fumigated, heavy-duty steel A-frame containers or fully enclosed plywood crates. Shock-absorbing polyethylene corner blocks and desiccated inter-leaf paper prevent glass-to-glass abrasion during sea transit. Hardware and aluminum frame profiles are individually wrapped in protective PE film and strapped to avoid shifting inside containers.
Yes. Every unit is manufactured strictly according to approved project shop drawings. Our engineering team accommodates complex architectural geometry, including 90-degree frameless glass-to-glass corner joints, segmented radius curves, sloped overhead transoms, and floor-to-ceiling spans up to 6.5 meters with reinforced steel or aluminum mullions.
Standard fabrication lead times range between 18 to 28 calendar days following final shop drawing sign-off and material sample confirmation. Sample mock-ups for project consultant testing can be dispatched via air freight within 7 business days.
Submit your project opening schedules, structural drawings, or BOQs today for direct factory estimation, technical submittals, and custom CAD detailing within 24 hours.
Get a Quote