Explore our factory-direct, CE certified interior partition systems designed for high acoustic isolation, fire resistance, and structural durability across global commercial projects.
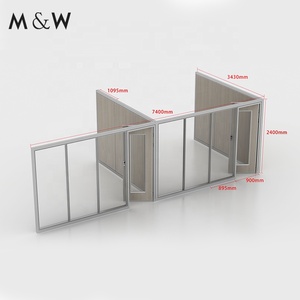
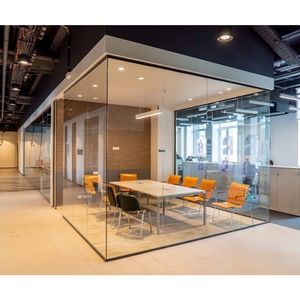
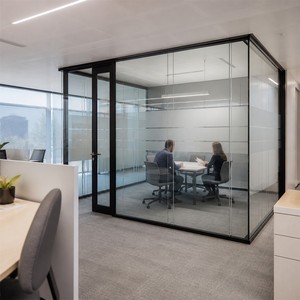
In modern commercial interior architecture, sourcing partition walls requires far more than aesthetic evaluation. Procurement directors, facade engineers, and main contractors operating across the European Economic Area (EEA), the Middle East, and North America face rigorous legal and safety compliance mandates. The CE Mark (Conformité Européenne) serves as a mandatory declaration that building products comply with the European Construction Products Regulation (CPR No 305/2011).
When evaluating CE Certified Glass Partitions Manufacturers & Factories, architectural specifications demand strict compliance with key standardized European testing benchmarks:
A true CE certified glass partition manufacturer must supply a factory-backed Declaration of Performance (DoP) detailing continuous factory production control (FPC) audit compliance according to ISO 9001 and ISO 14001 certification frameworks.
A comprehensive technical evaluation matrix designed for commercial architects and MEP project managers.
| System Architecture | Glass Configuration | Acoustic Rating (R_w / STC) | Fire Rating Standard | Primary Commercial Application |
|---|---|---|---|---|
| Frameless Single Glazed | 10mm or 12mm Tempered Safety Glass | 32 dB – 36 dB | Non-Fire Rated / E15 | Open-plan collaboration spaces, interior corridors |
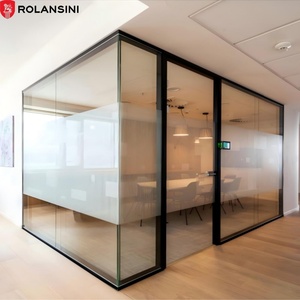
| Frameless Double Glazed | 10mm + 10mm or 12mm Acoustic PVB Laminated | 42 dB – 48 dB | E30 / EW30 Integrity | Executive boardrooms, private office suites |
| Acoustic Aluminum Framed | Double Glazed 6mm/8mm + Drop-Down Seals | 45 dB – 52 dB | EI30 / EI60 Integrity & Insulation | Recording studios, confidential legal suites, HR rooms |
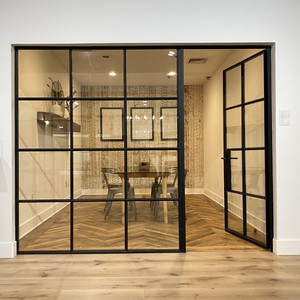
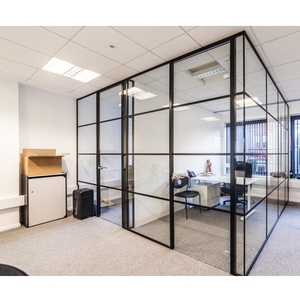
| Slim-Line French Metal Framed | 6mm/8mm Tempered with Grid Mullions | 35 dB – 38 dB | E30 Structural | Boutique retail, hospitality, industrial loft offices |
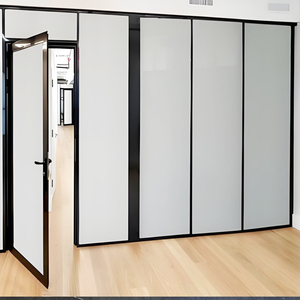
| Demountable Modular Partition | Quick-Release Aluminium Track + Dual Pane | 40 dB – 46 dB | Class B-s1, d0 | Flexible commercial real estate, leased office spaces |
Selecting the optimal glass partition architecture depends heavily on spatial functionality, privacy requirements, building thermal envelopment, and floor loading capabilities. Below is an engineering selection guide based on real-world commercial installation specs.
Recommended Configuration: Full View Frameless Double Glazed Acoustic System with Integrated Drop-Down Acoustic Seals or Switchable Smart Glass.
Achieving acoustic privacy above 45 dB is critical to prevent speech intelligibility transfer. Double-glazed systems utilizing laminated safety glass with 0.76mm acoustic PVB interlayers effectively neutralize low-frequency noise from HVAC and adjacent spaces.
Recommended Configuration: Demountable Vertical Slim Framing Aluminium Partitions.
Commercial tenants requiring fast reconfigurability benefit from modular, demountable aluminium framing systems (profile width < 35mm). These allow floor-to-ceiling installation without wet construction, lowering total cost of ownership (TCO) during fit-out churn.
Recommended Configuration: Rolansini EI30 / EI60 Fire-Resistant Double Glazed Steel or Heavy Aluminium Partitions.
In high-rise emergency egress paths, fire-rated glass partitions must prevent both flame spread (Integrity - E) and heat radiation (Insulation - I) for 30 to 60 minutes, utilizing clear gel-filled ceramic glass composites certified to EN 1363-1.
As commercial real estate transitions toward agile work models and strict ESG (Environmental, Social, and Governance) targets, procurement trends among general contractors and real estate developers are undergoing a major shift. Sourcing glass partitions directly from verified CE certified manufacturing factories provides significant structural cost, sustainability, and quality advantages.
Global developers now demand Environmental Product Declarations (EPD) verified under EN 15804 standards. Leading manufacturers are integrating low-carbon primary recycled aluminium (made with renewable hydroelectric power, yielding < 4.0 kg CO2e/kg Al) and recycled low-iron cullet glass. The ability to disassemble, relocate, and fully recycle partition assemblies aligns with BREEAM v6 and LEED v4.1 Platinum scoring criteria.
Modern architectural procurement circumvents multi-tier distributors. By engaging directly with OEM/ODM factories capable of delivering native BIM (Building Information Modeling) Revit files containing exact acoustic, thermal, and dimensional metadata, project engineering teams eliminate design-to-production latency and site dimensional conflicts.
Off-site manufacturing (OSM) and Prefabricated Volumetric Construction are accelerating delivery timelines. Sourcing pre-glazed, factory-assembled aluminium frames with pre-routed wiring channels reduces site labor hours by up to 60% while eliminating jobsite glass breakage risks.
The global glass partition industry is experiencing an infusion of advanced material science and smart automation technology. Key technology vectors redefining commercial interiors include:
Polymer Dispersed Liquid Crystal (PDLC) technology allows glass to transition from opaque frosted to crystal clear in under 100 milliseconds via low-voltage power actuation. Modern CE certified smart partitions seamlessly integrate with building management systems (BMS) and IoT controllers.
Standard float glass exhibits a visible green edge tint due to iron oxide impurities. Premium architectural partitions utilize low-iron formulations (iron content < 0.01%), achieving visible light transmittance (VLT) exceeding 91% for pristine color neutrality and uninhibited light penetration.
Advancements in multi-layer acoustic PVB formulation incorporate a soft core damping layer bonded between two rigid structural PVB films. This composite decoupling mechanism targets human speech frequencies (1000 Hz – 3000 Hz), boosting acoustic isolation by up to 5 dB over standard PVB.
As an industry-leading OEM/ODM manufacturer specializing in architectural aluminium and safety glass fabrication, our production facilities are engineered to fulfill high-volume, precision-demanding commercial projects across the globe.
Operating dedicated extrusion, glass processing, and powder-coating facilities (including expansive fabrication hubs in industrial zones like Al Sajaa, Sharjah), our manufacturing capability encompasses total end-to-end quality control:
Every production batch undergoes systematic factory testing before container loading: pendulum impact tests (EN 12600), optical flatness verification via laser deflectometry, acoustic seal compression audits, and anodizing thickness checks (ISO 2360). Detailed shop drawings, structural wind-load calculation reports, and CE DoP documentation accompany every shipment.
Expert guidance addressing common technical, compliance, and logistics questions raised by international procurement managers.
