Architectural Aluminium Facades shape how a building meets the street, the weather, and the people inside it. Their appeal is visible in crisp sightlines, slender frames, and broad areas of glass. But appearance is only part of the decision. A facade must also manage heat, water, wind, and everyday wear. Details matter.
Architect Ludwig Mies van der Rohe’s famous maxim, “Less is more,” offers a useful lens for facade design. It is not a technical specification. Rather, it reminds designers that a clean exterior depends on careful choices beneath the surface: frame depth, joint layout, glass selection, and installation quality. Aluminium can support varied forms and finishes, yet performance depends on the complete system, not the metal alone.
This guide explores why Architectural Aluminium Facades are chosen for commercial and residential projects. It considers design flexibility, durability, maintenance, energy performance, and whole-life value. It also looks at the trade-offs. Thermal breaks and suitable glazing can improve efficiency, while poor detailing may invite condensation or water ingress. No facade is effortless. Site conditions, exposure, workmanship, and upkeep all shape the result.
The right question is not simply whether aluminium looks modern. It is whether the proposed system suits the building’s climate, use, budget, and maintenance plan. A small junction detail can matter greatly. The following discussion offers practical criteria for evaluating those choices, while recognizing that project-specific advice should come from qualified facade professionals.
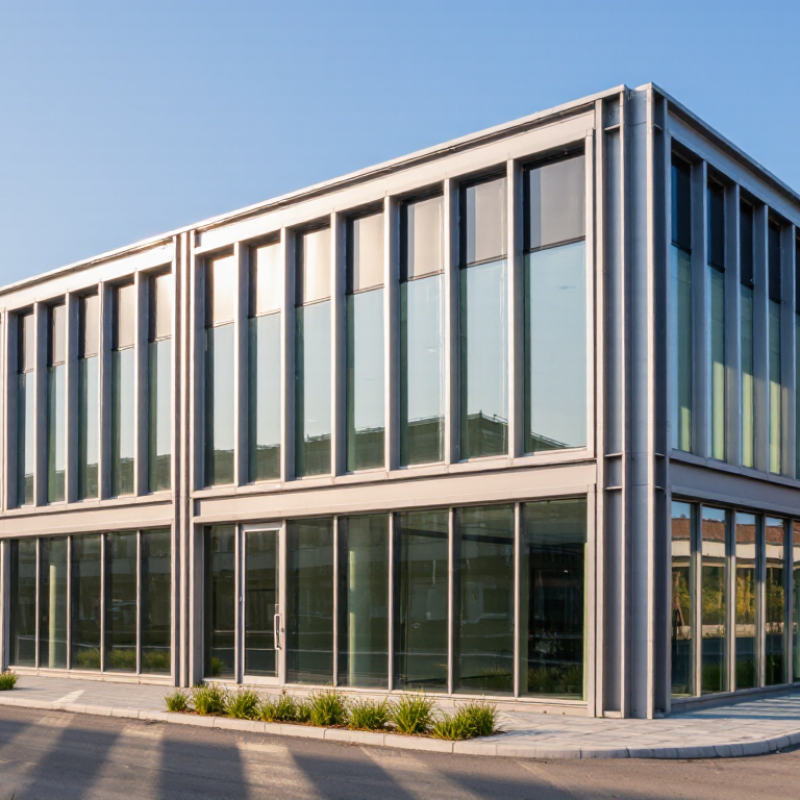
Why Choose Architectural Aluminium Facades?
What Are Architectural Aluminium Facades?
Architectural aluminium facades are exterior envelope systems made from aluminium framing, panels, glazing, and connected components. They attach to a building’s structural frame and transfer their own weight and wind loads to it. Most are not part of the building’s primary structure. A facade might be a glazed curtain wall, an opaque rainscreen, or a combination. Its practical roles include shedding rain, managing heat and air movement, admitting daylight, and accommodating building movement.
A typical system combines extruded mullions and transoms with glass or metal panels, gaskets, anchors, and thermal breaks. These breaks reduce heat transfer through the frame, but cannot make up for poor seals or detailing. Tiny gaps matter. UNEP and GlobalABC’s 2023 Global Status Report estimated that buildings and construction produced 37% of global energy- and process-related CO₂ emissions in 2022. This figure covers the whole sector, not facades alone, but it underlines the value of careful envelope design.
Good design considers climate, orientation, drainage, and maintenance access—not appearance alone. Teams assess solar exposure, condensation risk, panel movement, and junctions around windows and corners. Specifications should define air, water, and structural performance, with installation checked on site. Aluminium is durable and recyclable, yet its production can carry substantial embodied impacts; recycled content and traceable sourcing deserve attention. Details are easy to underestimate. Even an attractive facade can underperform when drainage paths are blocked or interfaces are rushed.
| Aspect | What It Means | Why It Matters in Facade Design |
|---|---|---|
| What an aluminium facade is | An exterior building-envelope system using aluminium components, such as framing, panels, fins, or louvres. It may be combined with glass and other materials. | The design can be tailored to the building’s appearance, weather protection, daylight, and shading needs. |
| Low material density | Aluminium has a density of about 2.7 g/cm³, compared with about 7.85 g/cm³ for carbon steel. | Its low density can help reduce the weight of facade components, although the complete system still needs structural design and verification. |
| Design flexibility | Aluminium can be extruded into profiles and formed into sheets for a range of facade shapes and details. | Profiles and panels can accommodate features such as fins, screens, expressed frames, and varied module sizes. |
| Weather and corrosion resistance | Aluminium naturally forms a thin oxide layer. Finishes and detailing can add protection, but exposure conditions and maintenance remain important. | Suitable material selection, drainage, compatible fixings, and appropriate coatings are especially important in coastal or polluted environments. |
| Thermal performance | Aluminium conducts heat readily, so an unbroken metal frame is not, by itself, an effective thermal barrier. | Thermal breaks, insulated panels, glazing selection, and careful junction design help control heat flow and condensation risk. |
| Fire considerations | Aluminium is non-combustible, but it loses strength at elevated temperatures and melts at about 660°C. Facade performance depends on the full assembly. | Fire performance should be assessed for the complete facade system, including insulation, cavities, barriers, fixings, and connections, under applicable codes. |
| Finish and appearance | Common finishes include anodising and applied coatings; appearance and weathering vary with the finish and exposure. | A finish can support the design intent and provide a specified surface, but its suitability and maintenance requirements should be checked for the project location. |
| Recycling potential | Aluminium can be recycled, and recycling generally requires substantially less energy than producing primary aluminium from ore. | Material separation, recycled content, transport, and end-of-life arrangements affect the environmental outcome of a particular facade. |
| Best suited to | Projects needing relatively light facade components, flexible profiles, durable finishes, or integrated shading and screening elements. | The final choice should be based on structural requirements, climate, fire strategy, energy targets, maintenance, and whole-life cost. |
It is an exterior system attached to a building’s frame. It may combine aluminium supports, glass, metal panels, seals, and anchors.
Usually not. It carries its own weight and transfers wind loads to the building’s structural frame.
It helps shed rain, manage heat and airflow, admit daylight, and accommodate building movement. Small gaps can still cause trouble.
Thermal breaks reduce heat transfer through the aluminium framing. They work best with suitable glazing and carefully sealed joints.
Shading fins or screened sections can limit direct sunlight on exposed elevations. Results depend on orientation, climate, and building use.
Not by itself. Acoustic performance depends on the whole assembly, including glass, seals, and installation. One weak seal may matter.
They should assess sun exposure, drainage, condensation, panel movement, and access for maintenance. Window and corner junctions deserve close attention.
Cleaning is often straightforward, but coastal air and pollution may require more frequent inspections. Blocked drainage paths are easy to miss.
No. Aluminium is durable and recyclable, but production can have substantial embodied impacts. Recycled content and traceable sourcing deserve consideration.
Architectural Aluminium Facades combine aluminium framing and exterior panels to create a building envelope that balances appearance, durability, and practical performance. Their design is shaped by the building’s form, climate, insulation requirements, glazing, and drainage needs. Careful planning and professional installation help ensure that panels, joints, and supporting structures work together while allowing for movement and routine maintenance.
These systems are used on offices, residential buildings, public facilities, and commercial spaces, where they can support a range of contemporary designs. Aluminium facades are valued for their relatively low weight, resistance to corrosion, design flexibility, and potential to improve weather protection and energy performance when paired with suitable insulation and glazing. Choosing a system involves considering the project’s budget, local conditions, fire and safety requirements, expected service life, maintenance needs, and the expertise available for installation.