Choosing Aluminium Folding Doors is not just a style decision. The frame, glass, hardware, and installation all affect how the doors perform in daily use. A wide opening can bring daylight into a room, but it also needs careful attention to heat loss, weather sealing, and smooth operation.
The 2023 Global Status Report for Buildings and Construction, produced by the Global Alliance for Buildings and Construction, reports that buildings used 34% of global energy demand in 2022 and produced 37% of energy- and process-related carbon dioxide emissions. Those figures cover the building sector, not folding doors alone. Still, they show why envelope choices deserve scrutiny. International Energy Agency Executive Director Fatih Birol has described energy efficiency as “the first fuel.” It is a useful principle, though not a product specification.
For a real project, compare certified thermal-performance figures, glass options, air and water resistance, security features, and the manufacturer’s installation requirements. Check how the panels stack, too. A door that looks elegant in a catalogue may crowd a narrow terrace or block a preferred route through the room. Ask for written performance data for the exact configuration, not a similar model. Small detail. Big difference.
There is no universal best system. Climate, opening size, exposure to wind-driven rain, and everyday use all matter. Even a well-made door can disappoint if the threshold or surrounding structure is poorly detailed. This guide offers a practical way to weigh those trade-offs before choosing. Be willing to question the first attractive option.
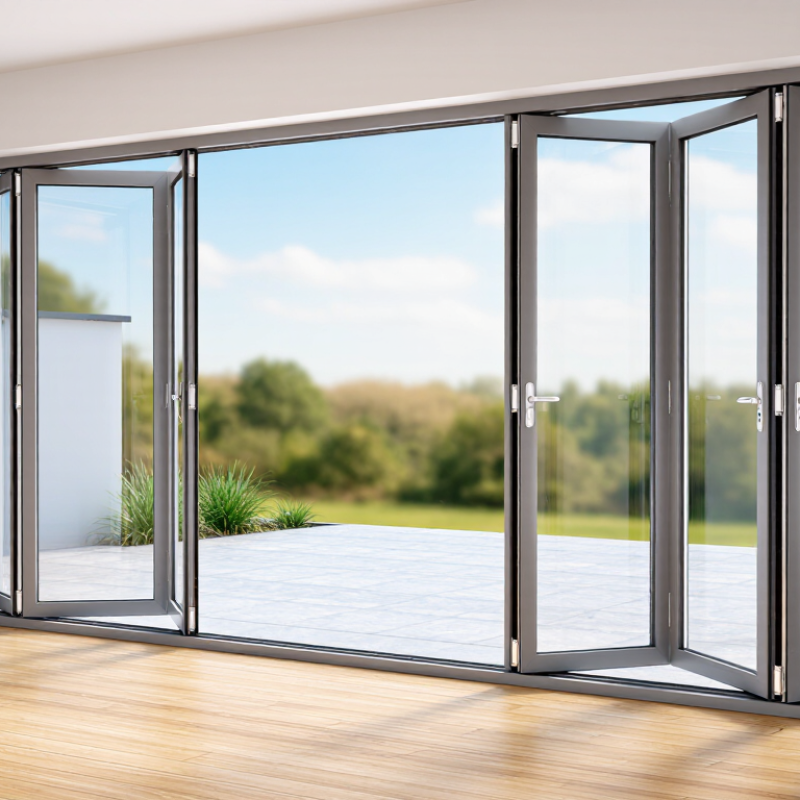
Define Opening Size, Panel Count, and Required Clear Passage Width
How to Choose Aluminium Folding Doors for Your Project
Start with the finished opening, not an early drawing. Measure its width and height in several places, since floors, lintels, and walls may vary slightly. Use the smallest measurements when checking the proposed door size. Allow space for the frame, installation, and any floor finishes that are not yet fitted. Small differences matter.
Panel count affects both the folded stack and the usable opening. More panels can create a wider passage, but the stacked panels still occupy space at one or both sides. Compare the clear passage width with the opening width; they are not the same. Consider how people will use the doorway, and whether a trolley, dining table, or wheelchair needs to pass through. Check the door layout and clear-opening dimensions in the technical drawings before approving the order. A plan can look generous, then feel tight in daily use.
Tips: Mark the expected frame and panel stack on the floor with tape. Measure the remaining passage. Measure twice. If the opening is unfinished, confirm dimensions again after the final floor level and surrounding finishes are known. That extra check can feel fussy, but it may prevent a costly adjustment.
How to Choose Aluminium Folding Doors for Your Project
Compare opening size and panel count to see the resulting equal panel width. Panel width is a planning calculation, not the usable clear passage width.
How to use this chart: Equal panel width is calculated by dividing the opening width by the number of panels: 2,400 mm ÷ 3 = 800 mm, 3,000 mm ÷ 4 = 750 mm, and 3,600 mm ÷ 6 = 600 mm. The actual clear passage depends on the frame, hinges, hardware, panel stacking and opening direction. Confirm it from the system’s technical drawings and check applicable local accessibility requirements before selecting your configuration.
Compare Whole-Door U-Values with England’s 1.4 W/m²·K Benchmark
When comparing aluminium folding doors, check the whole-door U-value, not just the glass figure. It includes the frame, glazing, edges and threshold, giving a more useful estimate of heat loss through the complete assembly. Lower values mean less heat passes through. Lower is better.
England’s 1.4 W/m²·K benchmark is a useful reference for replacement doors, but it is not a substitute for checking the requirements that apply to your project. Ask for written performance data for the exact door configuration. Panel count, dimensions and opening layout can affect the result, so a value for a different model may not be comparable. Be cautious of figures that describe glazing alone.
Look closely at the installation details, too. A small gap beside the frame can compromise an otherwise strong specification. Check how the threshold is sealed and whether the installer will address junctions with the wall and floor. A lower U-value is not the whole story; ventilation, solar gain and how the room is used also matter. The comparison can feel messy. It is worth asking an installer to explain the test basis and confirm that the quoted figure matches the doors being supplied.
Check Air, Water, and Wind Performance Classes Under EN 12207, 12208, and 12210
When choosing aluminium folding doors, check the test classifications, not just claims such as “weather resistant.” EN 12207 covers air permeability, EN 12208 covers watertightness, and EN 12210 covers resistance to wind load. Each measures a different risk. Air leakage can make a room draughty; water ingress can damage finishes; wind pressure can affect door operation and safety.
Ask for the test report for the actual door configuration, including its size, number of panels, opening direction, and threshold. A rating from a smaller or differently configured specimen may not represent the doors in your drawings. Higher classes generally indicate stronger performance within each standard, but class labels are not interchangeable. Check the report’s stated test pressures and classification details. Small print matters.
Then compare those results with the project’s exposure. A sheltered courtyard and a coastal upper floor do not face the same conditions. Consider local wind exposure, driving rain, and how the threshold will drain. Installation matters too: poor sealing or an uneven opening can undermine a good test result. That part is easy to underestimate. Test data is useful, but it cannot promise identical performance on every site. Ask the supplier or project consultant to confirm that the specified classes suit the building’s location and design.
How to Choose Aluminium Folding Doors for Your Project — Check Air, Water, and Wind Performance Classes Under EN 12207, 12208, and 12210
| Performance |
Standard |
Class or rating |
What the rating indicates |
How to use it when specifying folding doors |
| Air permeability |
EN 12207 |
Classes 1–4 |
Classifies air leakage through the tested doorset at specified pressure differences. Class 4 is the highest air-permeability class; Class 1 is the lowest. |
Consider a higher class where draught control and limiting unwanted air leakage are priorities. Check that the test report covers the door configuration and size you intend to use. |
| Water tightness |
EN 12208 |
1A–9A or 1B–9B; Exxx for ratings above 600 Pa |
The number indicates the test pressure in pascals: 1 = 0 Pa, 2 = 50 Pa, 3 = 100 Pa, 4 = 150 Pa, 5 = 200 Pa, 6 = 250 Pa, 7 = 300 Pa, 8 = 450 Pa, and 9 = 600 Pa. A and B identify different exposure conditions in the test method. An Exxx rating states the pressure achieved above 600 Pa. |
Assess the building’s wind-driven rain exposure, façade position, and drainage details. A higher numbered rating generally represents resistance at a higher test pressure, but does not replace project-specific exposure assessment. |
| Wind resistance |
EN 12210 |
Pressure classes 1–5, plus deflection classes A, B, or C; Exxxx may indicate a pressure above Class 5 |
Pressure classes correspond to P1 test pressures of 400, 800, 1,200, 1,600, and 2,000 Pa. Deflection classes indicate relative frontal deflection limits: A = 1/150, B = 1/200, and C = 1/300. The standard also includes repeated-pressure and safety-pressure testing. |
Match the required pressure class to the project wind-load design. Where limiting frame movement is important, review the deflection class as well as the pressure class. |
| Reading a combined result |
All three standards |
Separate air, water, and wind classifications |
The standards measure different performance characteristics; a class in one standard does not predict the result under another. |
Compare all three ratings with the project specification rather than choosing a doorset from a single headline class. |
| Test evidence to request |
Product documentation |
Classification report for the tested doorset |
Results apply to the tested specimen and configuration; changes in size, panels, glazing, hardware, seals, or threshold can affect performance. |
Confirm the report identifies the relevant folding-door arrangement and that the proposed installation, dimensions, threshold, and drainage details are covered by the evidence. |
Note: Performance classes are test classifications, not universal guarantees for every building or installation. Confirm project requirements, local regulations, exposure conditions, and the applicable test documentation with the project design team.
Specify Safety Glazing by EN 12600 Impact Class and Test Height
For aluminium folding doors, specify safety glazing by its EN 12600 impact class and test height, not by appearance alone. The classification records how glazing performs in a pendulum impact test. Class 1 is tested from 1,200 mm, Class 2 from 450 mm, and Class 3 from 190 mm. Higher test heights indicate more demanding impact testing, but they do not replace project-specific requirements.
Consider where people may walk, sit, or move furniture near the door. A low sill beside a patio table can create a different impact risk from a rarely used upper-level opening. Ask the supplier for test documentation that matches the proposed glass build-up and support conditions. The frame, panel size, and installation details matter; a glass result alone may not represent the complete door assembly. Check applicable local building requirements with the project’s qualified designer. Details vary. I would not assume one class fits every opening.
Tips: Mark vulnerable panels on the drawings, then confirm the required EN 12600 class and test height before ordering. Keep the test report with the project records. If the tested configuration differs from the final specification, pause and review it. That small check is easy to miss.
Verify Threshold Drainage, Hardware Capacity, and Installation Tolerances
Before selecting aluminium folding doors, check how the threshold manages water at your site. Ask where water exits, whether drainage channels remain accessible, and how the sill connects to the external paving. A low threshold can look clean, but it still needs a clear route for water. Leaves, grit, or sealant can obstruct small outlets. Keep the drainage path visible. On exposed elevations, consider wind-driven rain and nearby ground levels, not just the product drawing. I have seen tidy details fail because the finished paving sat higher than planned. It is an easy oversight.
Hardware capacity should match the weight and size of each door panel, including expected daily use. Confirm the rated load with the supplier, and check hinge, roller, and track requirements as one system. A heavier glass specification may change the panel weight. Do not assume a stronger-looking roller is enough. Installation tolerances matter too: the opening must be square, level, and within the manufacturer’s stated limits. Measure diagonals and sill level before fitting. Leave room for specified packers and adjustment, rather than forcing panels into a crooked opening. Site conditions can be messy, and measurements sometimes need repeating. That is not wasted time. It is cheaper than correcting binding doors or uneven gaps later.
Conclusion
Choosing Aluminium Folding Doors starts with measuring the opening accurately and deciding how many panels will suit the space. Consider the clear passage width needed when the doors are fully open, as the panel arrangement and folding direction can affect everyday access. Compare the complete door’s U-value—not just the glass specification—with England’s 1.4 W/m²·K benchmark, and check that the stated air, water, and wind performance classes have been tested under EN 12207, EN 12208, and EN 12210.
For safety, specify glazing with an appropriate EN 12600 impact class and test height for its location and use. Also review how the threshold manages drainage, whether the hardware is rated for the weight and size of the panels, and what installation tolerances the system requires. These details help ensure the doors operate smoothly, resist weather exposure, and provide the required passage and performance once installed.